204 LONGVIEW DRIVE
204 LONGVIEW DRIVE
204 LONGVIEW DRIVE
204 LONGVIEW DRIVE
204 LONGVIEW DRIVE
204 LONGVIEW DRIVE
204 LONGVIEW DRIVE
204 LONGVIEW DRIVE
204 LONGVIEW DRIVE
204 LONGVIEW DRIVE
204 LONGVIEW DRIVE
204 LONGVIEW DRIVE
204 LONGVIEW DRIVE
204 LONGVIEW DRIVE
204 LONGVIEW DRIVE
204 LONGVIEW DRIVE
204 LONGVIEW DRIVE
204 LONGVIEW DRIVE
204 LONGVIEW DRIVE
204 LONGVIEW DRIVE
204 LONGVIEW DRIVE
204 LONGVIEW DRIVE
204 LONGVIEW DRIVE
204 LONGVIEW DRIVE
204 LONGVIEW DRIVE
204 LONGVIEW DRIVE
204 LONGVIEW DRIVE
204 LONGVIEW DRIVE
204 LONGVIEW DRIVE
204 LONGVIEW DRIVE
204 LONGVIEW DRIVE
204 LONGVIEW DRIVE
204 LONGVIEW DRIVE
204 LONGVIEW DRIVE
204 LONGVIEW DRIVE
204 LONGVIEW DRIVE
204 LONGVIEW DRIVE
204 LONGVIEW DRIVE
204 LONGVIEW DRIVE
204 LONGVIEW DRIVE
204 LONGVIEW DRIVE
204 LONGVIEW DRIVE
204 LONGVIEW DRIVE
204 LONGVIEW DRIVE
204 LONGVIEW DRIVE
204 LONGVIEW DRIVE
204 LONGVIEW DRIVE
SEE ALL PHOTOS
204 LONGVIEW DRIVE
204 LONGVIEW DRIVE
204 LONGVIEW DRIVE
204 LONGVIEW DRIVE
204 LONGVIEW DRIVE
204 LONGVIEW DRIVE
204 LONGVIEW DRIVE
204 LONGVIEW DRIVE
204 LONGVIEW DRIVE
204 LONGVIEW DRIVE
204 LONGVIEW DRIVE
204 LONGVIEW DRIVE
204 LONGVIEW DRIVE
204 LONGVIEW DRIVE
204 LONGVIEW DRIVE
204 LONGVIEW DRIVE
204 LONGVIEW DRIVE
204 LONGVIEW DRIVE
204 LONGVIEW DRIVE
204 LONGVIEW DRIVE
204 LONGVIEW DRIVE
204 LONGVIEW DRIVE
204 LONGVIEW DRIVE
204 LONGVIEW DRIVE
204 LONGVIEW DRIVE
204 LONGVIEW DRIVE
204 LONGVIEW DRIVE
204 LONGVIEW DRIVE
204 LONGVIEW DRIVE
204 LONGVIEW DRIVE
204 LONGVIEW DRIVE
204 LONGVIEW DRIVE
204 LONGVIEW DRIVE
204 LONGVIEW DRIVE
204 LONGVIEW DRIVE
204 LONGVIEW DRIVE
204 LONGVIEW DRIVE
204 LONGVIEW DRIVE
204 LONGVIEW DRIVE
204 LONGVIEW DRIVE
204 LONGVIEW DRIVE
204 LONGVIEW DRIVE
204 LONGVIEW DRIVE
204 LONGVIEW DRIVE
204 LONGVIEW DRIVE
204 LONGVIEW DRIVE
204 LONGVIEW DRIVE
Coming Soon

204 LONGVIEW DRIVE

204 LONGVIEW DRIVE, ALEXANDRIA, VA 22314

$1,200,000
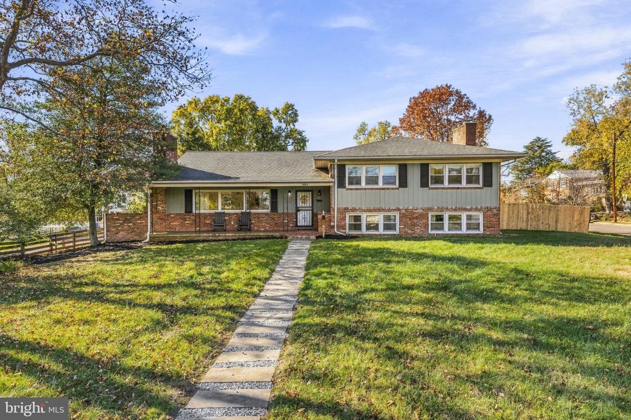
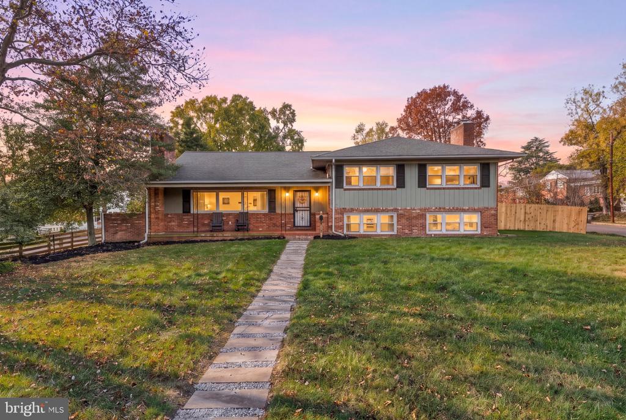
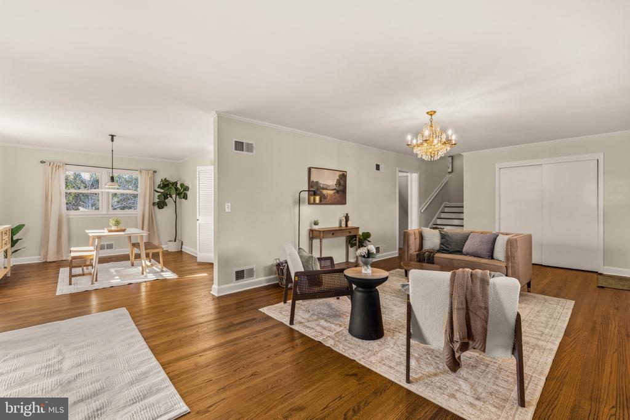
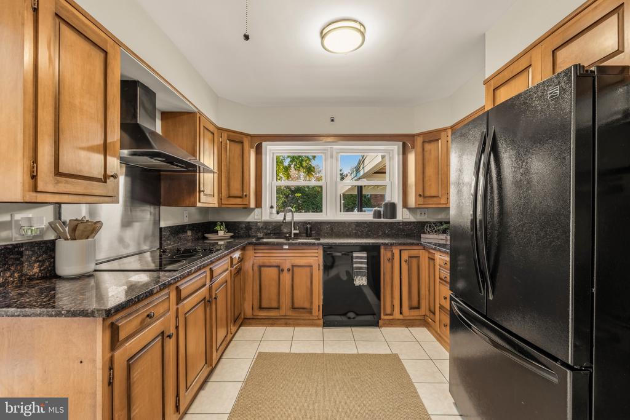
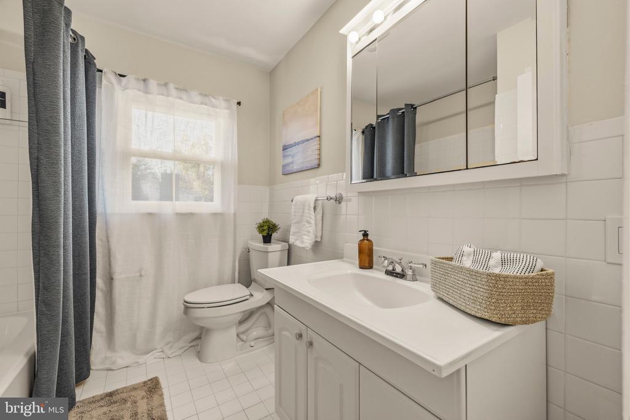
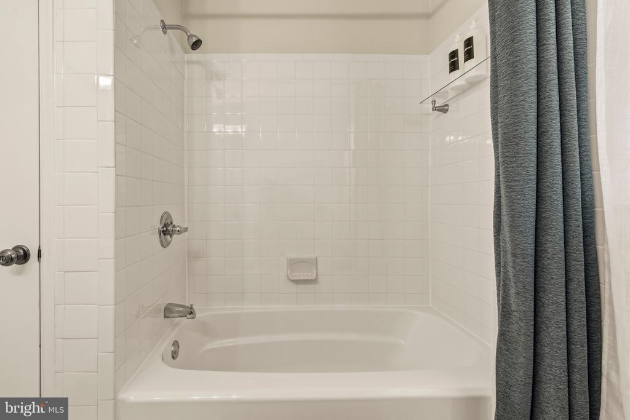
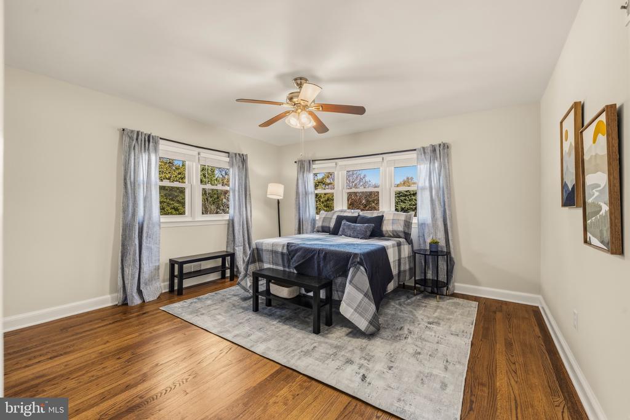
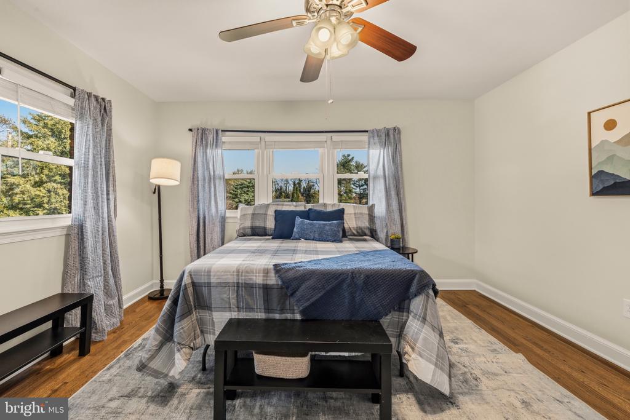
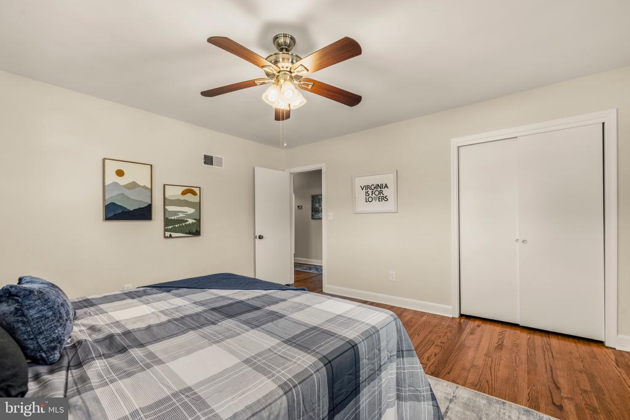
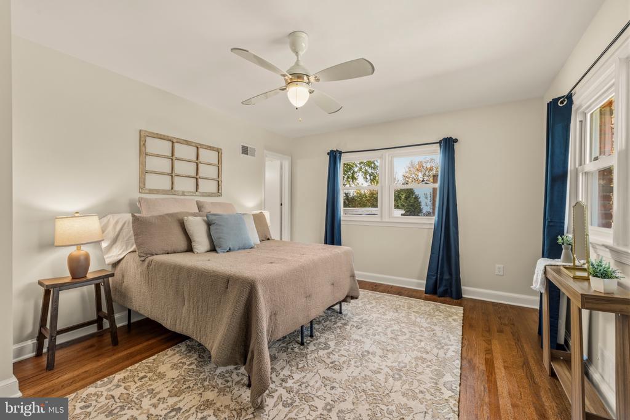
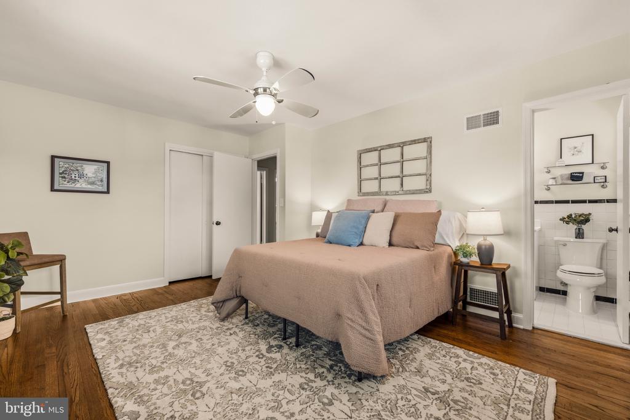
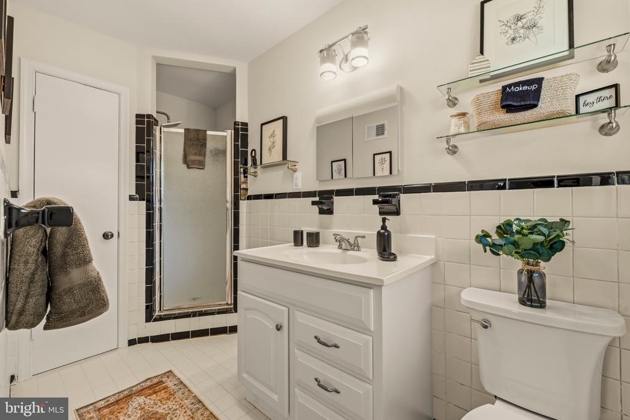
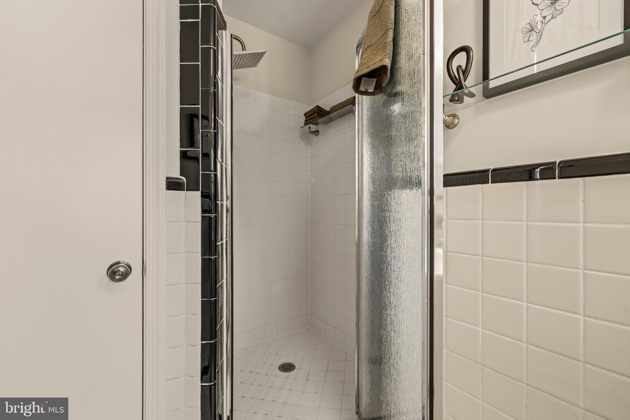
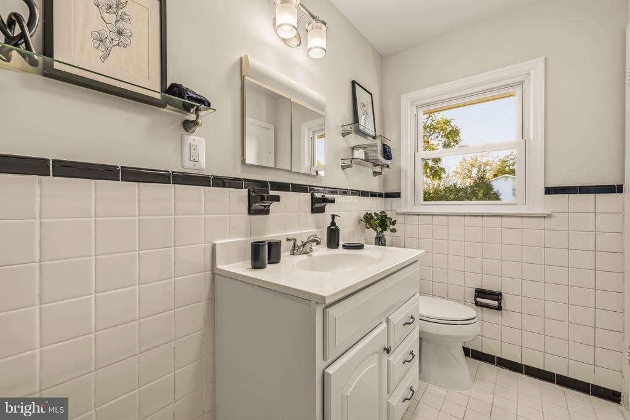
Welcome to 204 Longview Drive! Situated on a beautiful, nearly half-acre lot in Alexandria, this charming split-level contemporary offers 3 bedrooms, 3 full bathrooms, and 2,830 square feet of living space.

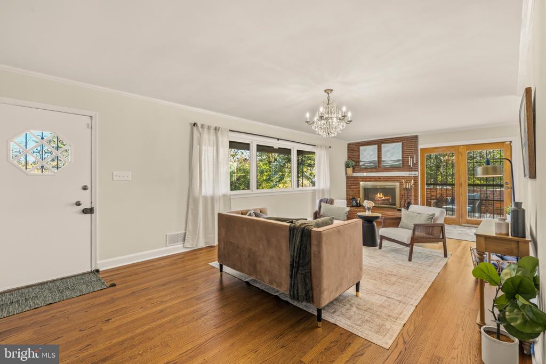
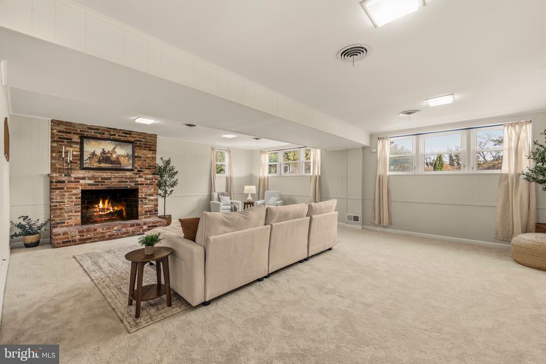
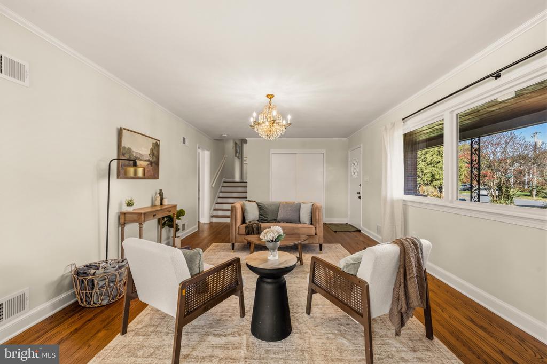
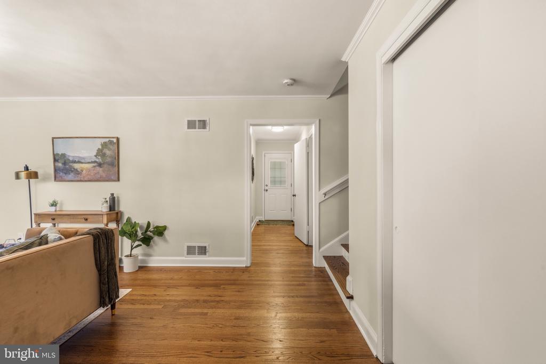
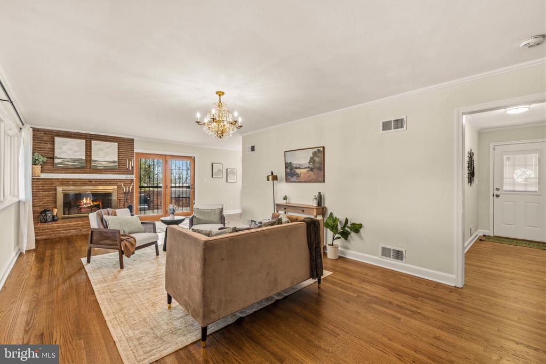
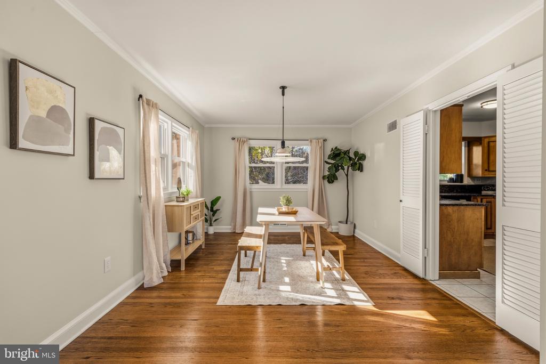
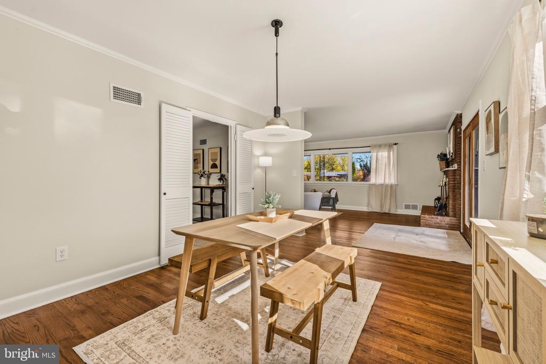
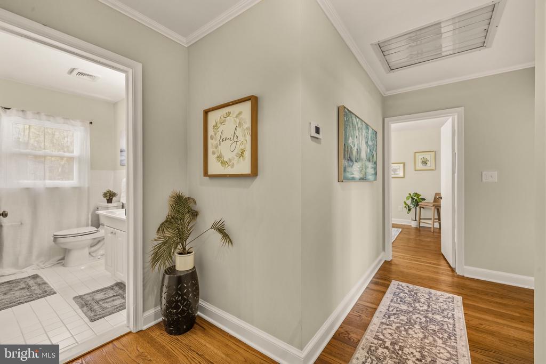
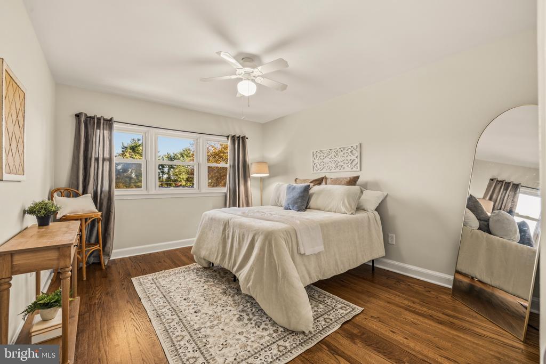
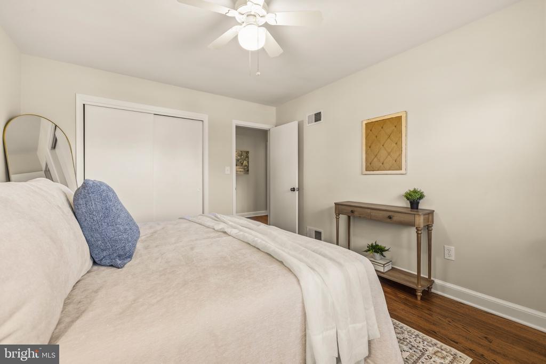
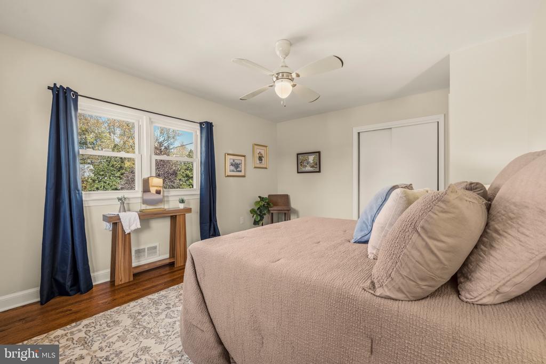
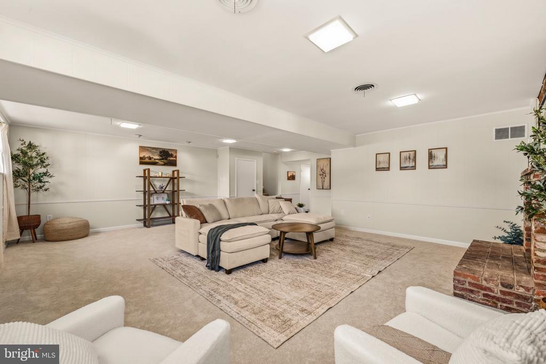
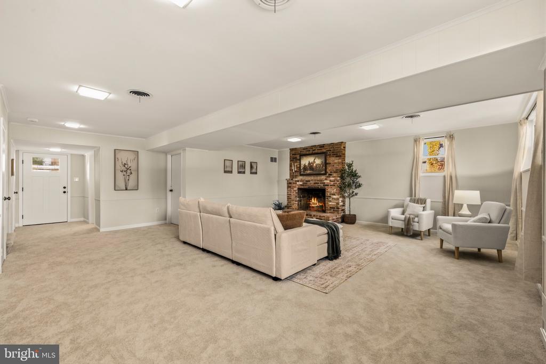
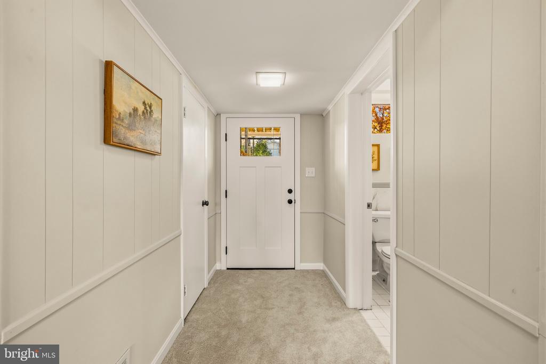
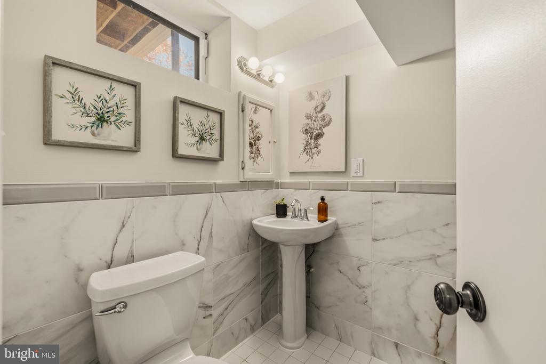
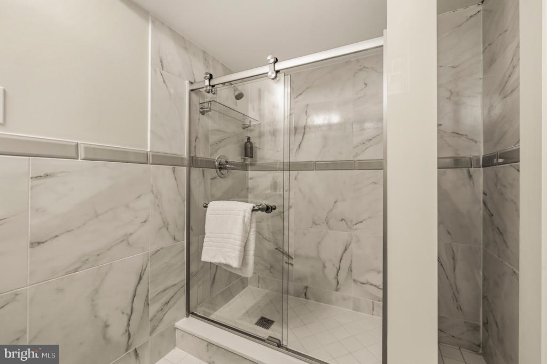
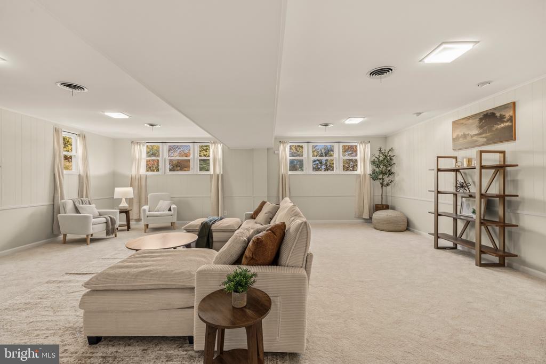
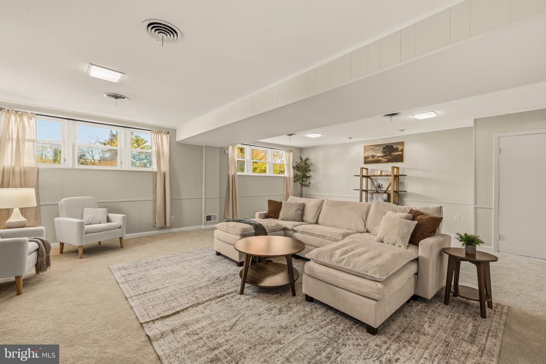
Step inside to find freshly painted interiors, beautifully refinished hardwood floors, and spacious living areas filled with natural light. A distinctive dual-sided wood-burning fireplace adds warmth and character to the main level, while the expansive lower-level recreation room features a second wood-burning fireplace, a third full bathroom, and plenty of flexible living space.

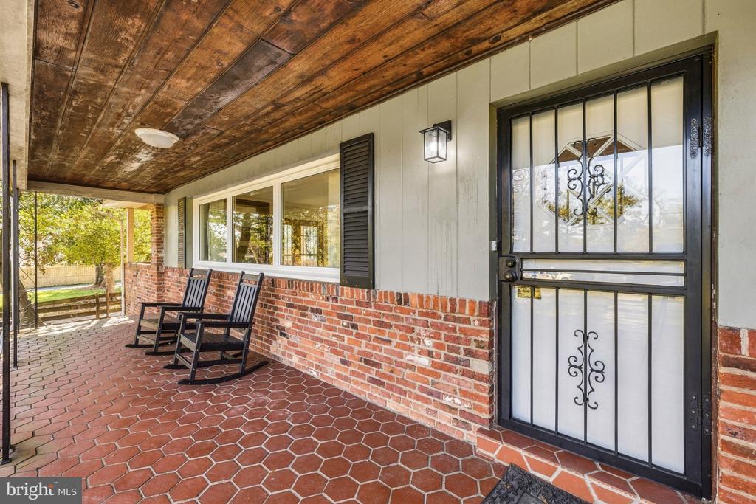
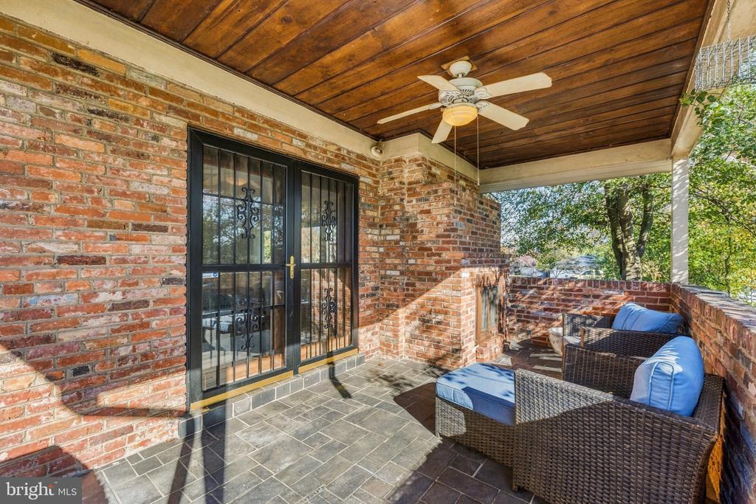
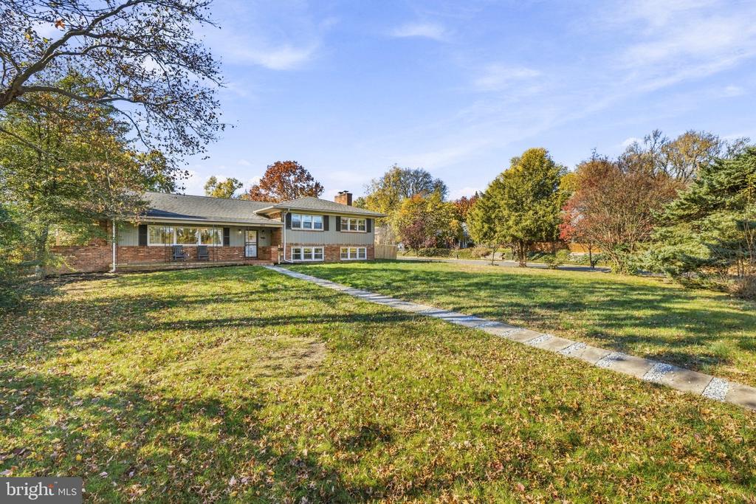
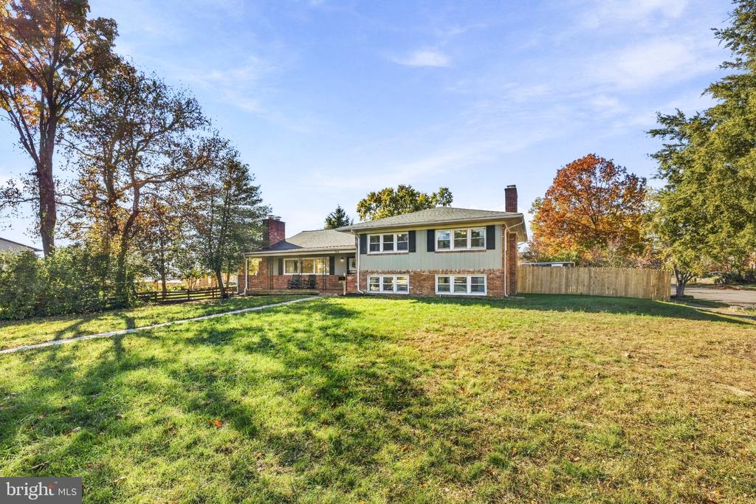
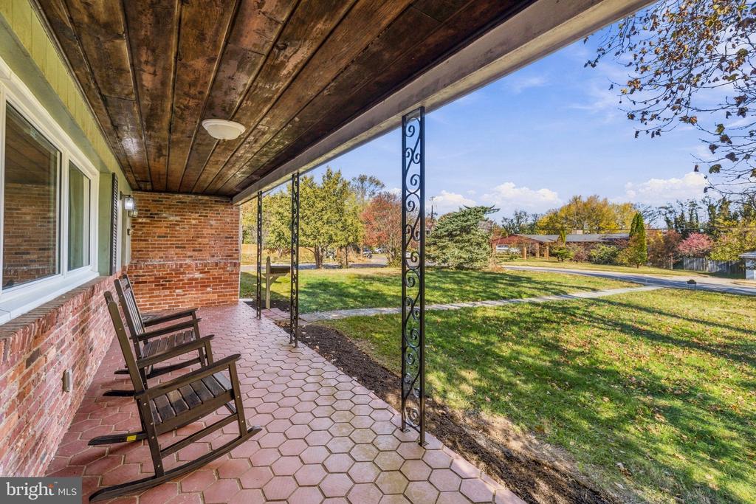
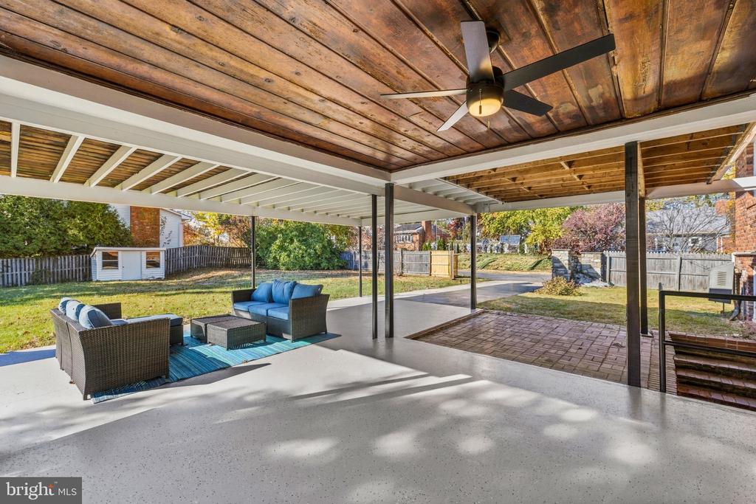
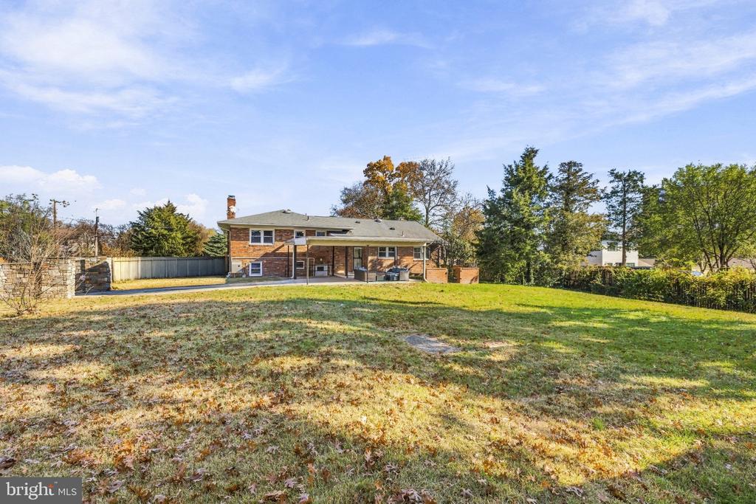
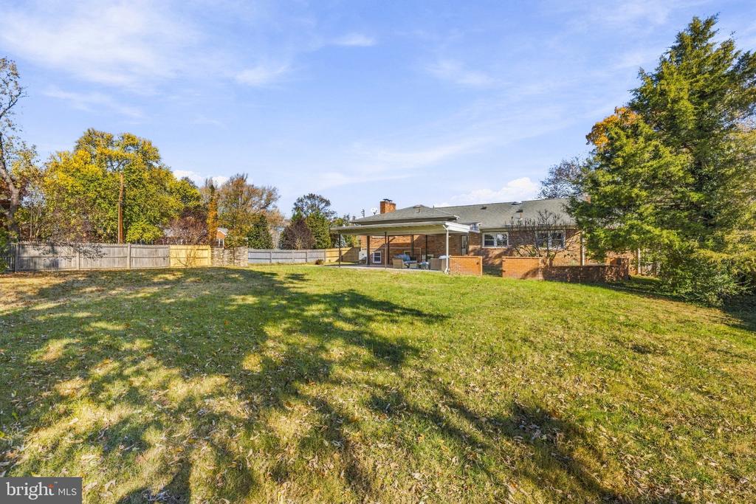
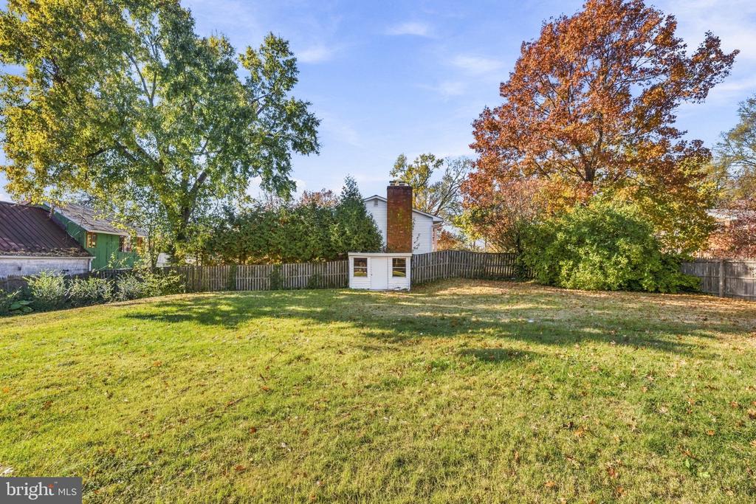
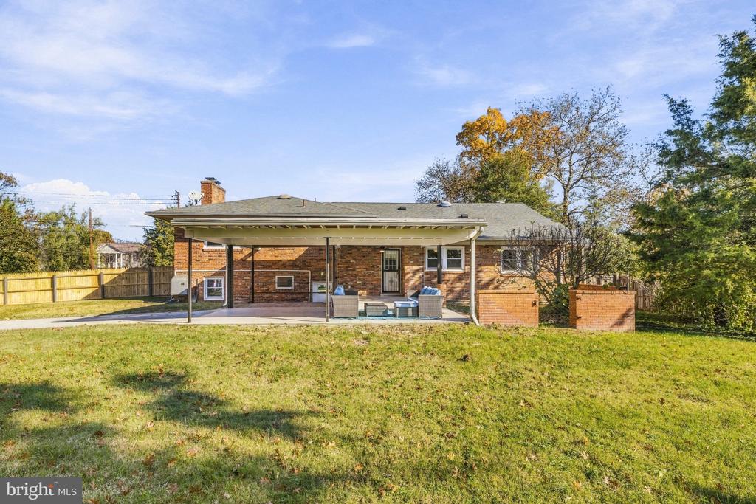
Outside, the fenced 0.46-acre lot is a standout feature! Enjoy a sprawling backyard surrounded by mature trees and a spacious covered patio, perfect for relaxing or entertaining.

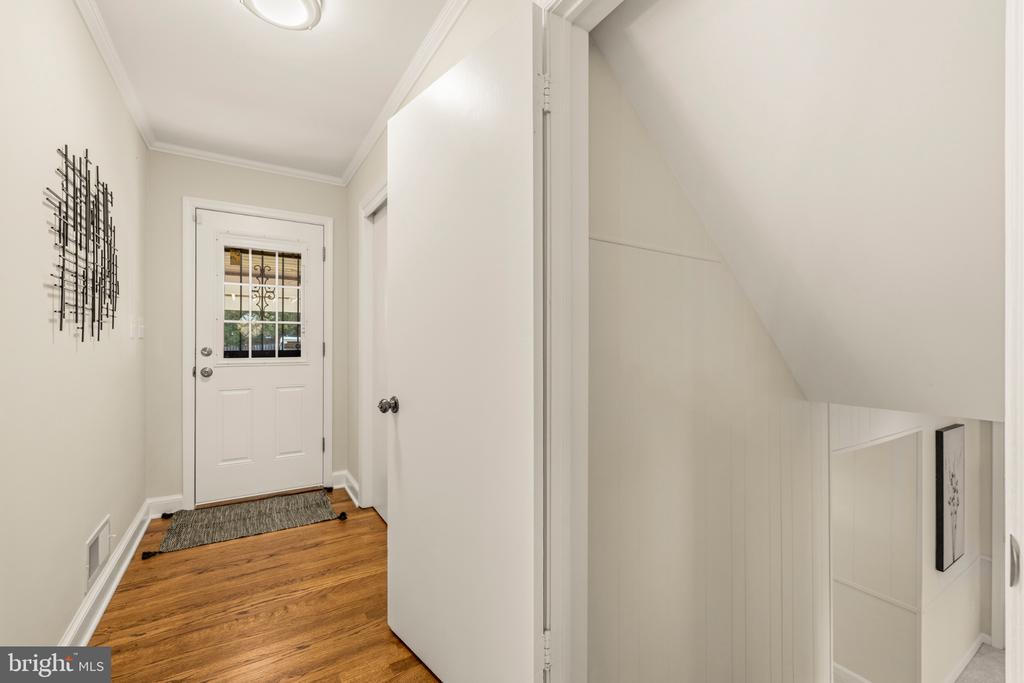
Recent improvements include fresh interior paint, refinished hardwood floors, new carpeting, a new rear exterior door, and a new HVAC system (2025). Additional updates include a roof replaced around 2016 and windows replaced around 2006.

With its unique architectural character, custom-built by the original owners, generous living spaces, and exceptional outdoor setting, this home offers endless possibilities. Welcome home!

11/21/2026 12:00PM - 2:00PM EST

11/22/2026 1:00PM - 3:00PM EST

3
beds

3
baths

2,830 Sq.Ft. LIVING AREA

0.46 Acres lot

Kathleen McDonald

Kathleen McDonald

Amanda  Etro

Amanda Etro

Features & Amenities

Interior

  • total bedrooms3
  • Total bathrooms3
  • full bathrooms3
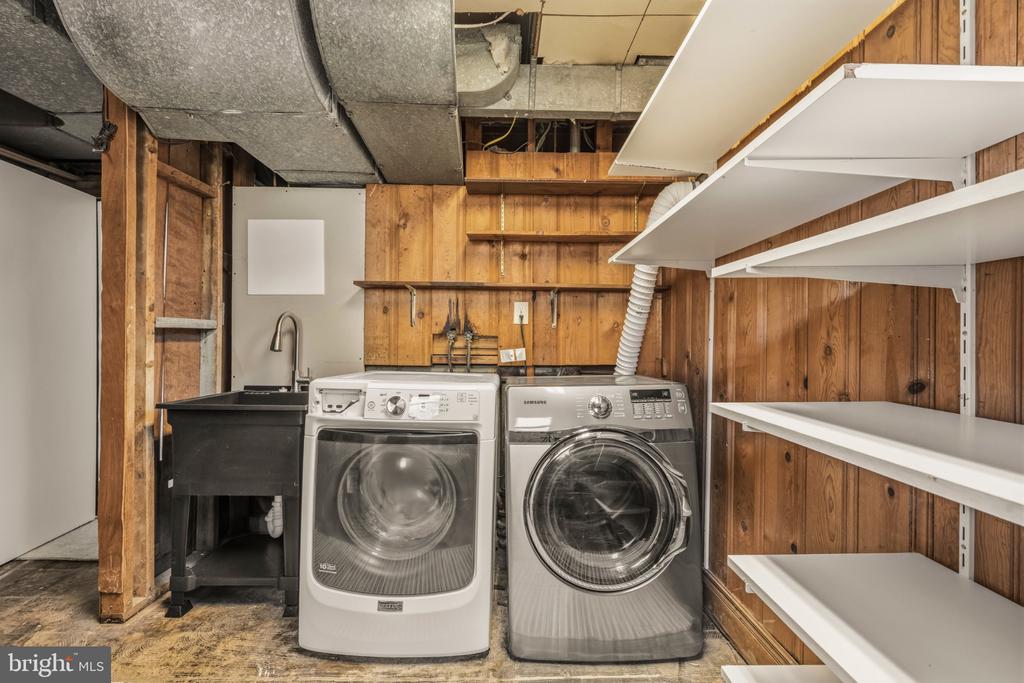
  • Laundry room Lower Floor, Washer In Unit, Dryer In Unit
  • Flooring Hardwood, Carpet
  • Fireplace Brick, Wood
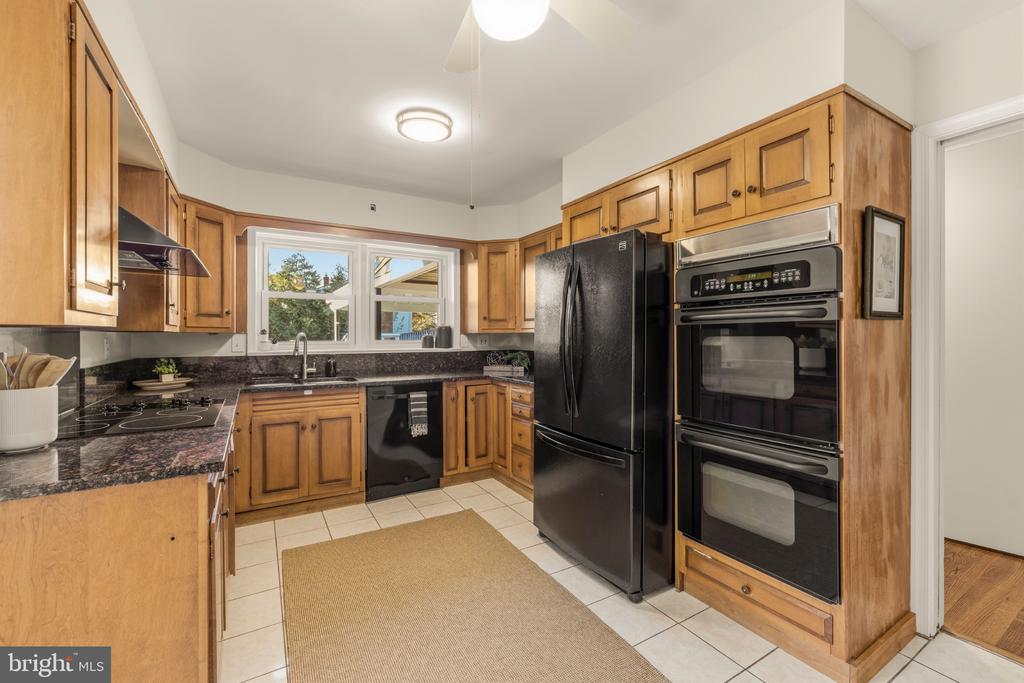
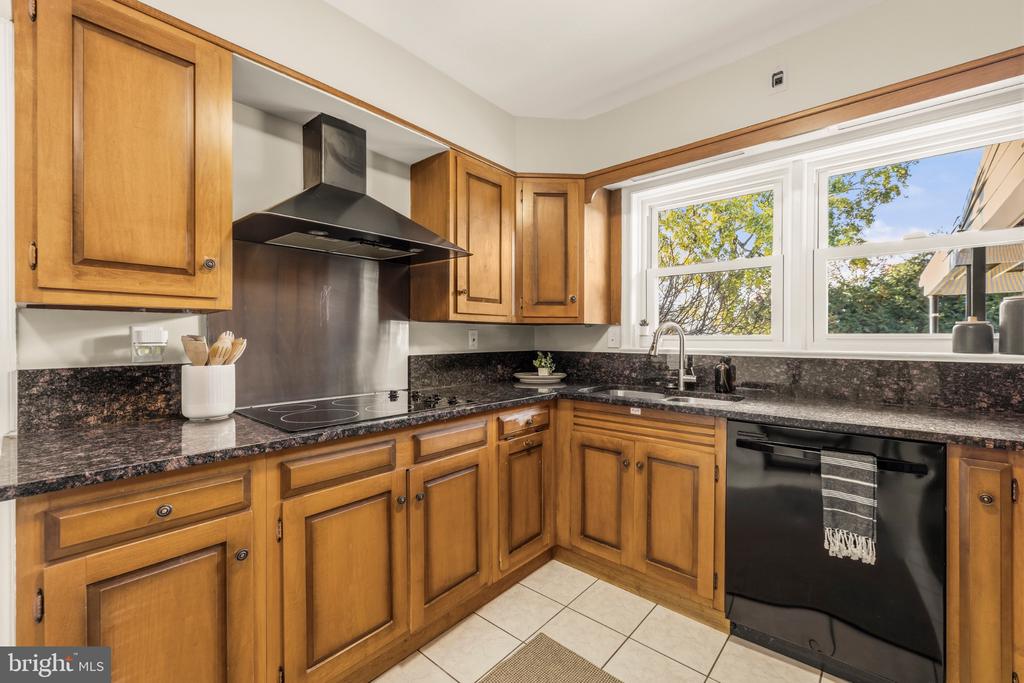
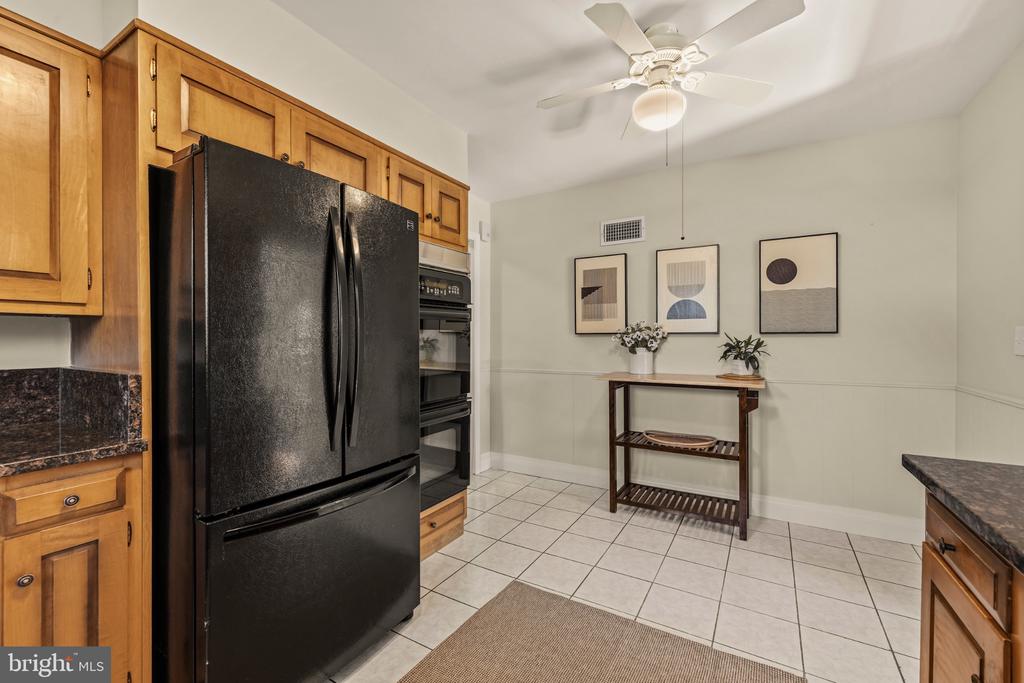
  • APPLIANCES Cooktop, Dishwasher, Disposal, Dryer, Exhaust Fan, Oven - Wall, Oven/Range - Electric, Refrigerator, Washer, Water Heater
  • other interior Features Attic, Carpet, Ceiling Fan(s), Dining Area, Floor Plan - Traditional, Kitchen - Eat-In, Walk-in Closet(s), Wood Floors

Area & Lot

  • Status Coming Soon
  • OPEN HOUSE

    11/21/2026 12:00PM - 2:00PM EST

    11/22/2026 1:00PM - 3:00PM EST

  • Living Area2,830 Sq.Ft.
  • Total Area2,830 Sq.Ft.
  • Lot Area0.46 Acres
  • MLS® IDVAAX2062214
  • TypeResidential
  • YEAR BUILT1956
  • NeighborhoodAlexandria
  • Architecture StylesSplit Level
  • Elementary SchoolDOUGLAS MACARTHUR
  • Middle SchoolGEORGE WASHINGTON
  • High SchoolALEXANDRIA CITY
  • School DistrictALEXANDRIA CITY PUBLIC SCHOOLS

Exterior

  • STORIES3
  • water SourcePublic
  • PoolNo Pool
  • lot featuresCorner, Front Yard, Rear Yard
  • parkingDriveway, On Street
  • HEAT TYPECentral
  • AIR CONDITIONINGCeiling Fan(s), Central A/C
  • sewerPublic Sewer
  • SubstructureBlock
  • Disability FeaturesNone
  • other exterior FeaturesAwning(s)

Financial

  • Sales Price$1,200,000
  • Real Estate Tax $11,772/yr
  • Zoning R 8

Mortgage Calculator

Estimate your monthly mortgage payment, including the principal and interest, property taxes, and HOA. Adjust the values to generate a more accurate rate.

All estimates are provided for informational purposes only. Actual amounts may vary.
$0,000 Your Payment 20 15 65
$0,000 Your Payment

Alexandria

Explore

Work With Us

We pride ourselves in providing personalized solutions that bring our clients closer to their dream properties and enhance their long-term wealth.

Follow Us on Instagram