Leave a Message

Thank you for your message. We will be in touch with you shortly.

3509 S STAFFORD STREET Unit: A
SEE ALL PHOTOS
3509 S STAFFORD STREET Unit: A
Courtesy of Serhant
Coming Soon

3509 S STAFFORD STREET Unit: A

3509 S STAFFORD STREET Unit: A, ARLINGTON, VA 22206

$625,000
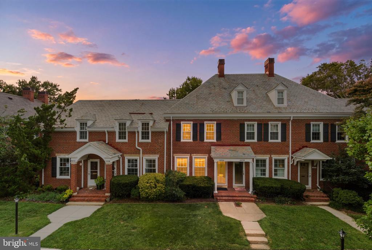
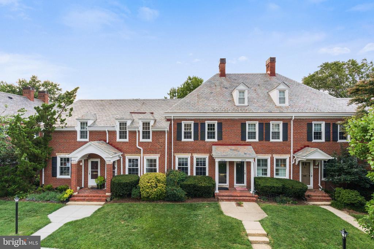
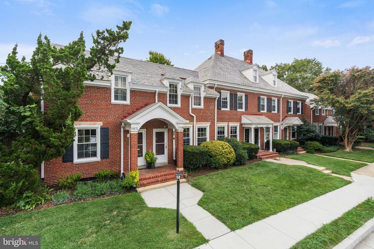
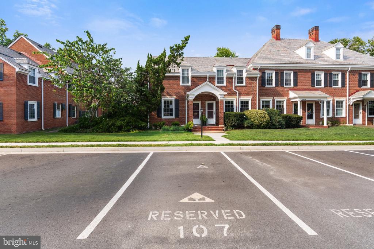
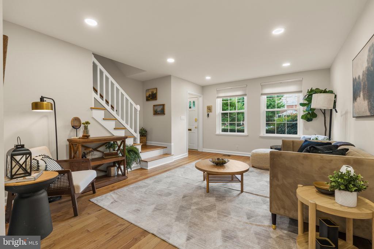
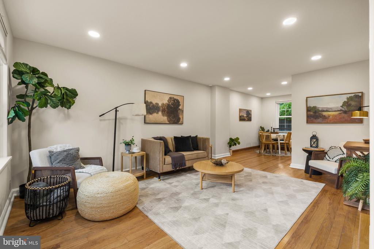
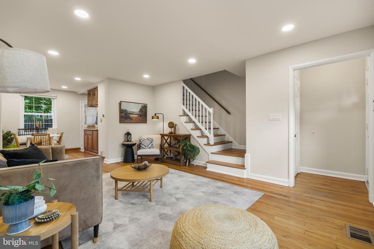
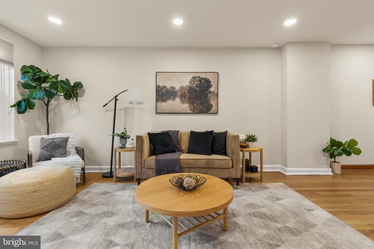
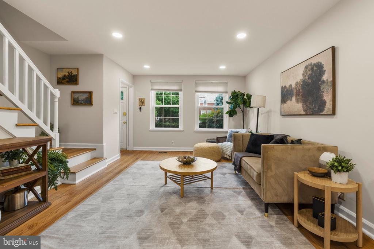
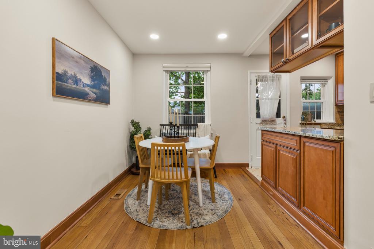
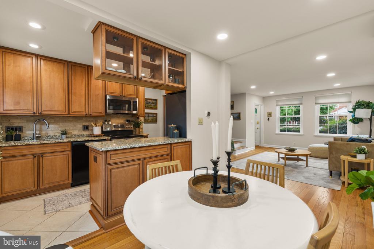
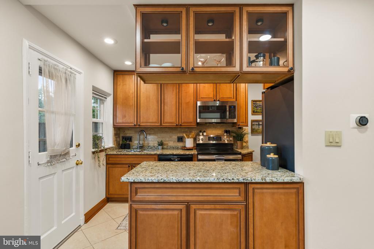
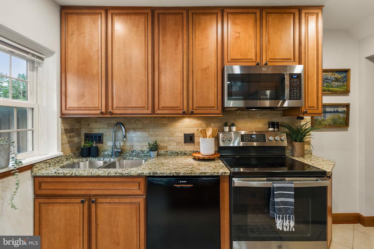
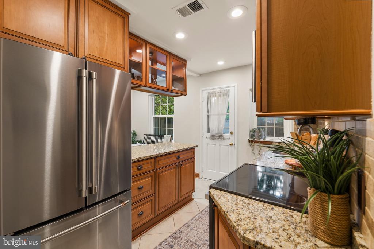
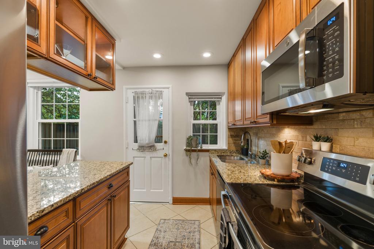
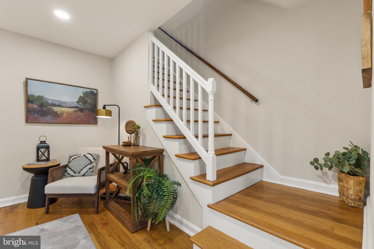
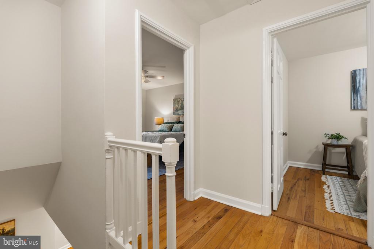
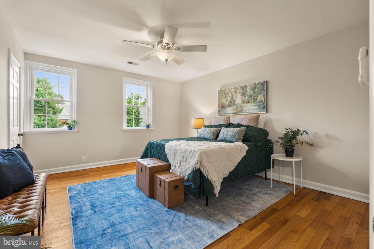
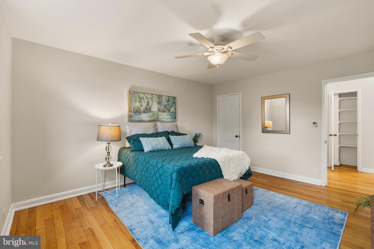
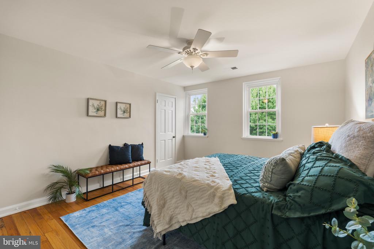
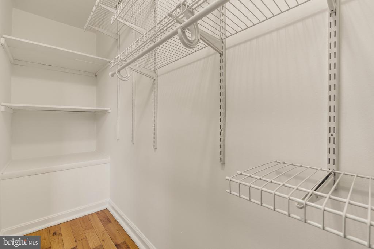
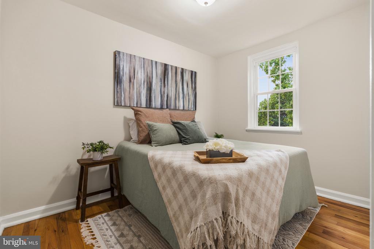
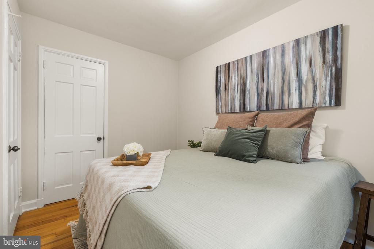
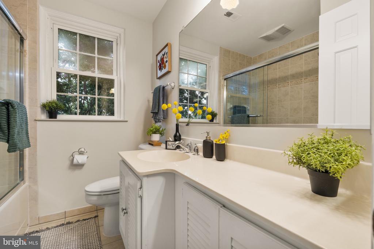
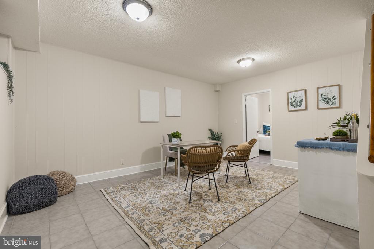
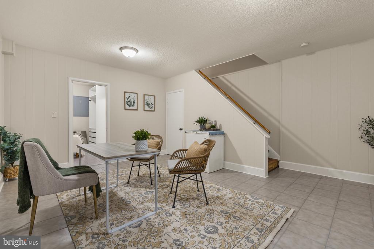
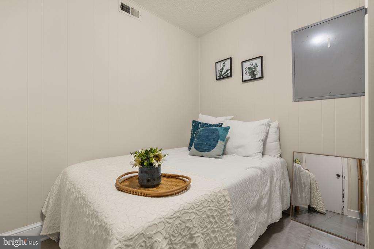
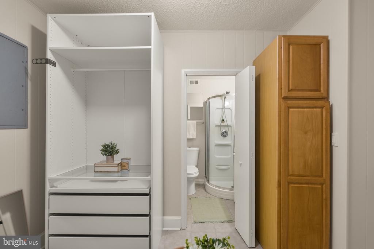
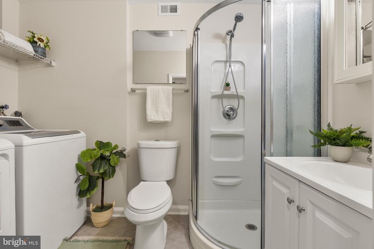
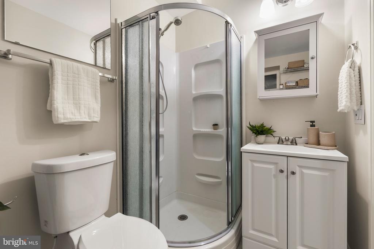
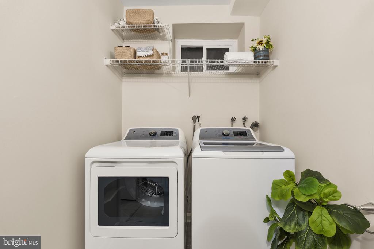
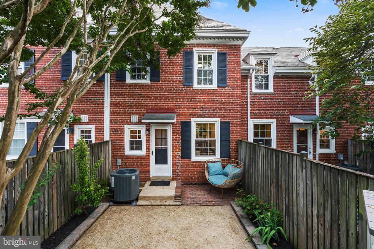
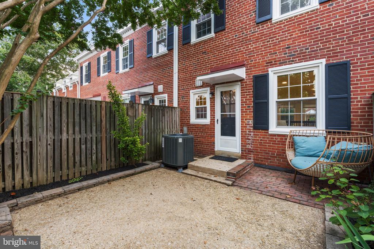
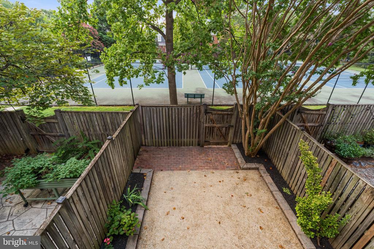
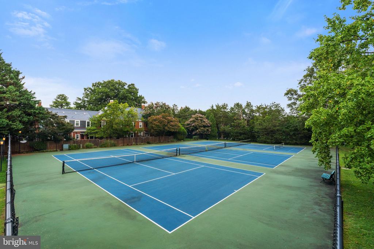
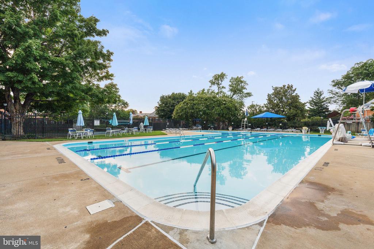
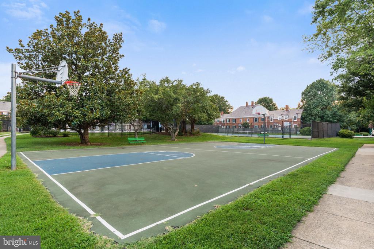
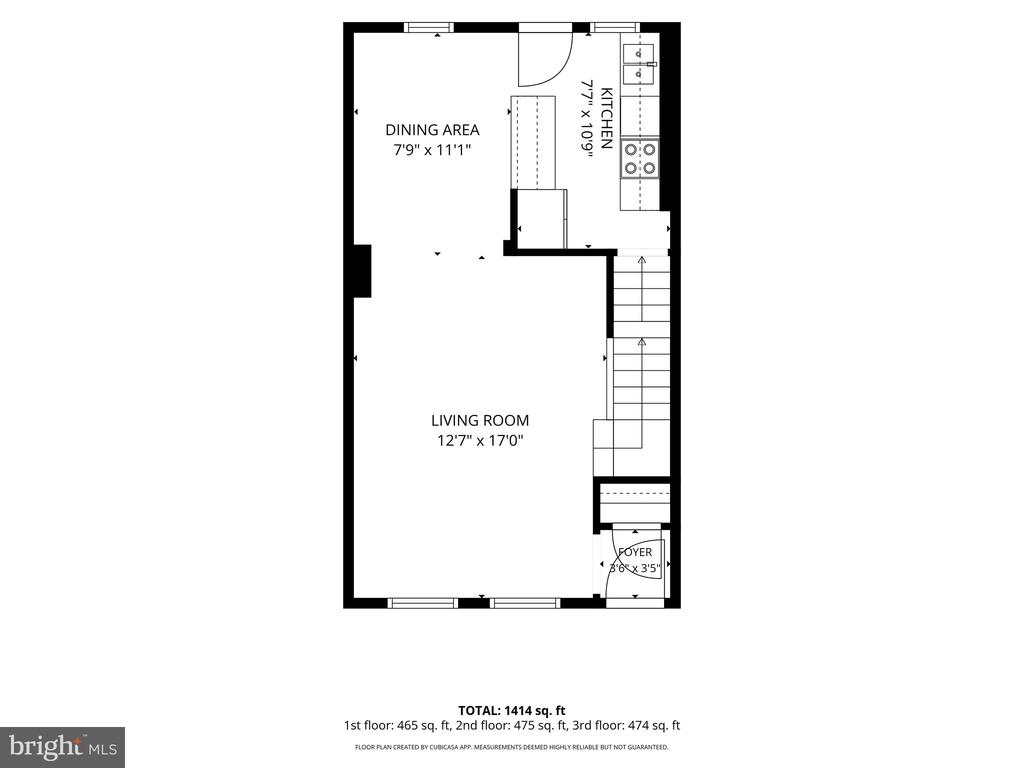
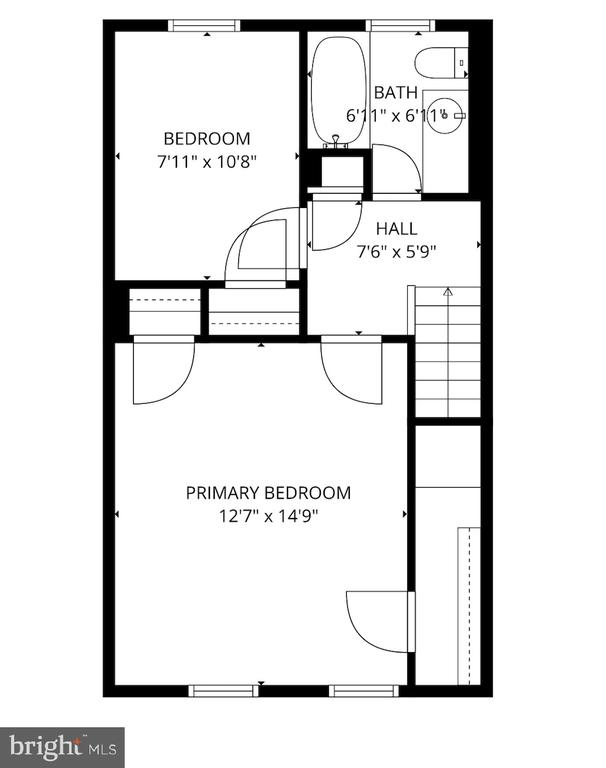
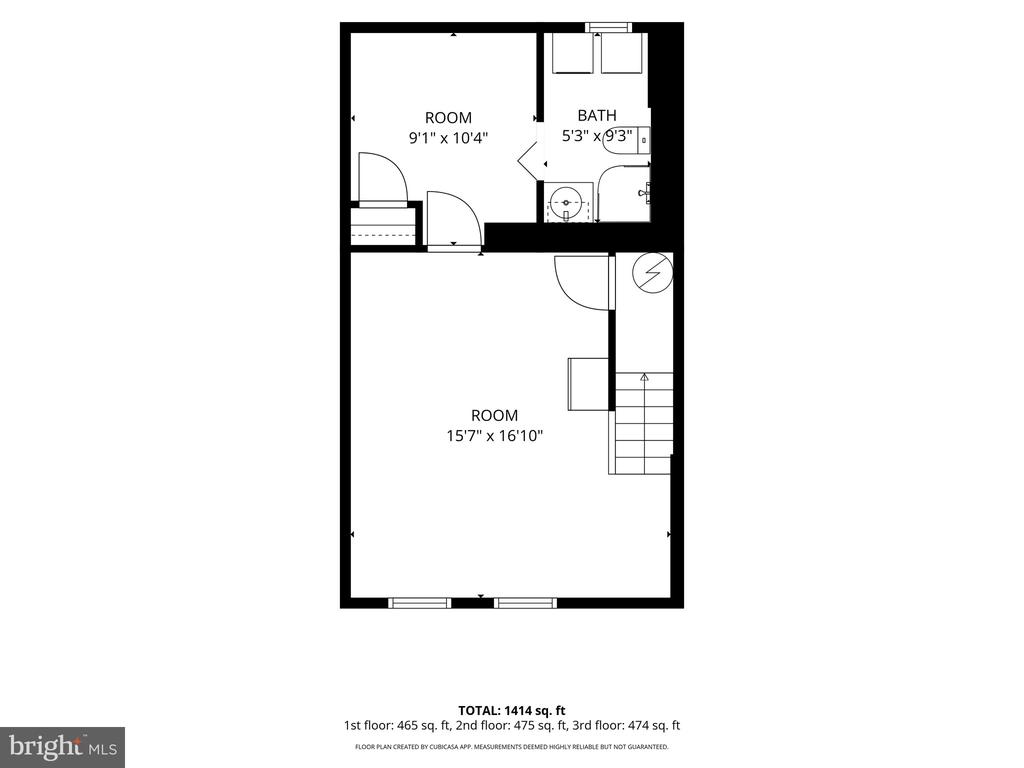
Welcome home to 3509 S Stafford Street #A, a beautifully updated townhouse in the heart of Fairlington Glen! This Clarendon model offers 2 bedrooms, 2 full bathrooms, and 1,500 total square feet across three finished levels. The main level features an open floor plan with original red oak hardwoods, recessed lighting, and a kitchen with custom glass cabinets, granite countertops, ceramic tile flooring, subway tile backsplash, and stainless steel appliances - flowing out to a private patio and fenced-in yard all backing to community courts. Upstairs you'll find two bedrooms and a full bath, including a primary suite with a walk-in closet and ceiling fan. The fully finished lower level offers a den with high ceilings and recessed lighting, leading to an en-suite bath & updated laundry room, plus a floored attic with pull-down stairs for extra storage. Major updates include 2026: fresh paint throughout, 2025: Trane HVAC system and 2021 improvements - high-efficiency windows, water heater + renovated kitchen. The outdoor storage shed & oversized patio chair + lower level den furniture & freezer convey. Community amenities are unbeatable, with pickleball courts right behind the home and an outdoor pool just a short walk away. A path from the back of the property leads to the Metrobus stop and puts CVS, Safeway, Fresh Market, Starbucks, restaurants, and shopping all within easy walking distance. With an assigned parking space and a low-maintenance HOA covering exterior building upkeep, lawn care, snow removal, water, and access to the pool, tennis courts, and party room, this move-in-ready home offers the perfect blend of classic charm and modern convenience in one of Arlington's most beloved communities!

8/22/2026 11:00AM - 1:00PM EDT

8/23/2026 11:00AM - 1:00PM EDT

2
beds

2
baths

1,500 Sq.Ft. LIVING AREA

Kathleen McDonald

Kathleen McDonald

Amanda  Etro

Amanda Etro

Features & Amenities

Interior

  • total bedrooms2
  • Total bathrooms2
  • full bathrooms2
  • Laundry room Basement
  • Flooring Hardwood
  • APPLIANCES Stainless Steel Appliances
  • other interior Features Attic, Floor Plan - Open, Kitchen - Gourmet, Recessed Lighting, Walk-in Closet(s), Window Treatments, Wood Floors, Ceiling Fan(s)

Area & Lot

  • Status Coming Soon
  • OPEN HOUSE

    8/22/2026 11:00AM - 1:00PM EDT

    8/23/2026 11:00AM - 1:00PM EDT

  • Living Area1,500 Sq.Ft.
  • Total Area1,500 Sq.Ft.
  • MLS® IDVAAR2078460
  • TypeResidential
  • YEAR BUILT1940
  • NeighborhoodArlington
  • Architecture StylesColonial
  • View DescriptionCourtyard, Garden/Lawn, Trees/Woods
  • Elementary SchoolABINGDON
  • Middle SchoolGUNSTON
  • High SchoolWAKEFIELD
  • School DistrictARLINGTON COUNTY PUBLIC SCHOOLS

Exterior

  • STORIES3
  • water SourcePublic
  • PoolYes - Community
  • roofSlate
  • lot featuresBacks - Open Common Area, Corner, Partly Wooded, Premium
  • parkingParking Lot
  • HEAT TYPEForced Air, Central
  • AIR CONDITIONINGCentral A/C
  • sewerPublic Sewer
  • SubstructureBlock
  • Disability FeaturesNone
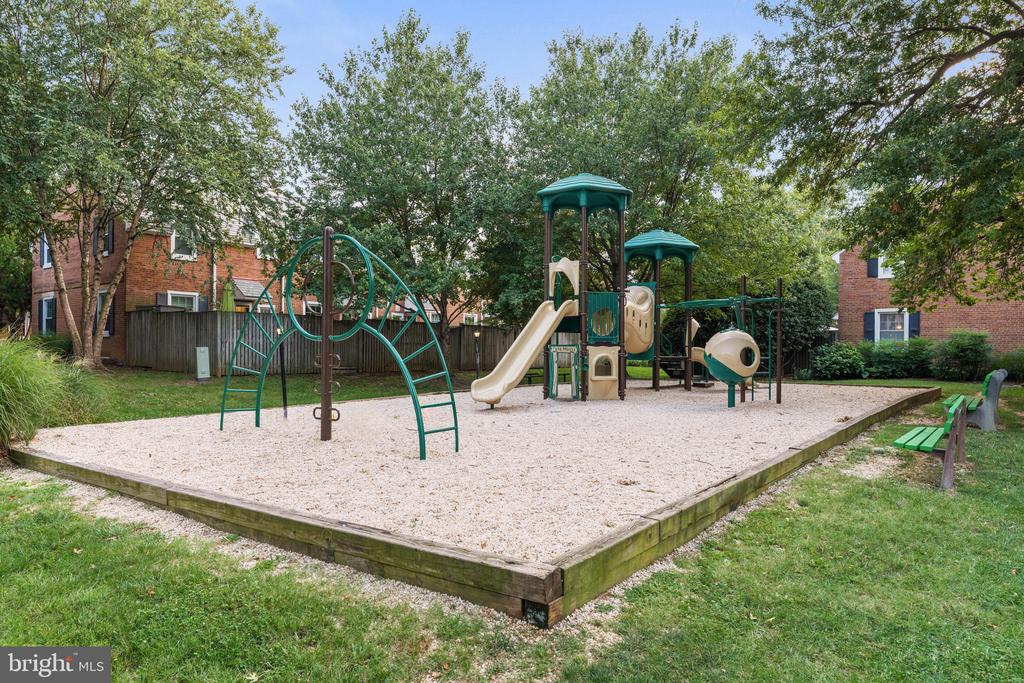
  • HOA AmenitiesCommon Grounds, Fencing, Party Room, Pool - Outdoor, Swimming Pool, Tennis Courts, Tot Lots/Playground
  • other exterior FeaturesSidewalks, Tennis Court(s), Street Lights, Other

Financial

  • Sales Price$625,000
  • Real Estate Tax $6,565/yr
  • Zoning RA14-26

Mortgage Calculator

Estimate your monthly mortgage payment, including the principal and interest, property taxes, and HOA. Adjust the values to generate a more accurate rate.

All estimates are provided for informational purposes only. Actual amounts may vary.
$0,000 Your Payment 20 15 65
$0,000 Your Payment

Arlington

Explore

Work With Us

We pride ourselves in providing personalized solutions that bring our clients closer to their dream properties and enhance their long-term wealth.

Follow Us on Instagram