Leave a Message

Thank you for your message. We will be in touch with you shortly.

5459 CHESHIRE MEADOWS WAY
SEE ALL PHOTOS
5459 CHESHIRE MEADOWS WAY
Courtesy of Serhant
Coming Soon

5459 CHESHIRE MEADOWS WAY

5459 CHESHIRE MEADOWS WAY, FAIRFAX, VA 22032

$665,000
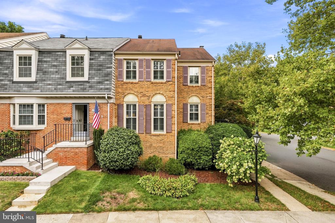
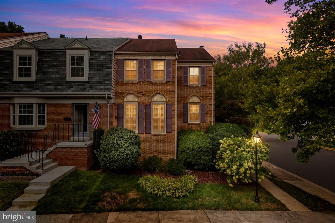
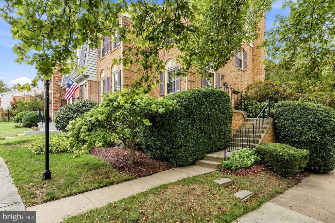
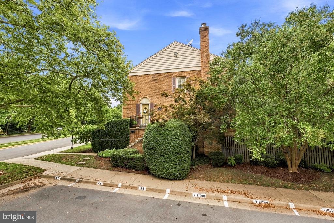
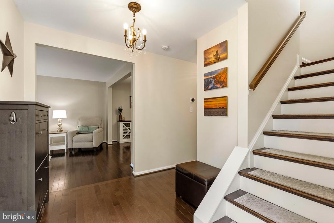
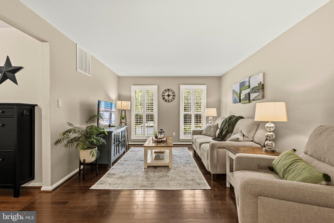
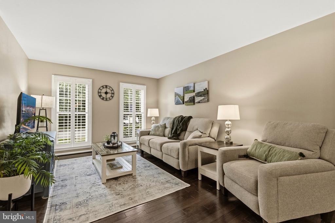
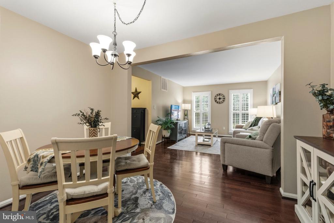
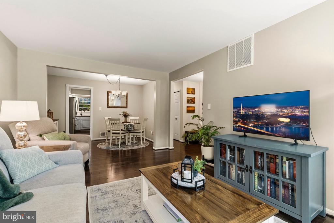
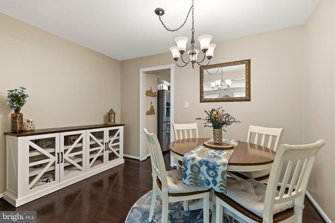
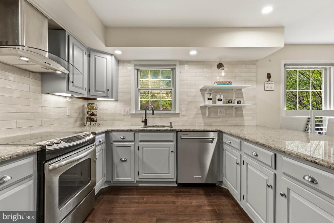
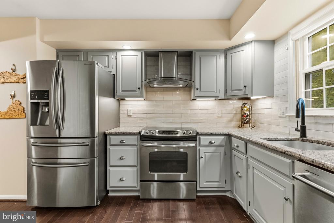
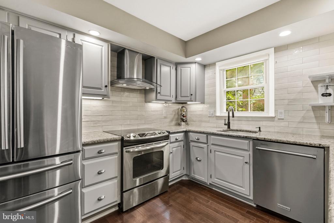
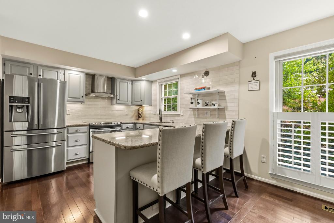
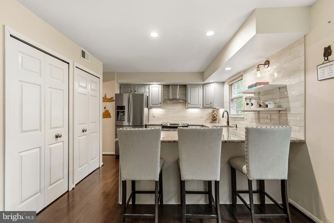
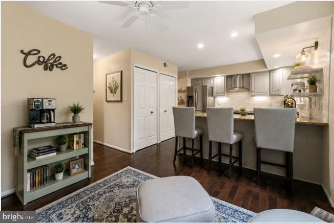
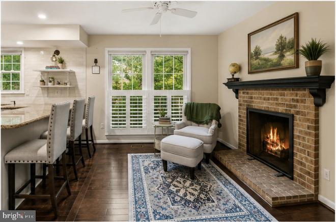
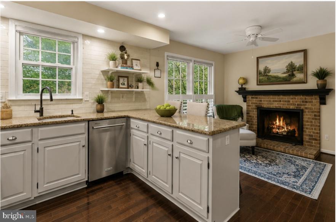
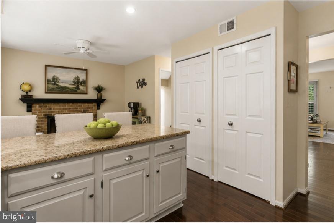
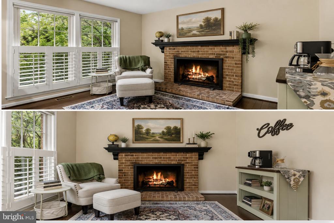
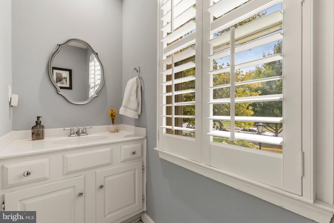
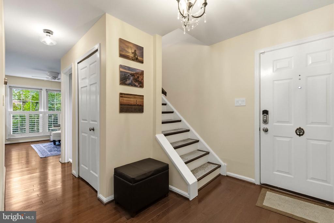
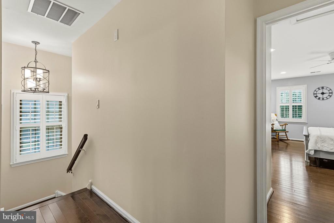
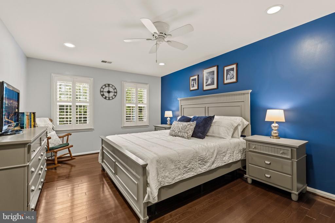
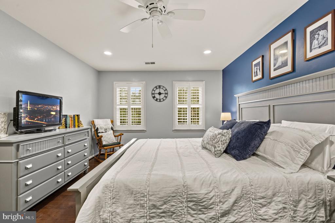
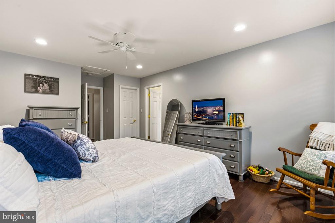
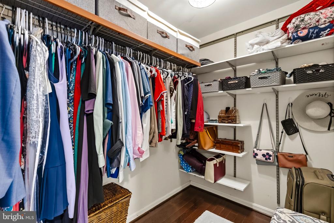
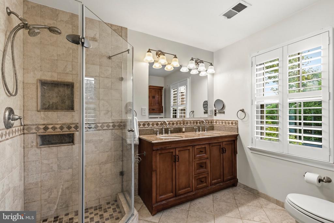
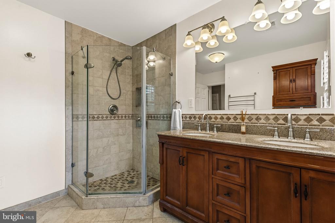
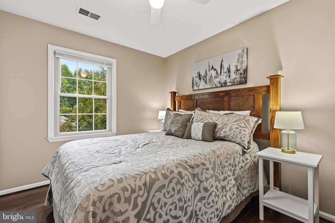
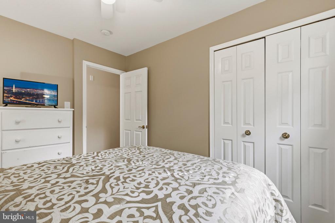
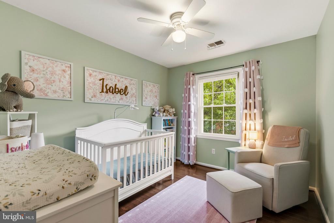
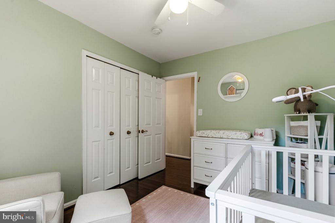
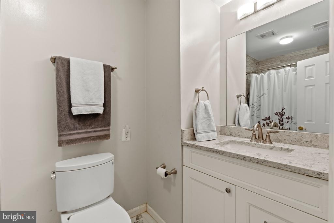
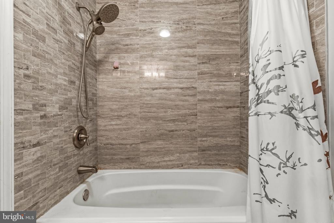
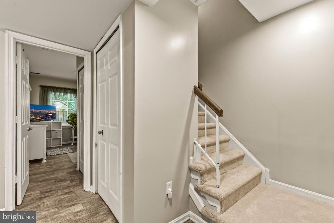
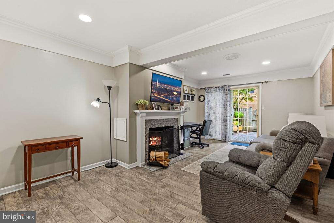
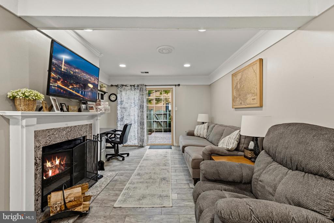
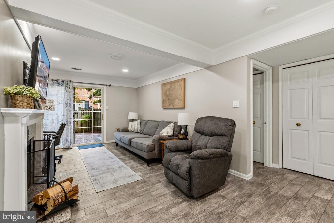
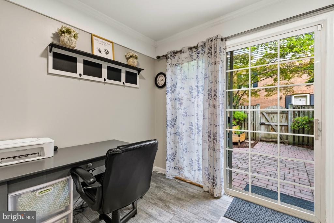
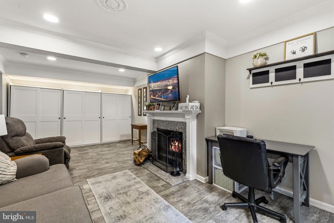
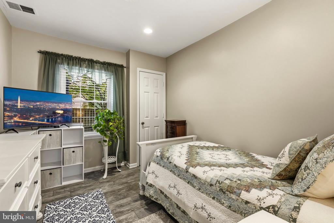
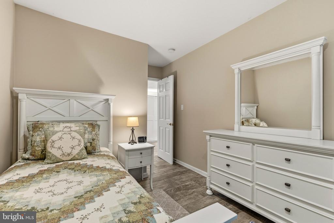
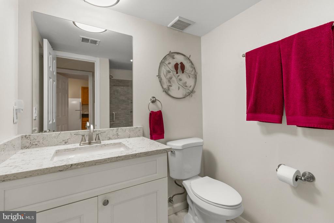
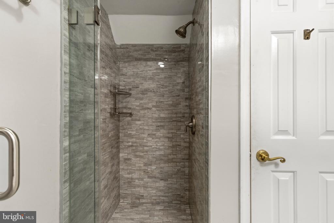
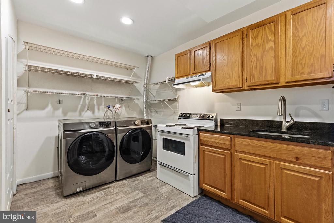
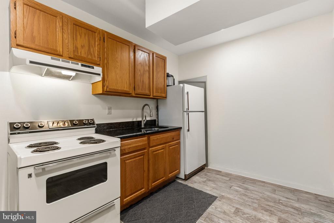
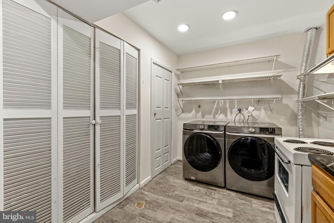
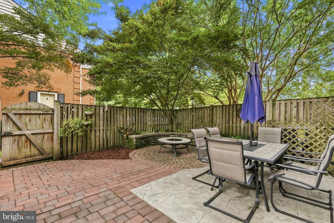
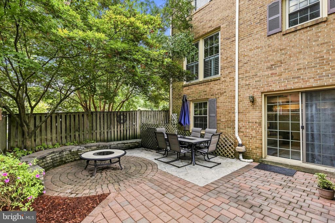
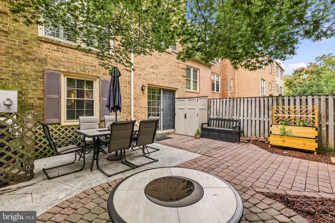
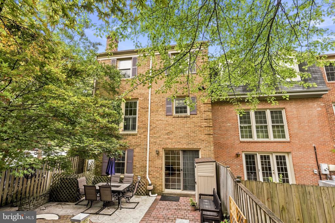
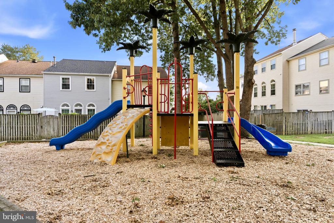
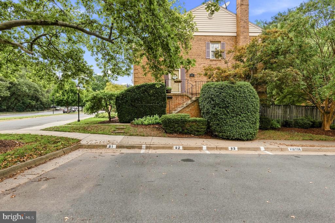
Welcome home to 5459 Cheshire Meadows Way, a beautifully maintained end-unit townhouse in the sought-after Woodlynne community! This Dinwiddie model offers 4 bedrooms, 3.5 bathrooms, and 2,208 total square feet across three finished levels. The upper level features 3 bedrooms and 2 full bathrooms, including a primary suite with a custom walk-in closet, while a convenient half bath completes the main level. The fully finished, walk-out lower level adds a family room with backyard & patio office, 4th bedroom, full bathroom, laundry room & kitchenette - perfect for guests or a private home office. Oak hardwood flooring runs throughout the main living areas, complemented by recessed lighting, plantation shutters, upgraded countertops, and two wood-burning fireplaces for cozy nights in. Step outside to the fenced-in backyard with a brick and stamped concrete patio, ideal for entertaining. Major updates include 2026: fresh paint throughout including kitchen cabinets and new carpet on the basement stairs, 2022: dishwasher, 2021: new blown insulation, updated light fixtures, and washer & dryer, 2018: oak hardwood flooring throughout and a fully finished basement with full bath and plank tile flooring, and 2014: Goodman heat pump and AC unit. Additional peace of mind comes from a radon mitigation system already in place, an ADT security panel with front and back door sensors, and a quarterly Orkin service agreement. The basement TV, lower-level armoires, and outdoor furniture & firepit convey (grills excluded). Community amenities are unbeatable, with an outdoor pool, tennis and basketball courts, two tot lots/playgrounds, and a take/leave a book library just steps away. This dog-friendly neighborhood also hosts an annual community yard sale and is close to a brewery and Target, with Bonnie Brae Elementary and Robinson Secondary serving the home. With 2 assigned parking spots, all-electric utilities, public water and sewer, and Verizon Fios available, this move-in-ready home offers the perfect blend of comfort, updates, and community living!

8/29/2026 3:30PM - 5:30PM EDT

8/30/2026 1:00PM - 3:00PM EDT

4
beds

4
baths

2,208 Sq.Ft. LIVING AREA

2,552 Sq.Ft. lot

Kathleen McDonald

Kathleen McDonald

Amanda  Etro

Amanda Etro

Features & Amenities

Interior

  • total bedrooms4
  • Total bathrooms4
  • full bathrooms3
  • half bathroom1
  • Laundry room Lower Floor
  • Flooring Hardwood
  • Fireplace Wood
  • APPLIANCES Dishwasher, Disposal, Dryer, Oven/Range - Electric, Washer, Water Heater
  • other interior Features Breakfast Area, Dining Area, Upgraded Countertops

Area & Lot

  • Status Coming Soon
  • OPEN HOUSE

    8/29/2026 3:30PM - 5:30PM EDT

    8/30/2026 1:00PM - 3:00PM EDT

  • Living Area2,208 Sq.Ft.
  • Total Area2,208 Sq.Ft.
  • Lot Area2,552 Sq.Ft.
  • MLS® IDVAFX2334450
  • TypeResidential
  • YEAR BUILT1979
  • NeighborhoodBurke
  • Architecture StylesColonial
  • Elementary SchoolBONNIE BRAE
  • Middle SchoolROBINSON SECONDARY SCHOOL
  • High SchoolROBINSON SECONDARY SCHOOL
  • School DistrictFAIRFAX COUNTY PUBLIC SCHOOLS

Exterior

  • STORIES3
  • water SourcePublic
  • PoolYes - Community
  • roofAsphalt
  • parkingParking Lot, Other
  • HEAT TYPEForced Air
  • AIR CONDITIONINGCeiling Fan(s), Central A/C
  • sewerPublic Sewer
  • SubstructureOther
  • Disability FeaturesNone
  • HOA AmenitiesCommon Grounds, Pool - Outdoor, Basketball Courts, Tot Lots/Playground
  • other exterior FeaturesSecure Storage, Sidewalks, Stone Retaining Walls

Financial

  • Sales Price$665,000
  • Real Estate Tax $7,600/yr
  • HOA $204/mo
  • Zoning 181

Mortgage Calculator

Estimate your monthly mortgage payment, including the principal and interest, property taxes, and HOA. Adjust the values to generate a more accurate rate.

All estimates are provided for informational purposes only. Actual amounts may vary.
$0,000 Your Payment 20 15 65
$0,000 Your Payment

Burke

Explore

Work With Us

We pride ourselves in providing personalized solutions that bring our clients closer to their dream properties and enhance their long-term wealth.

Follow Us on Instagram