Leave a Message

Thank you for your message. We will be in touch with you shortly.

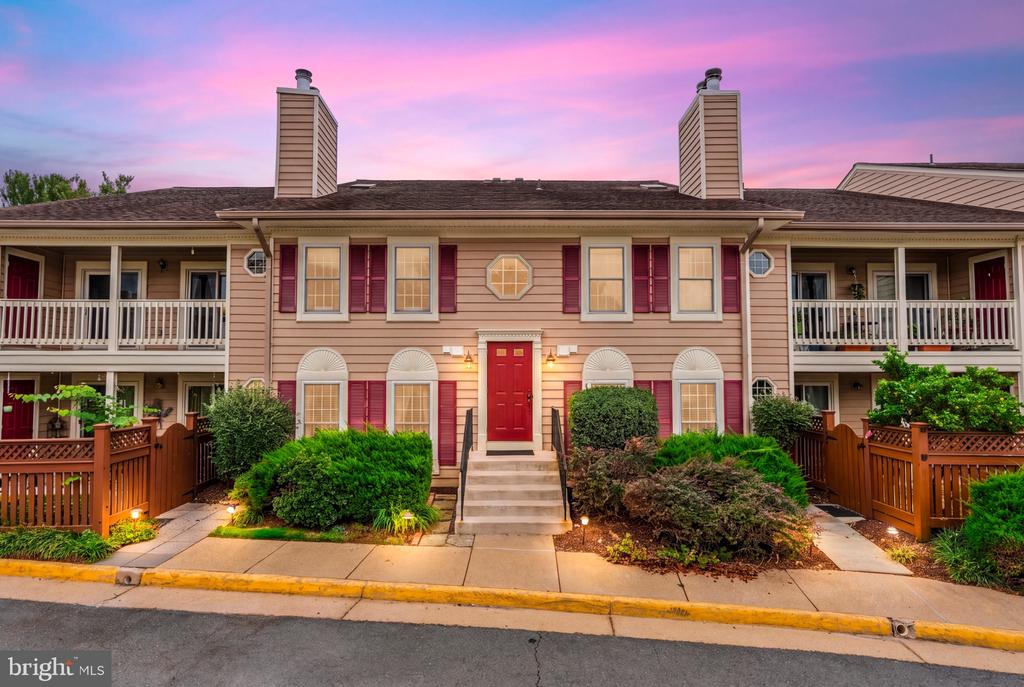
Two-story townhouse with a red front door, burgundy shutters, and balconies at dusk.
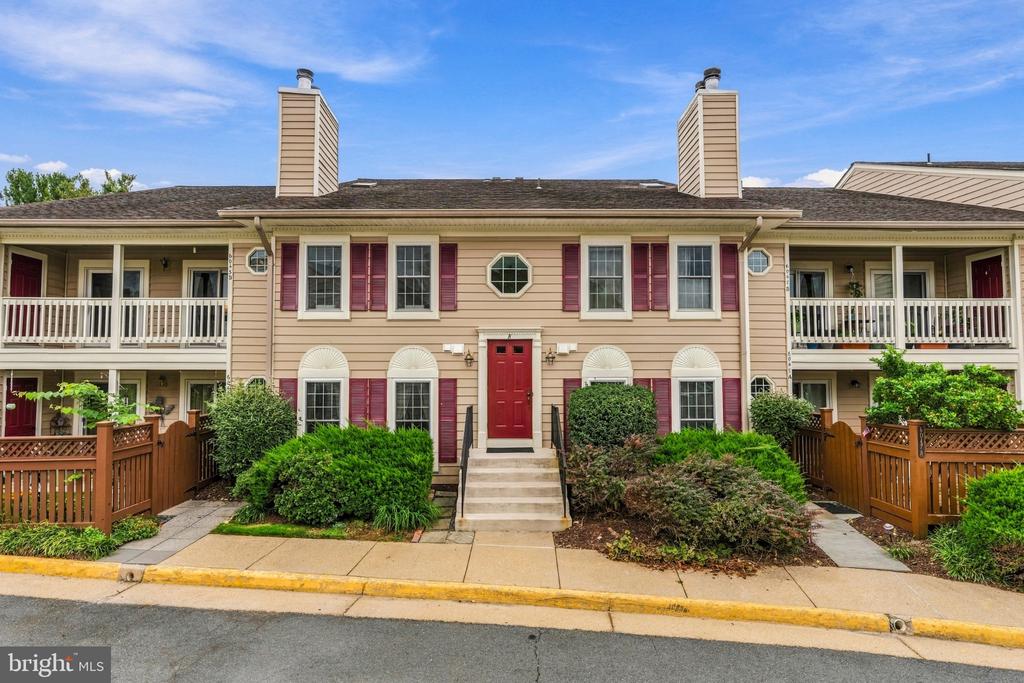
Two-story beige condominium exterior with burgundy shutters, balconies, fenced patios, and a central entrance stairway.
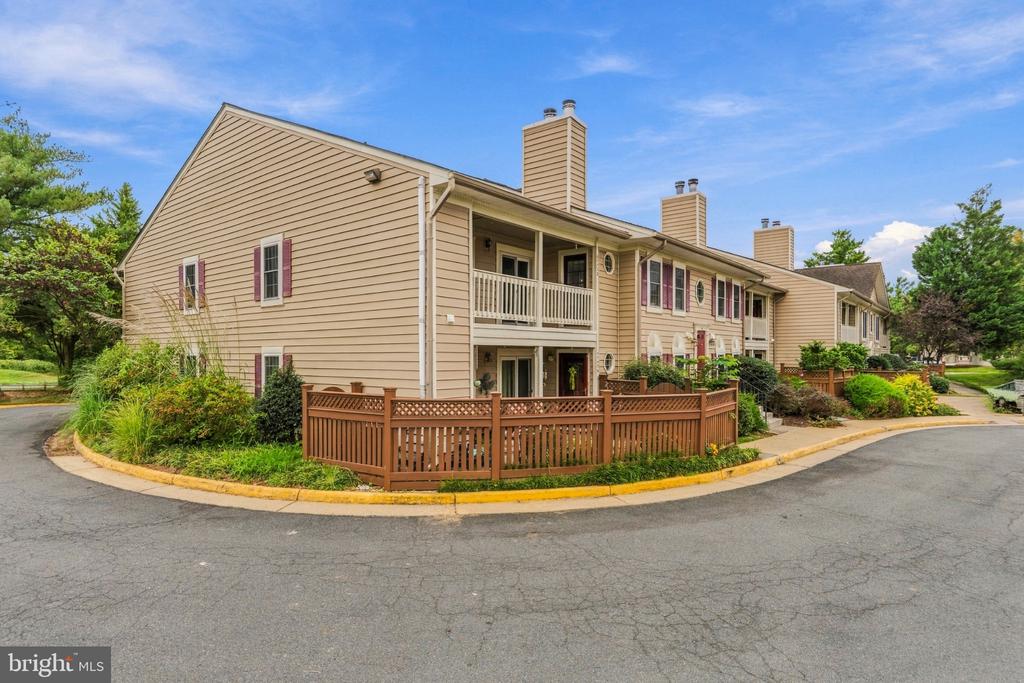
Beige multi-unit building with balconies and fenced patios beside a curved roadway.
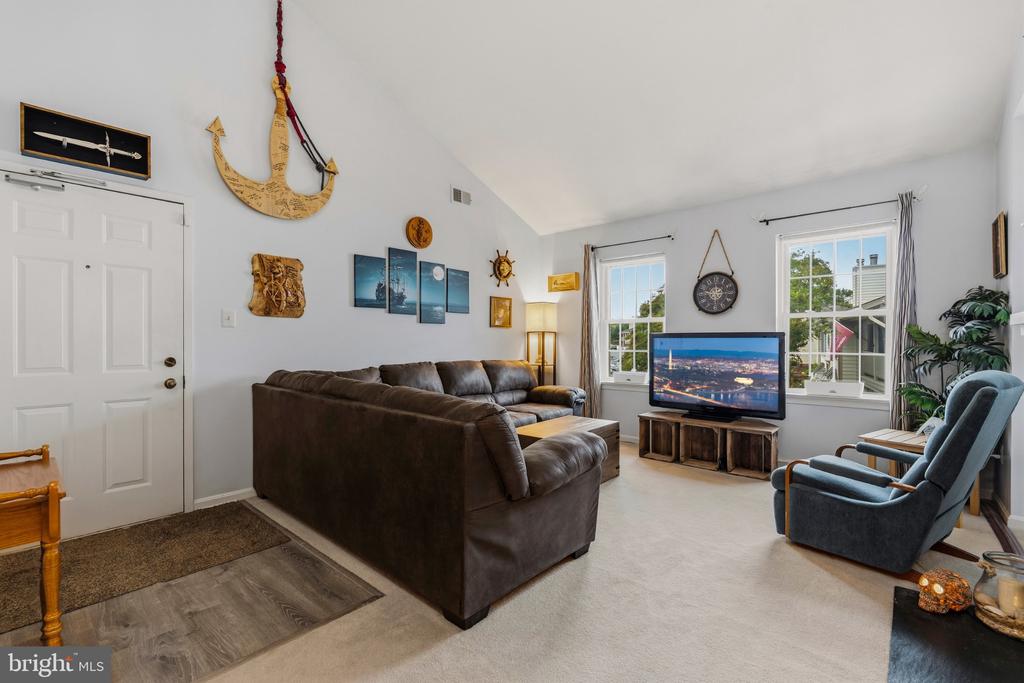
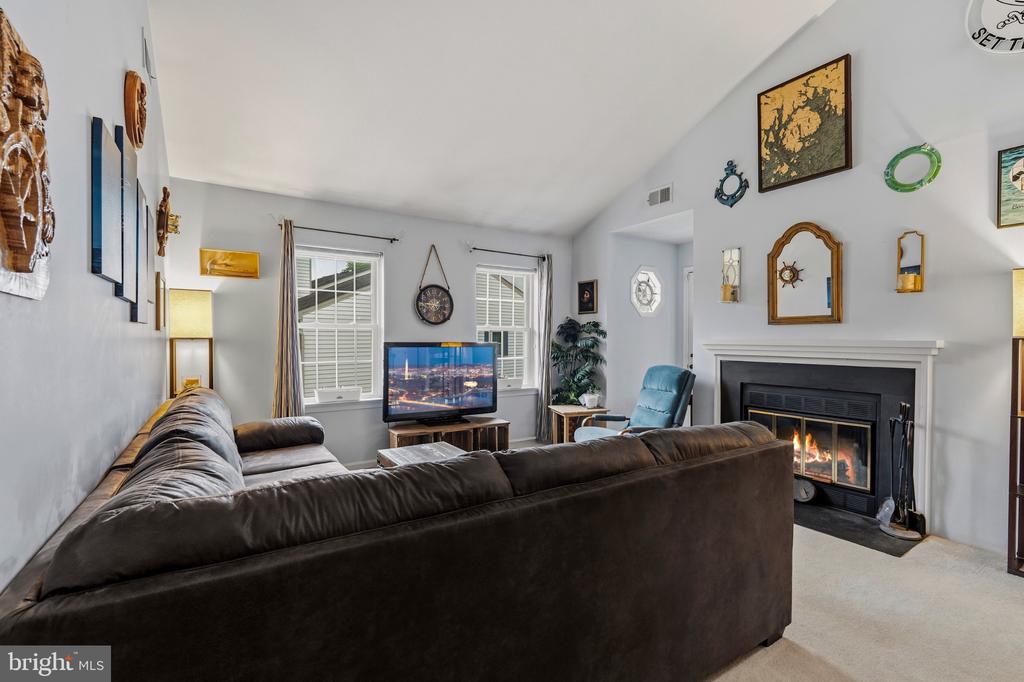
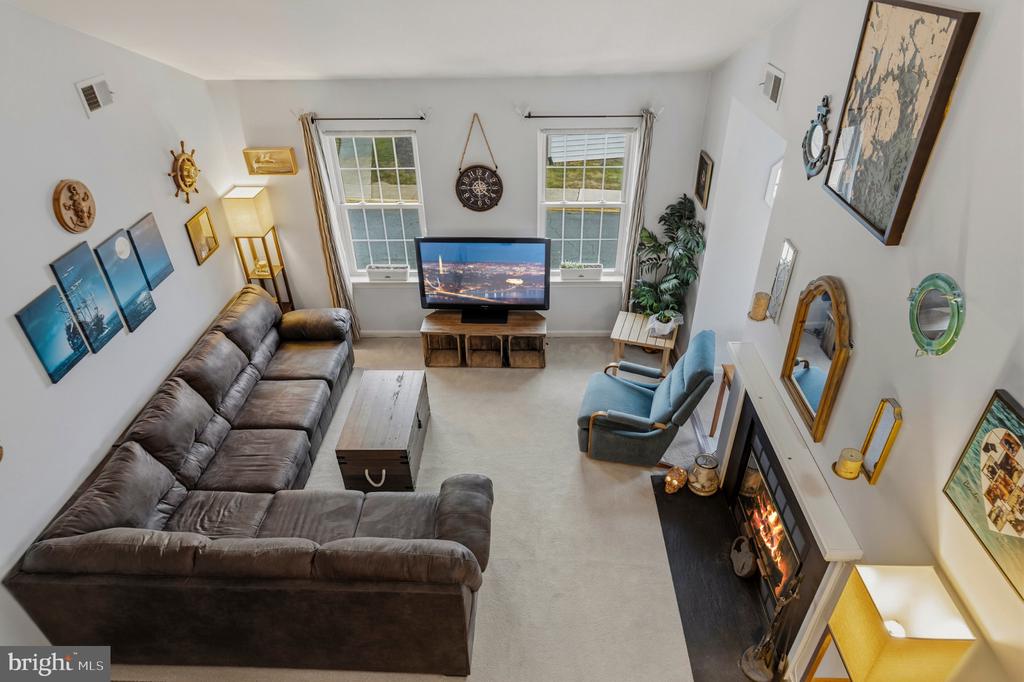
Living room with vaulted ceiling, brown sectional, nautical decor, and large windows.
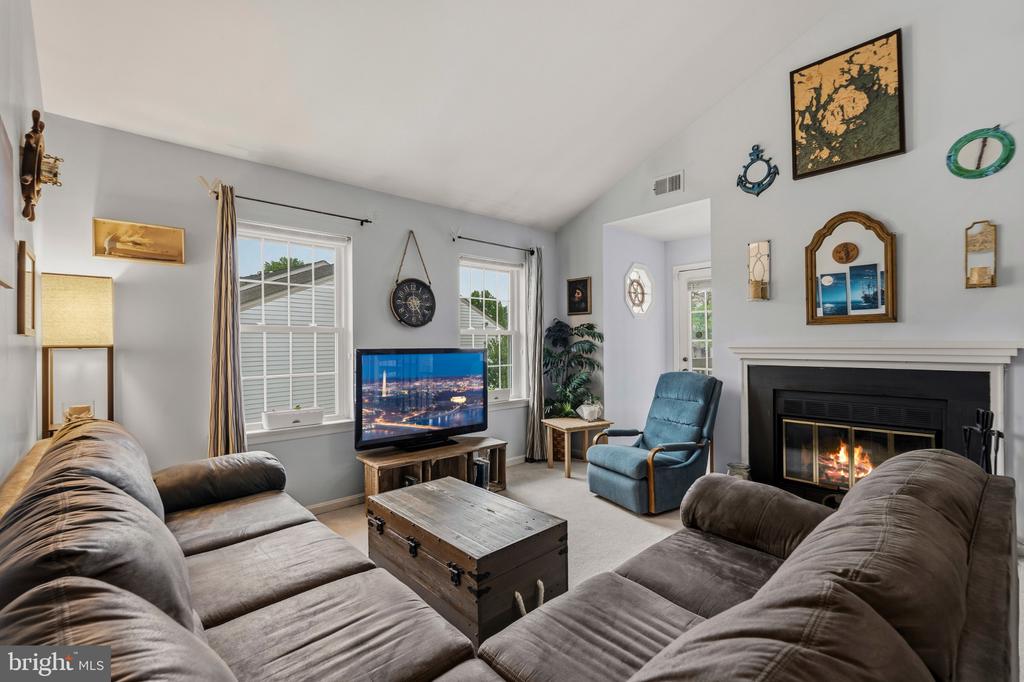
Living room with a dark sectional sofa, vaulted ceiling, and fireplace.
Living room with gray sectional sofas, a wooden trunk coffee table, and a fireplace.
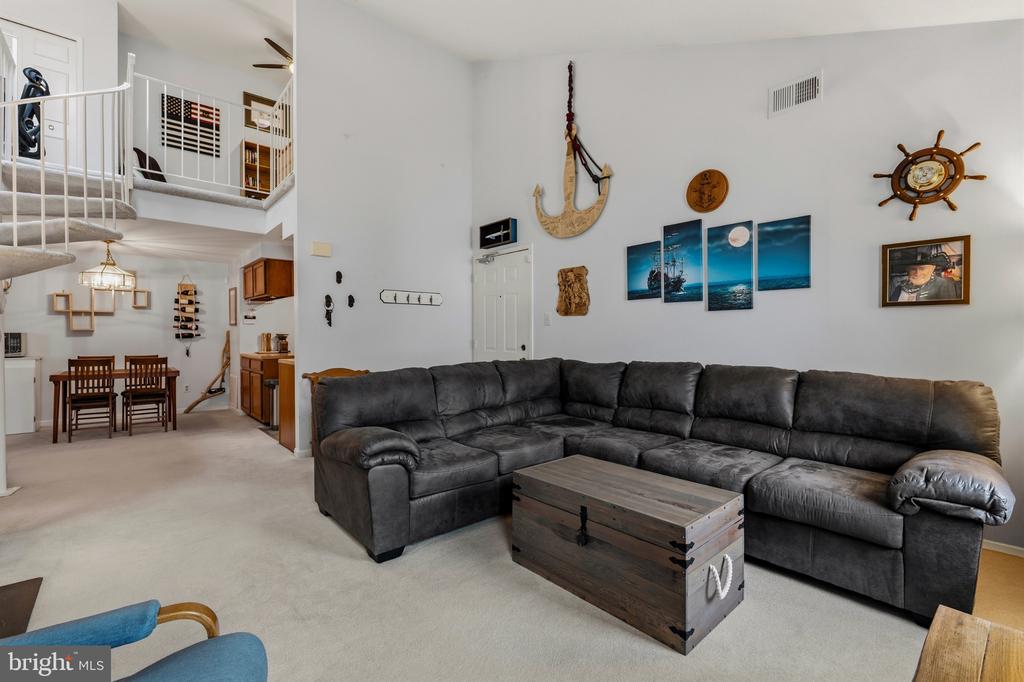
Living room with a dark gray sectional, wood coffee table, nautical wall decor, and open dining area.
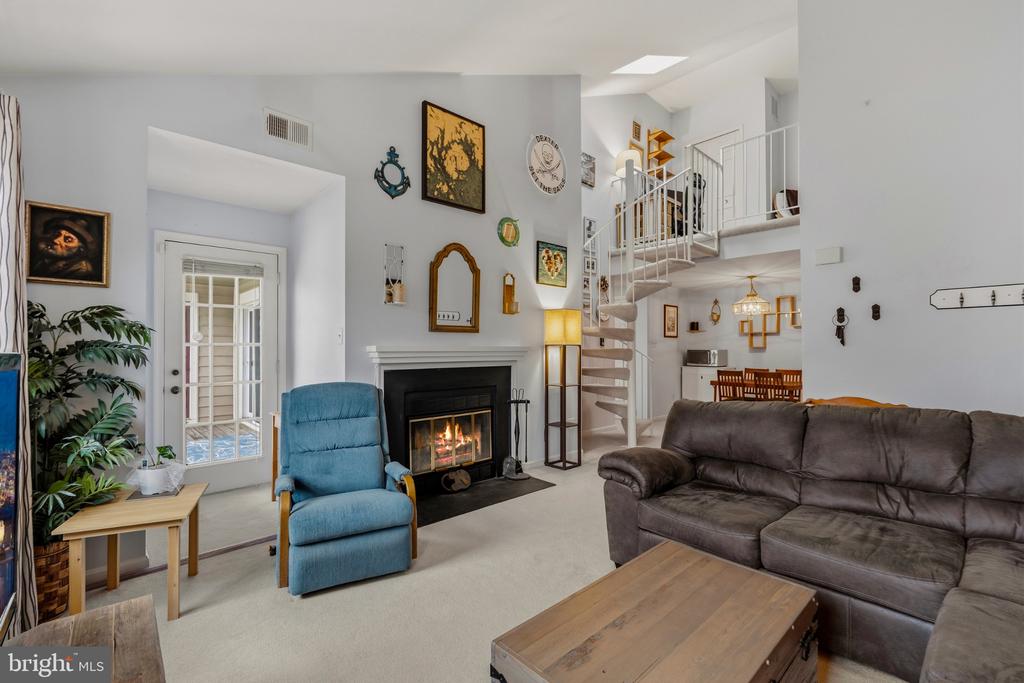
Living room with a lit fireplace, blue armchair, and spiral staircase to an upper-level loft.
Furnished living room with a gray sectional, fireplace, and two windows.
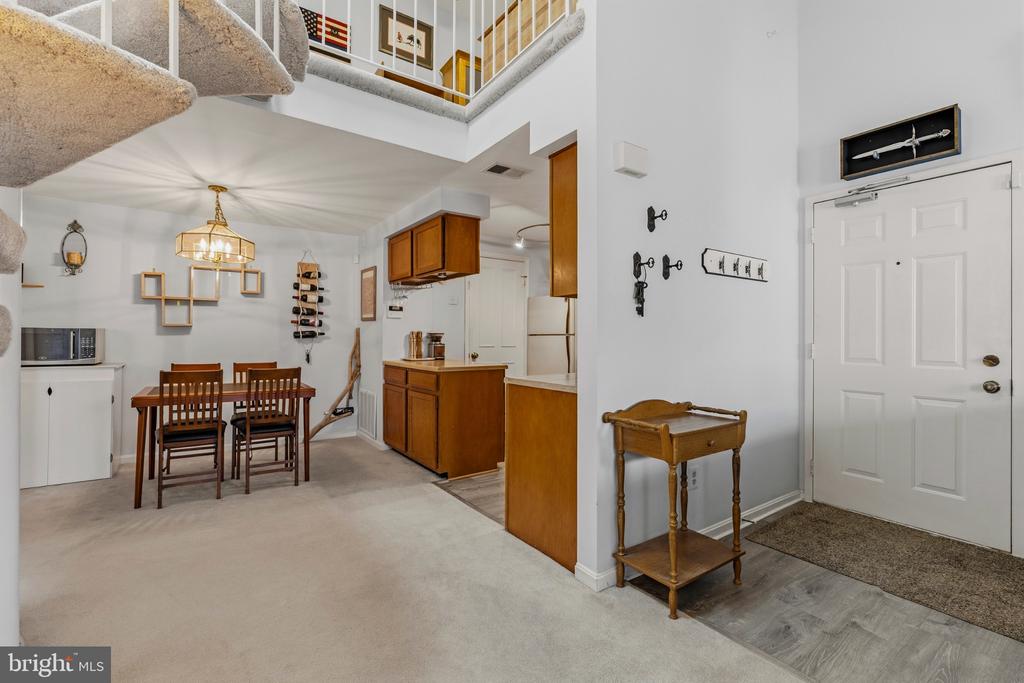
Condo entry, dining area, and kitchen beneath an open staircase, with wood cabinetry and a white front door.
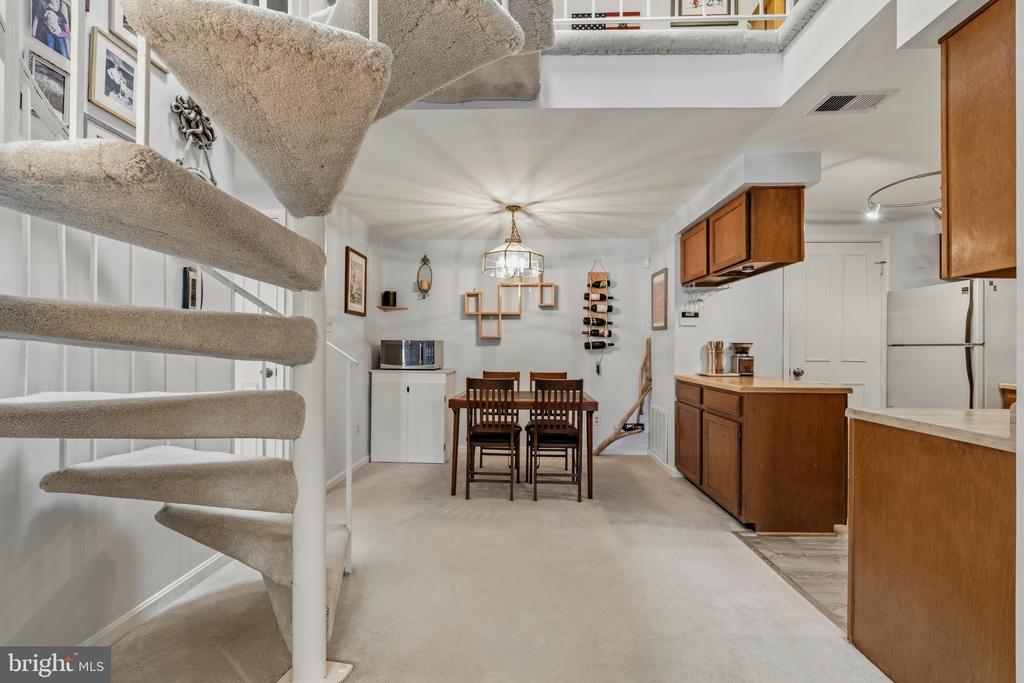
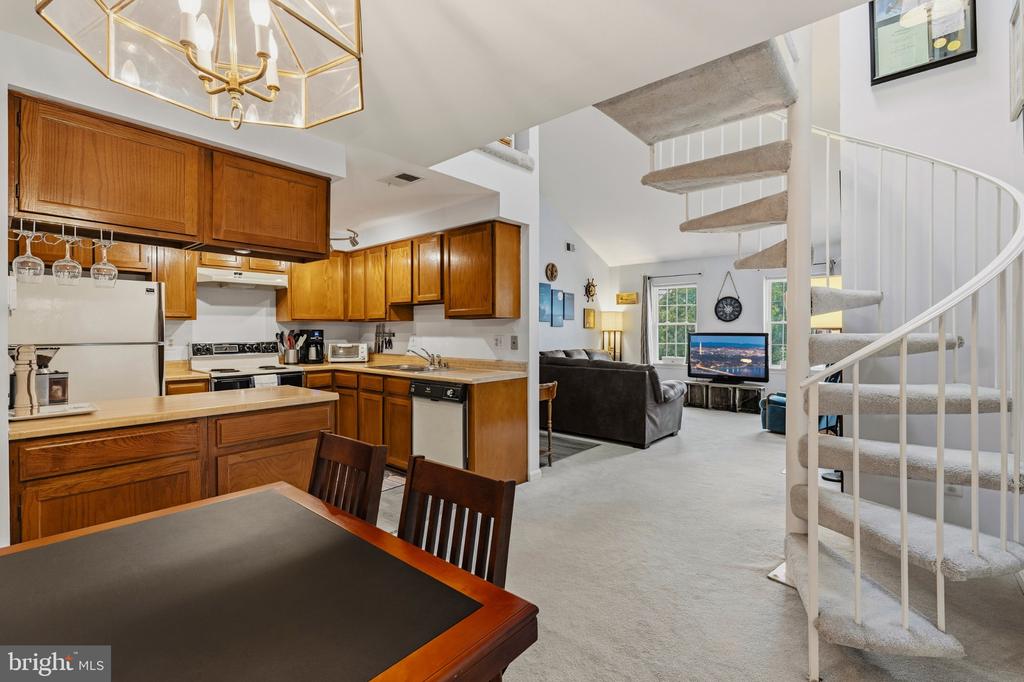
Dining area and kitchen with wood cabinetry, a carpeted spiral staircase, and an upper-level loft.
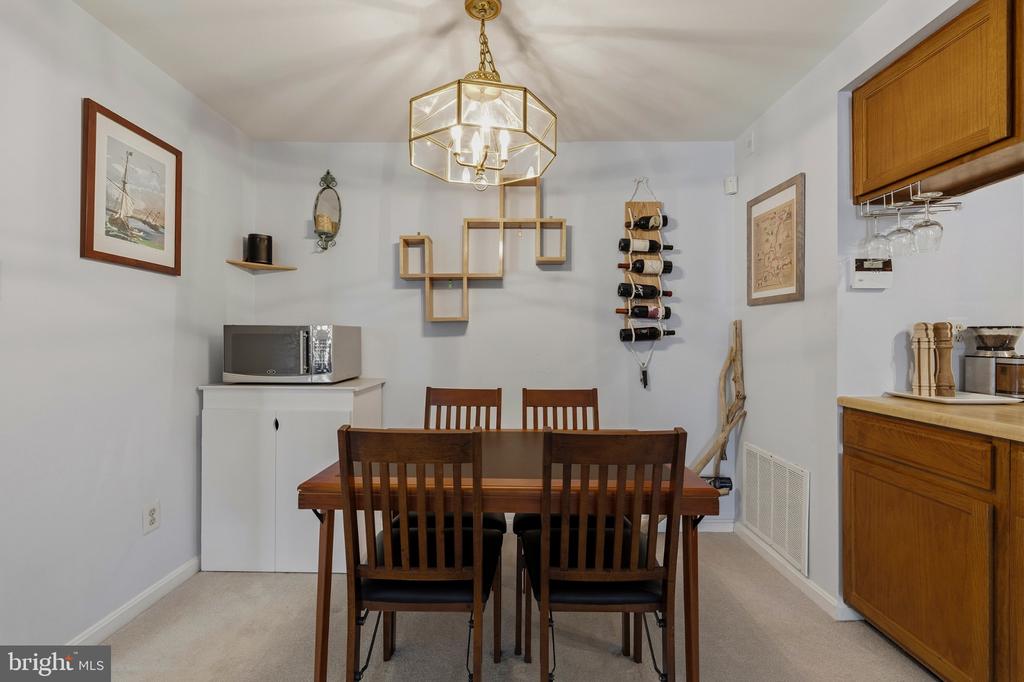
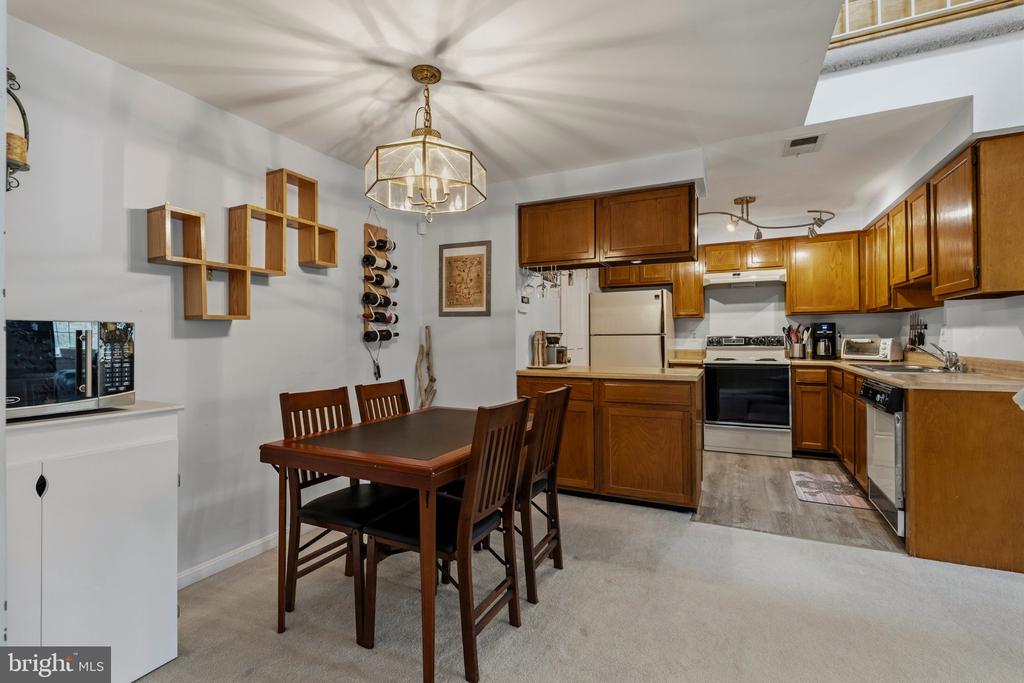
Dining area with a dark wood table, brass chandelier, and wall-mounted wine rack.
Kitchen and dining area with wood cabinets, stainless steel appliances, and a dark wood table.
Open-plan kitchen and living area with warm wood cabinets, a dining table, and spiral staircase.
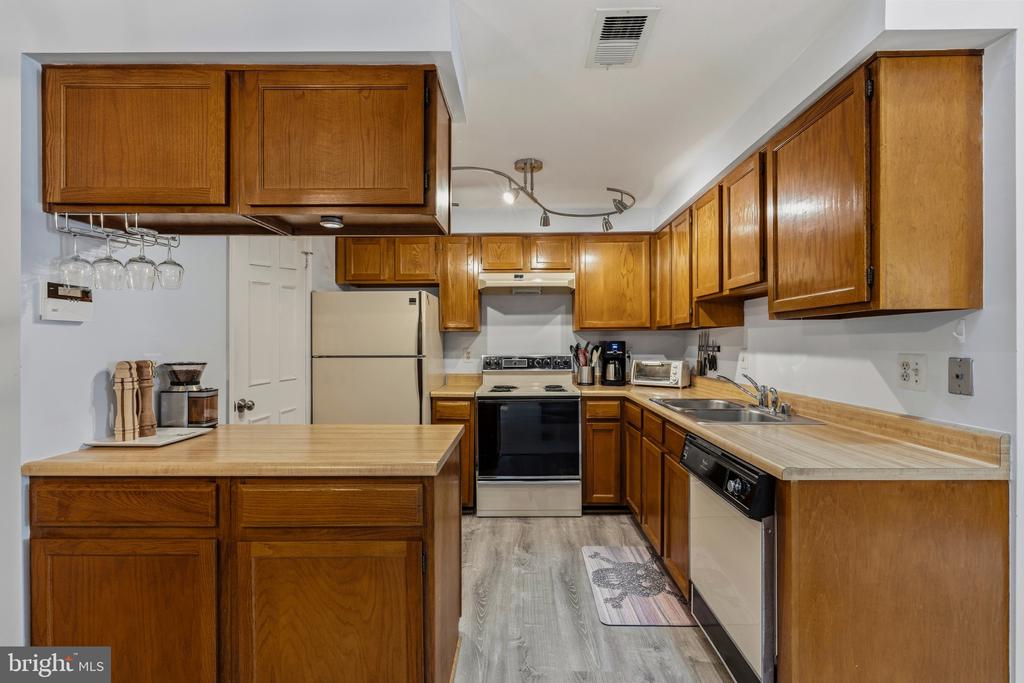
Kitchen with warm wood cabinets, a central island, and light wood-look flooring.
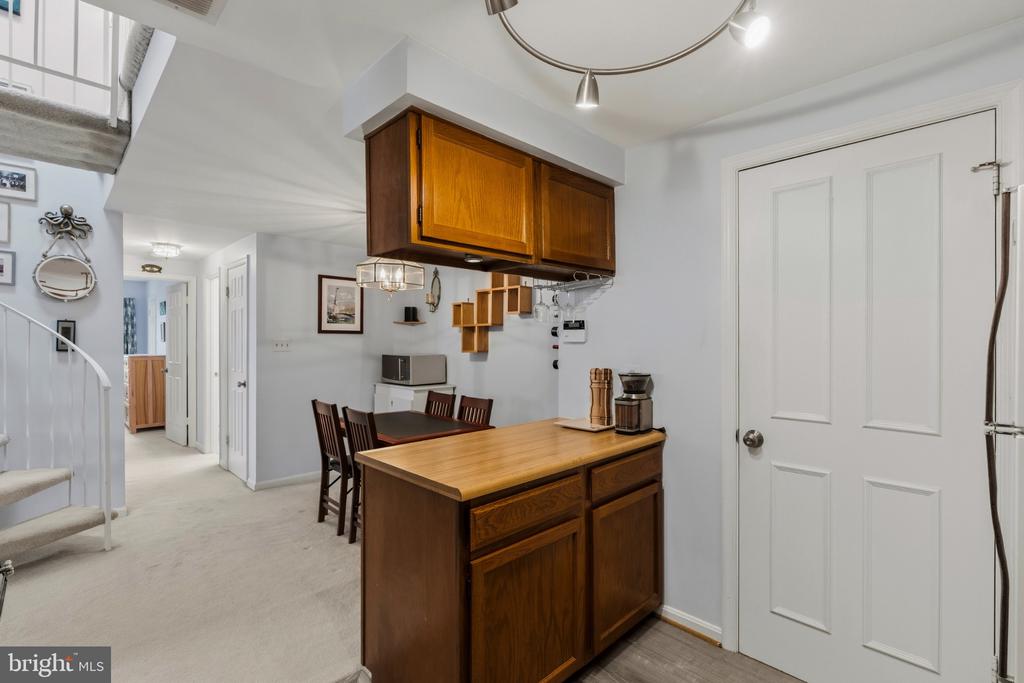
Compact kitchen with a wood island and overhead cabinets beside a small dining area.
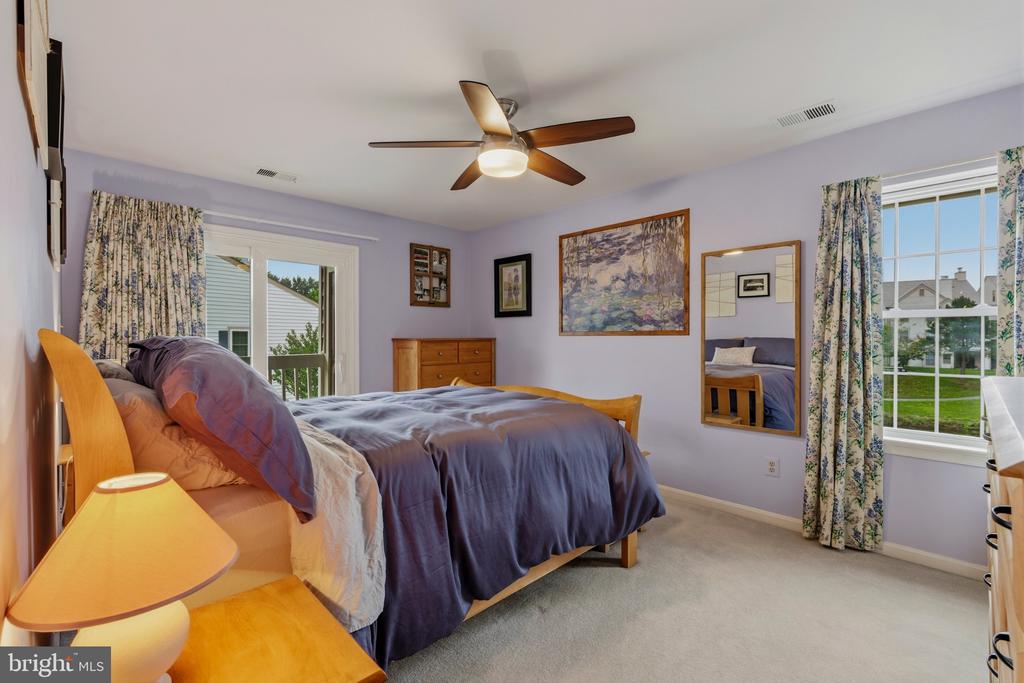
Bedroom with purple bedding, lavender walls, and large windows overlooking neighboring homes.
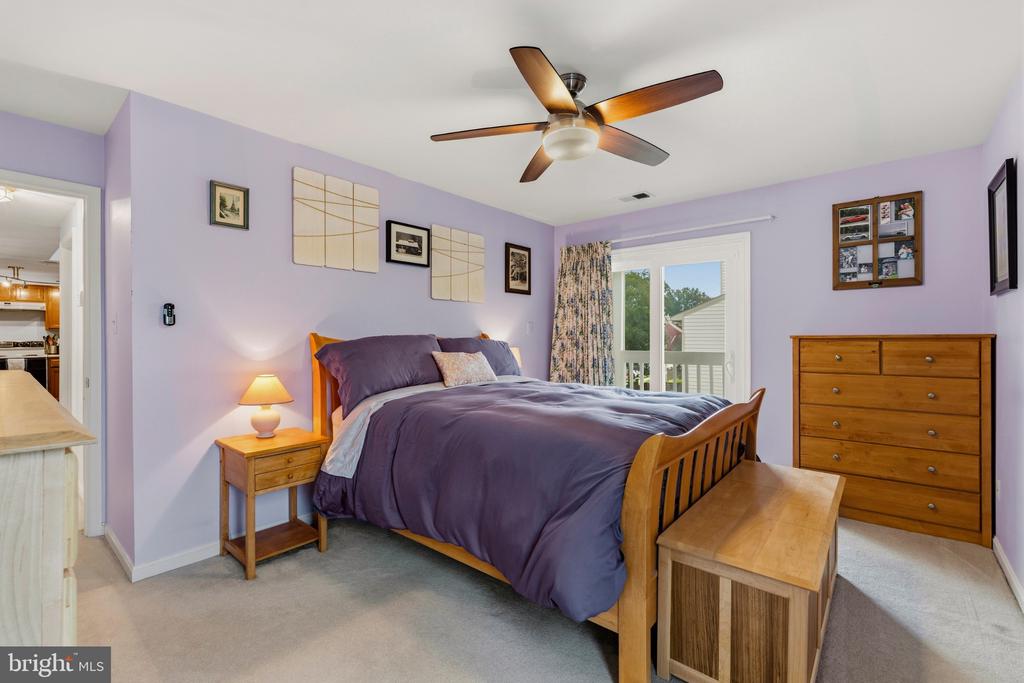
Bedroom with lavender walls, a wooden bed with purple bedding, and a sliding glass door to a balcony.
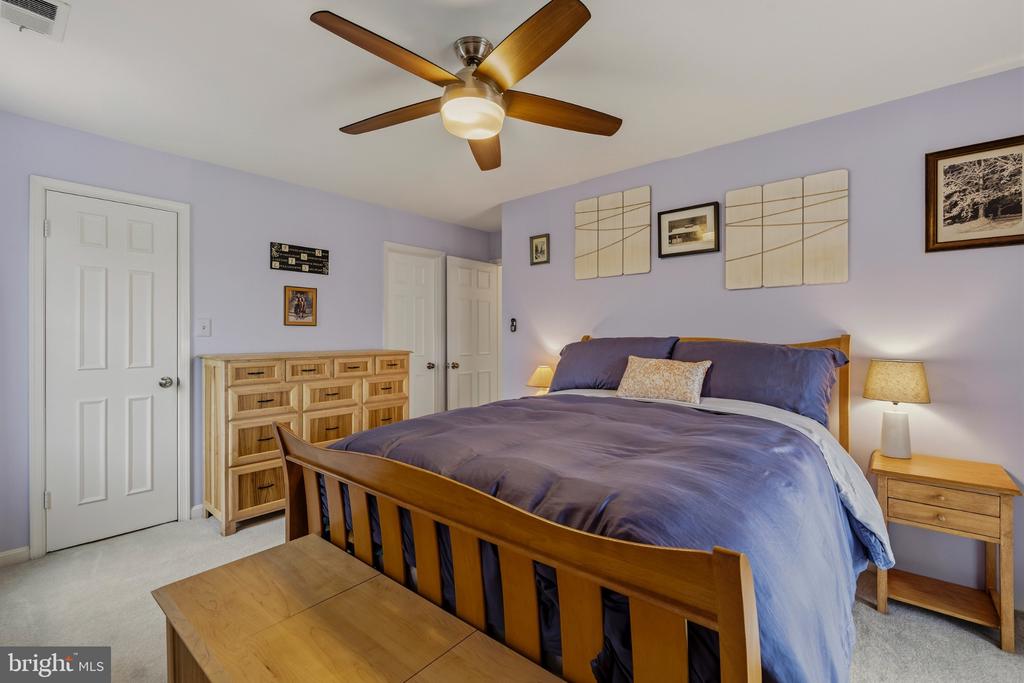
Furnished bedroom with a wooden bed, purple bedding, ceiling fan, and matching dressers.
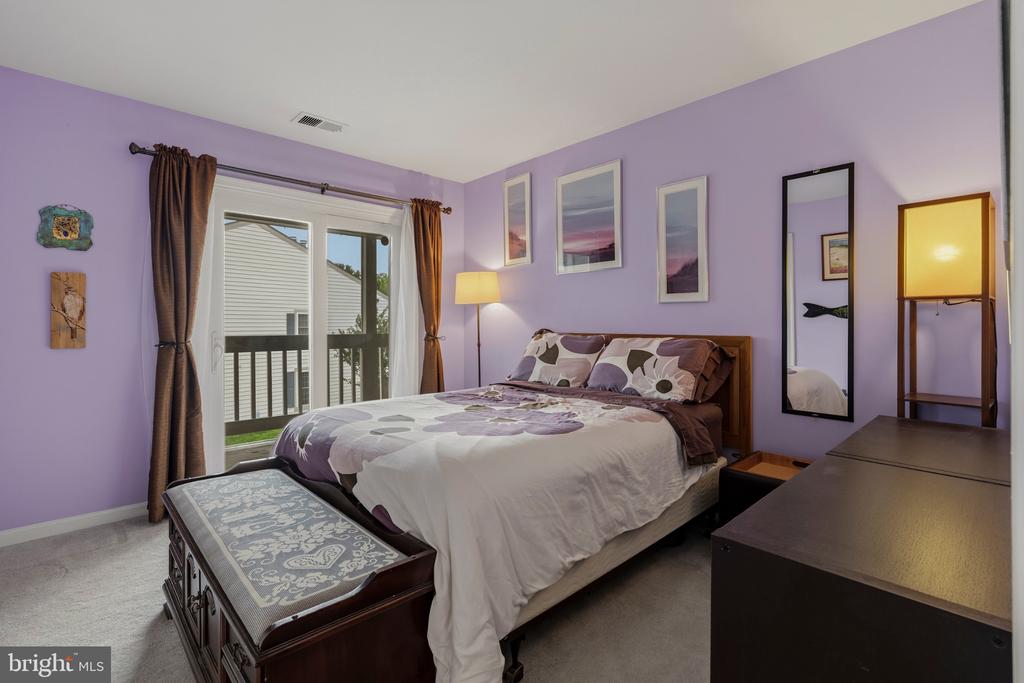
Furnished bedroom with lavender walls, a patterned bedspread, and sliding glass doors to a balcony.
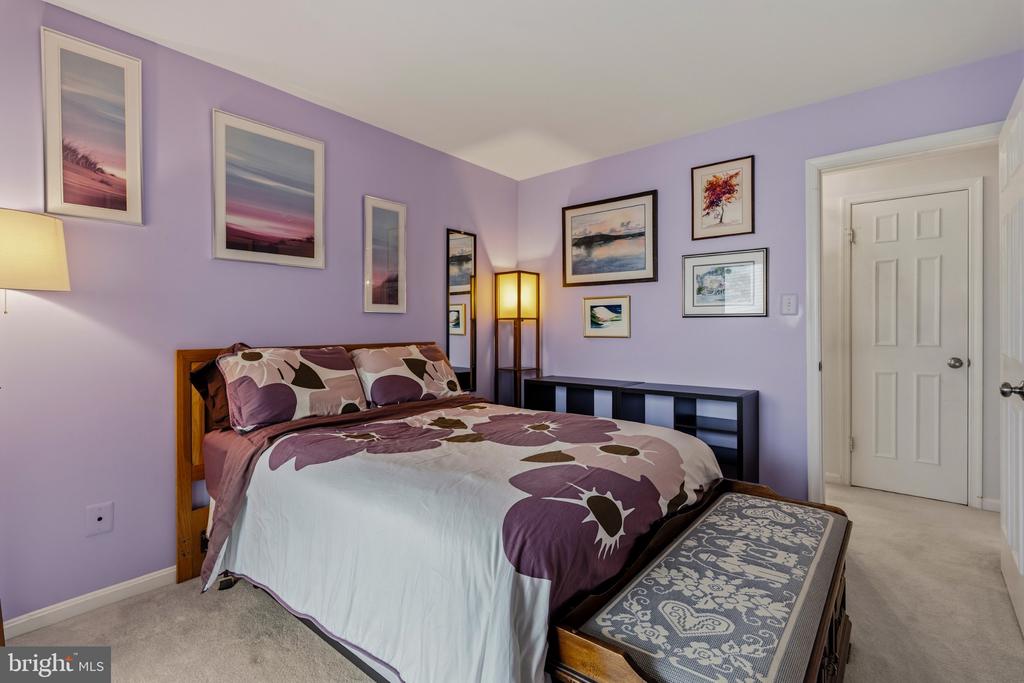
Furnished bedroom with lavender walls, floral bedding, framed artwork, and a patterned bench.
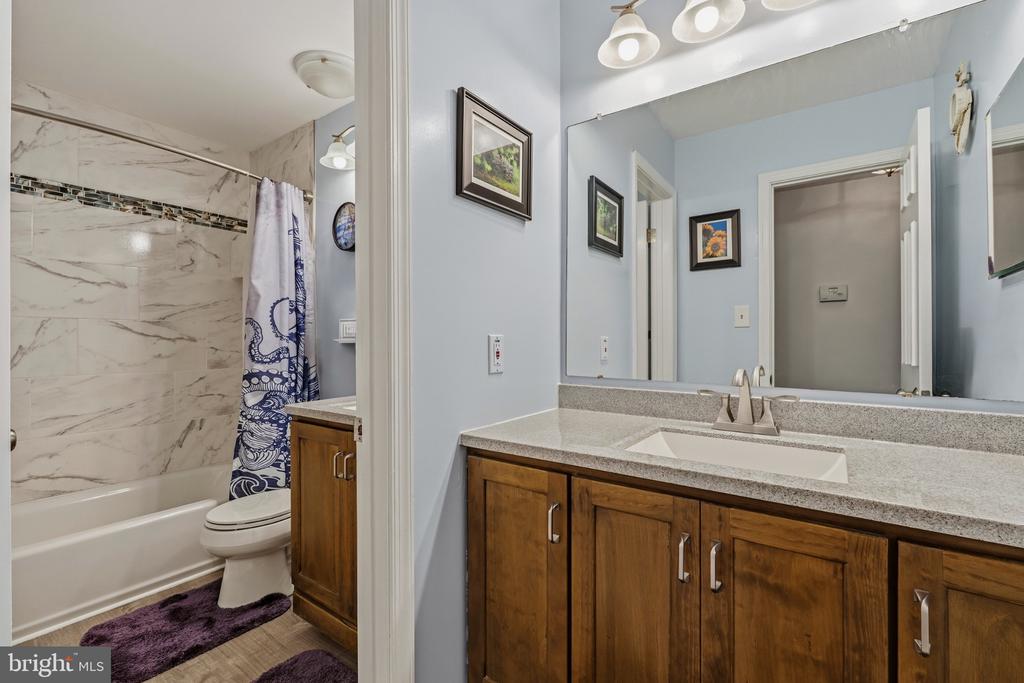
Bathroom with wood vanity and large mirror beside a tub with marble-patterned tile.
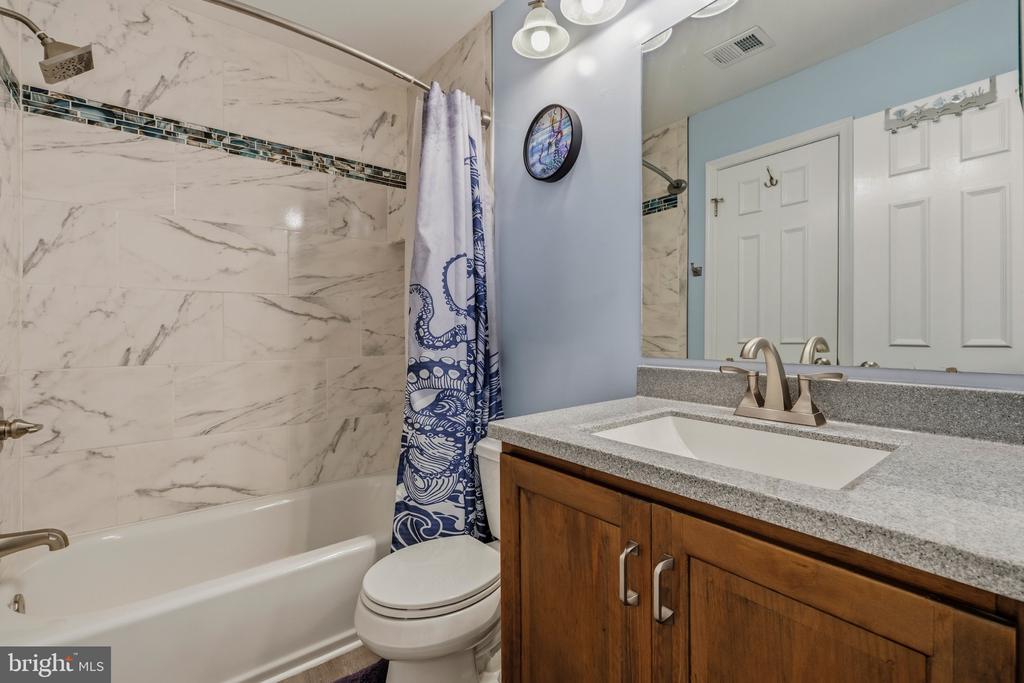
Bathroom with marble-pattern tub surround and a wood vanity with gray countertop.
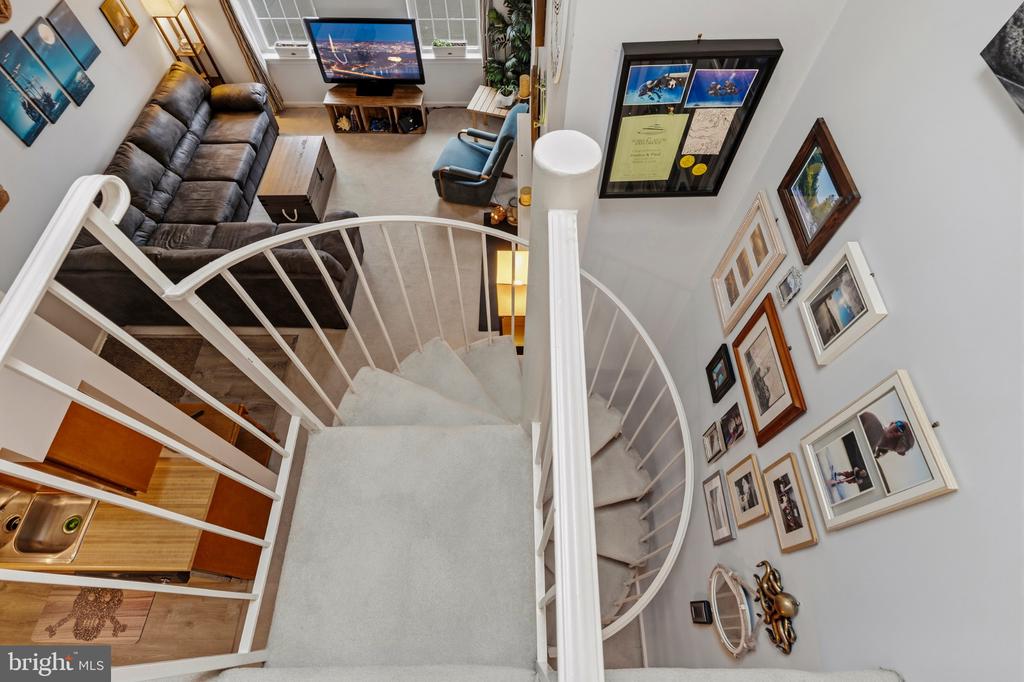
Curving carpeted staircase overlooks a living room with a dark sectional sofa and gallery wall.
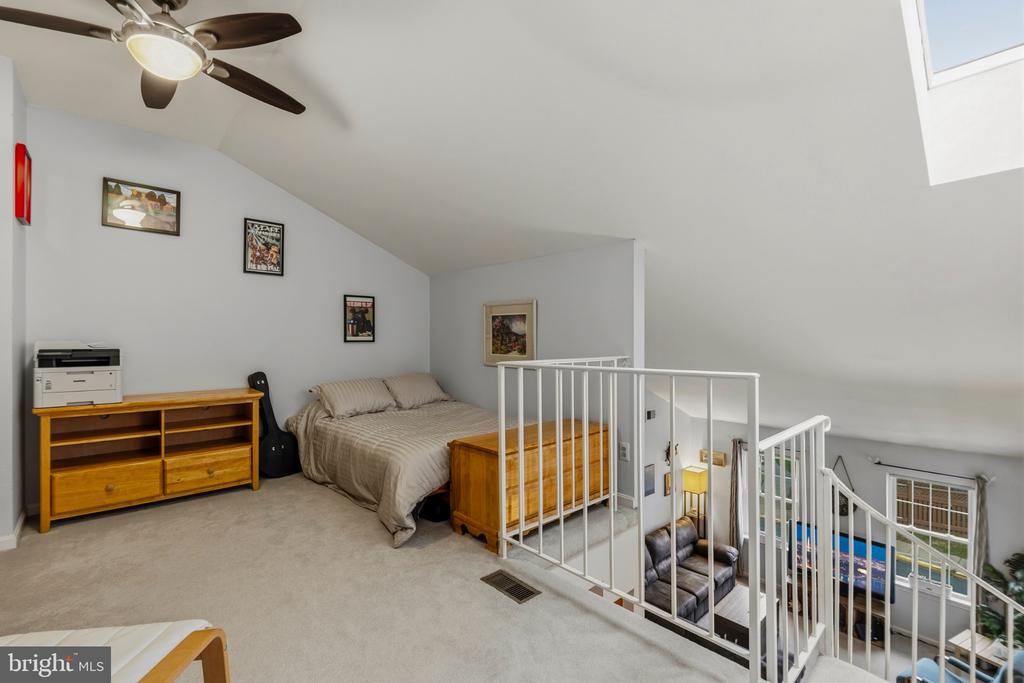
Loft bedroom with a sloped ceiling, beige bed, wooden furniture, and railing overlooking the lower level.
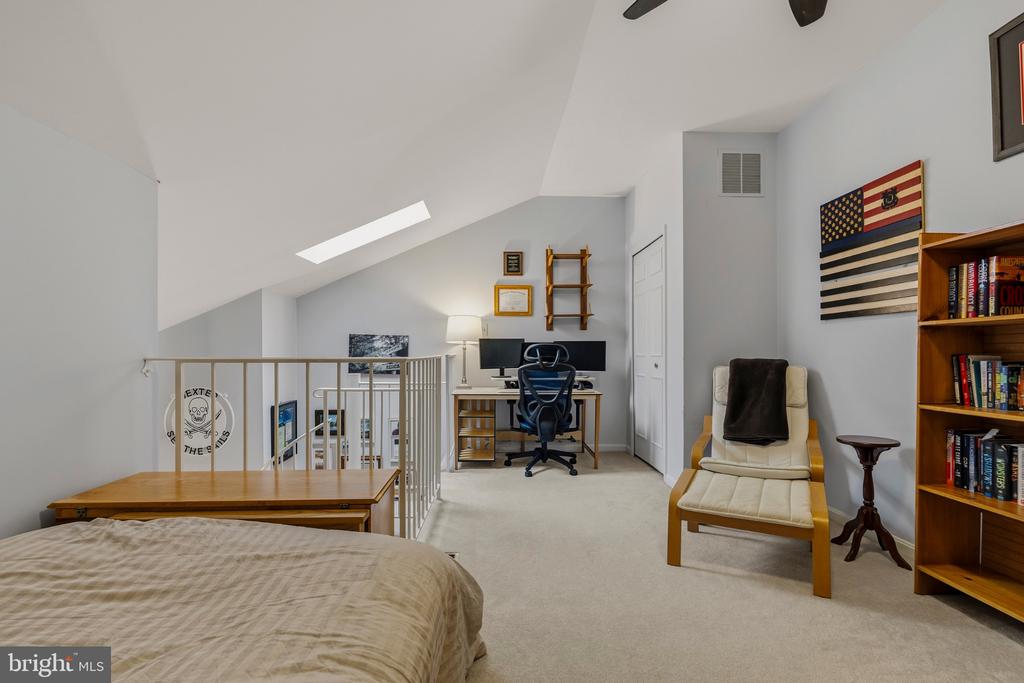
Furnished loft bedroom with a sloped ceiling, desk workspace, railing, and lounge chair.
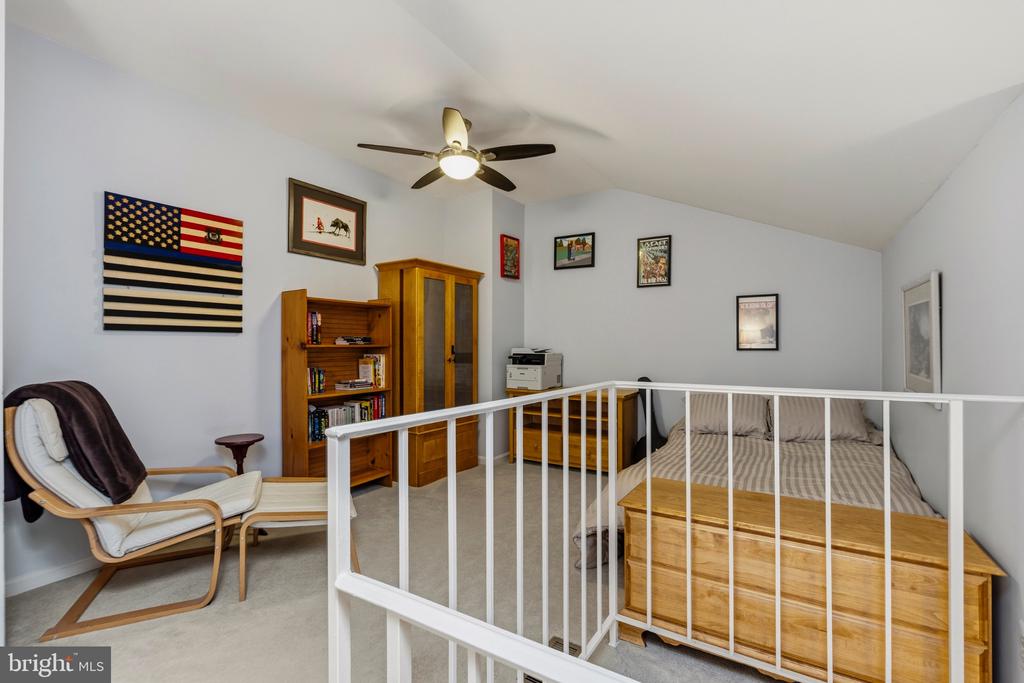
Loft bedroom with a bed behind a white railing and warm-toned wooden furniture.
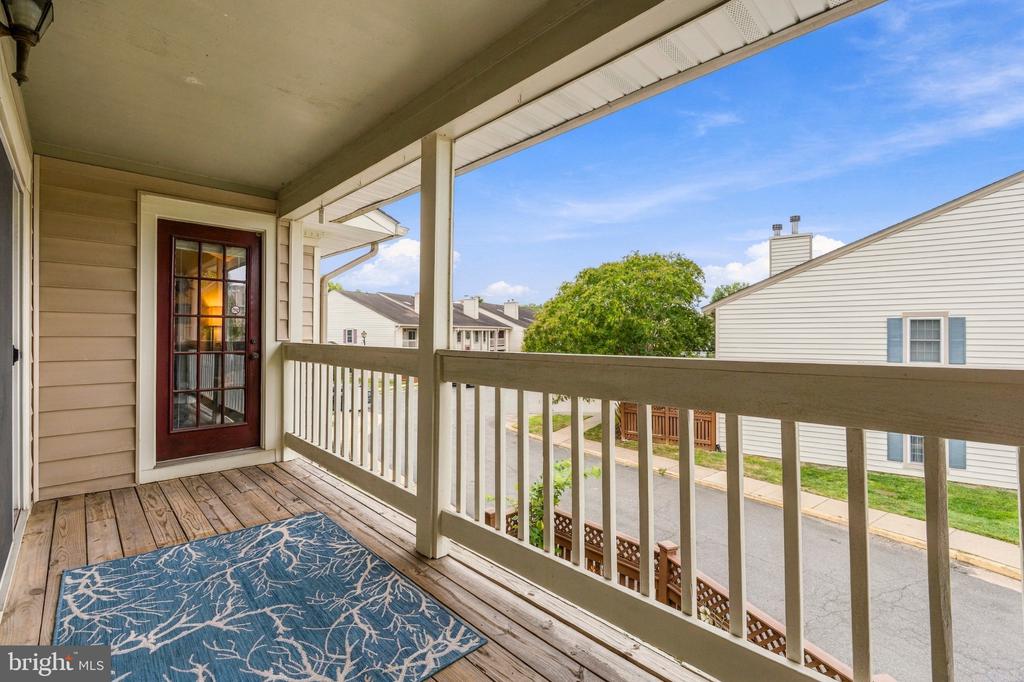
Covered wooden balcony with a blue patterned rug overlooking neighboring townhouses.
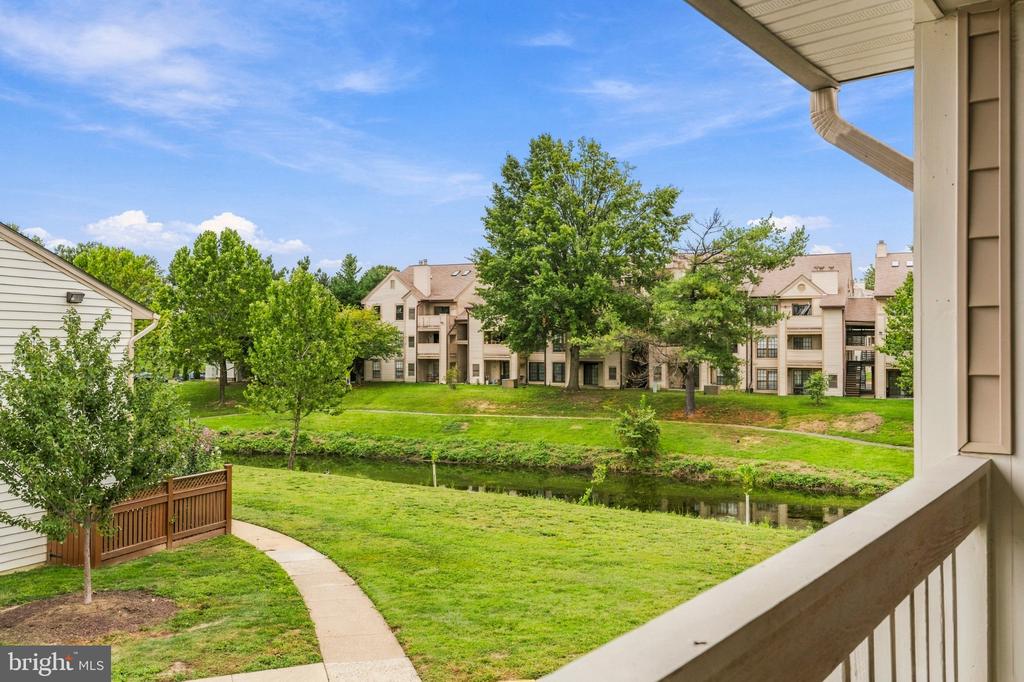
Balcony view across a landscaped lawn and pond toward neighboring apartment buildings and mature trees.
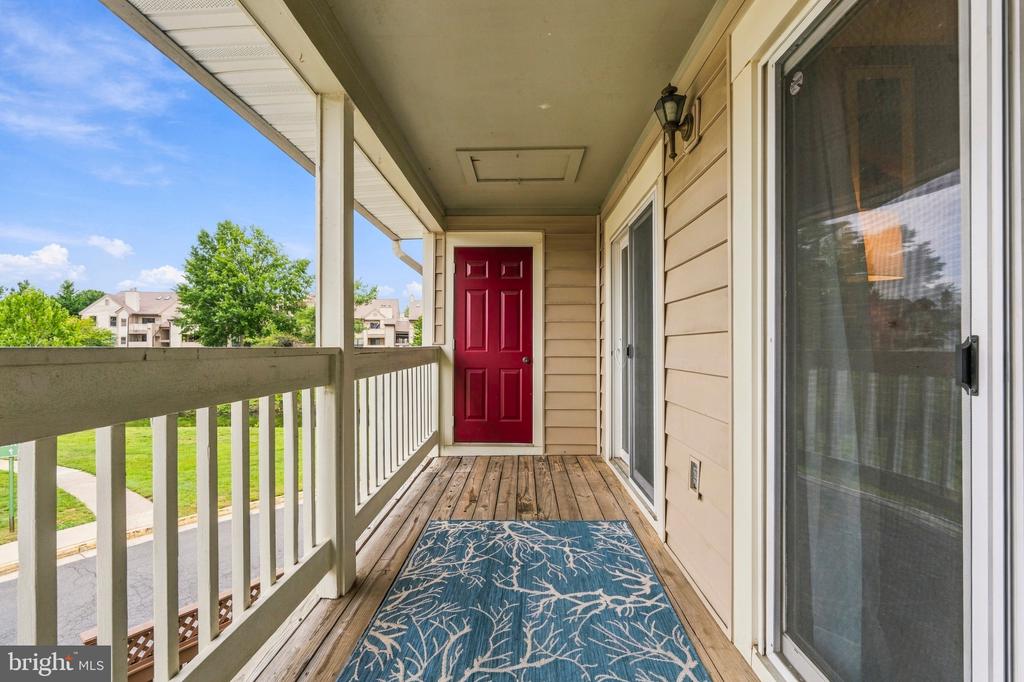
Covered apartment balcony with a red door, white railing, and blue patterned rug.
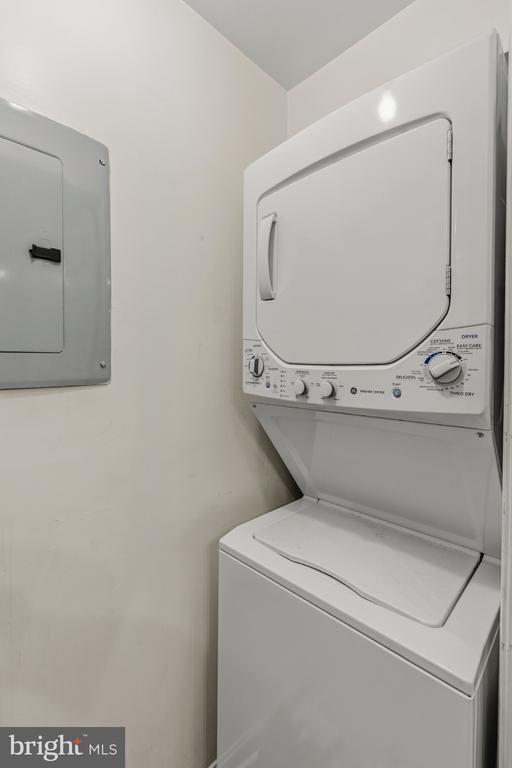
Stacked white washer and dryer in a narrow laundry closet beside a gray utility panel.
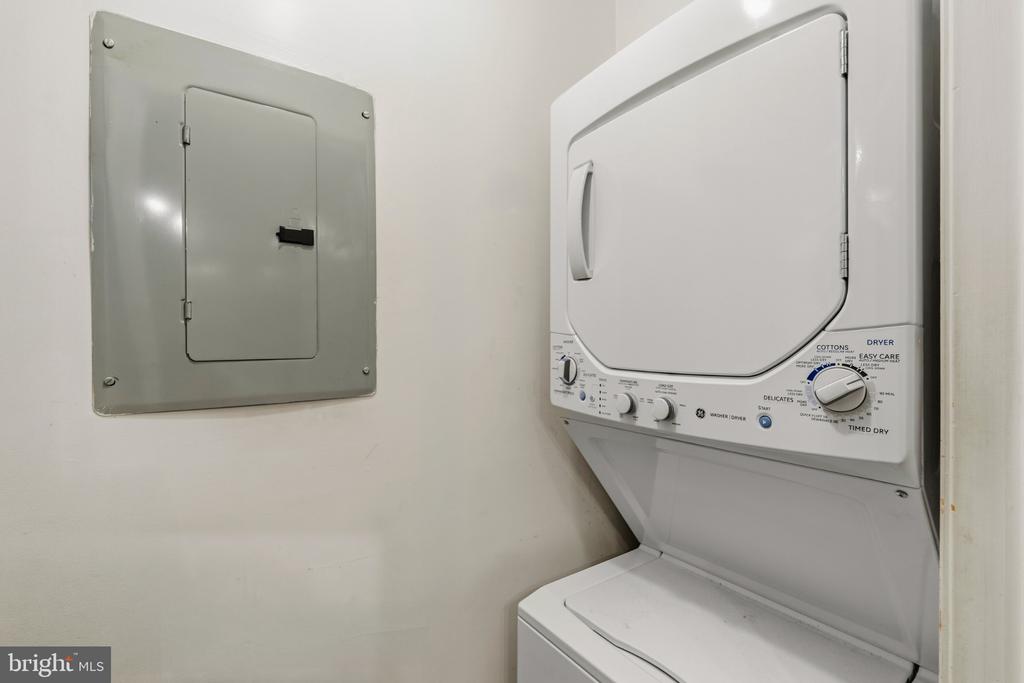
Stacked washer and dryer beside a wall-mounted electrical panel.
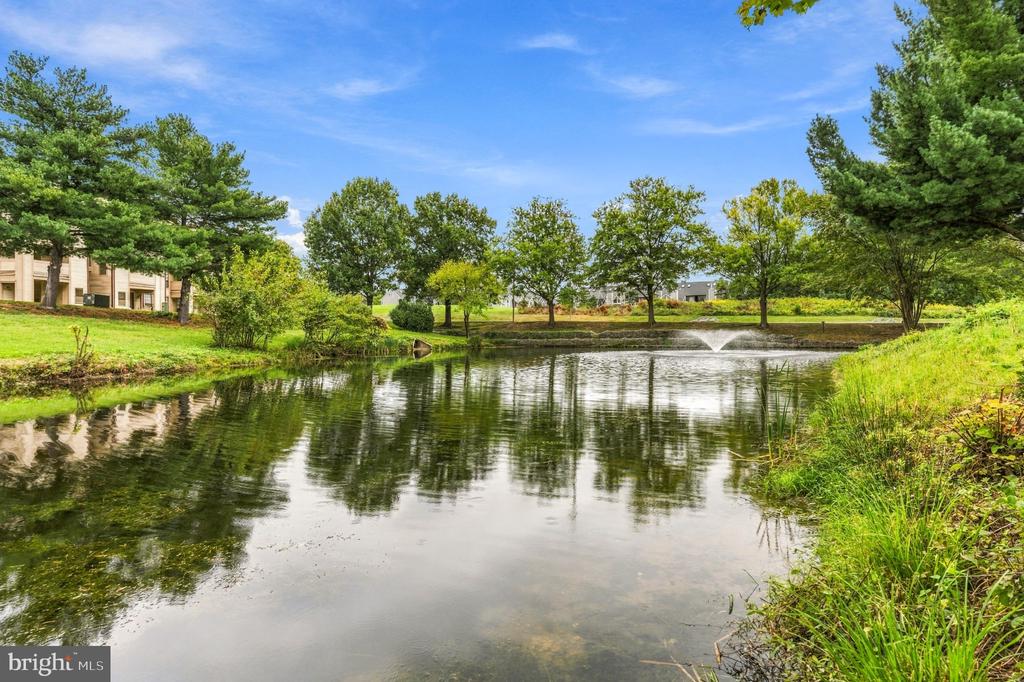
Landscaped pond with a fountain, grassy banks, and mature trees beside residential buildings.
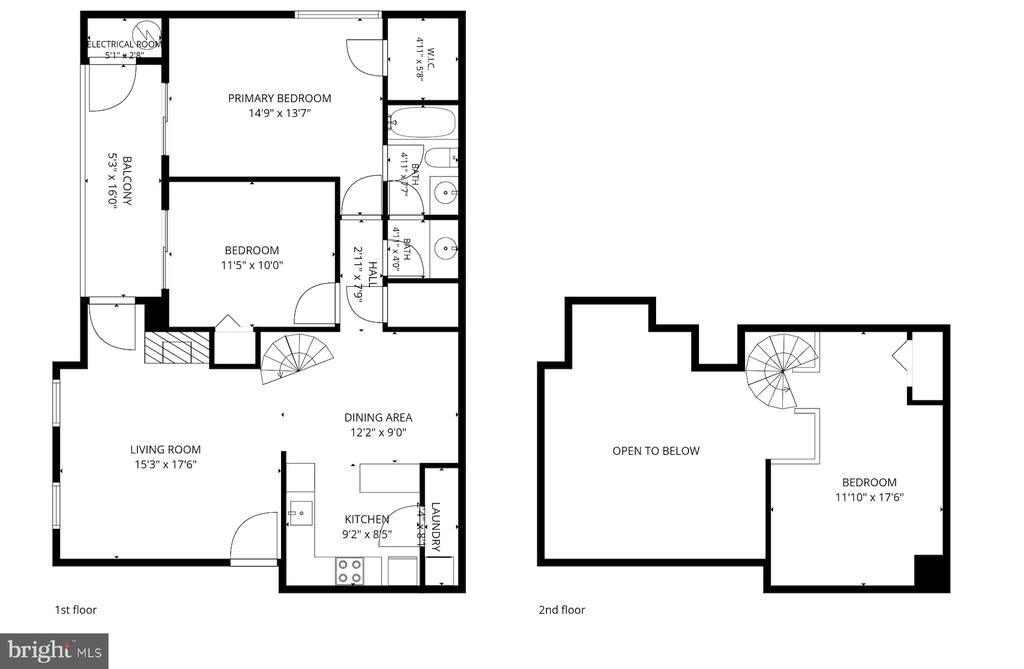
Two-level floor plan showing first-floor living spaces and balcony, plus a second-floor bedroom and open-to-below area.
SEE ALL PHOTOS
Two-story townhouse with a red front door, burgundy shutters, and balconies at dusk.
Two-story beige condominium exterior with burgundy shutters, balconies, fenced patios, and a central entrance stairway.
Beige multi-unit building with balconies and fenced patios beside a curved roadway.
Living room with vaulted ceiling, brown sectional, nautical decor, and large windows.
Living room with a dark sectional sofa, vaulted ceiling, and fireplace.
Living room with gray sectional sofas, a wooden trunk coffee table, and a fireplace.
Living room with a dark gray sectional, wood coffee table, nautical wall decor, and open dining area.
Living room with a lit fireplace, blue armchair, and spiral staircase to an upper-level loft.
Furnished living room with a gray sectional, fireplace, and two windows.
Condo entry, dining area, and kitchen beneath an open staircase, with wood cabinetry and a white front door.
Dining area and kitchen with wood cabinetry, a carpeted spiral staircase, and an upper-level loft.
Dining area with a dark wood table, brass chandelier, and wall-mounted wine rack.
Kitchen and dining area with wood cabinets, stainless steel appliances, and a dark wood table.
Open-plan kitchen and living area with warm wood cabinets, a dining table, and spiral staircase.
Kitchen with warm wood cabinets, a central island, and light wood-look flooring.
Compact kitchen with a wood island and overhead cabinets beside a small dining area.
Bedroom with purple bedding, lavender walls, and large windows overlooking neighboring homes.
Bedroom with lavender walls, a wooden bed with purple bedding, and a sliding glass door to a balcony.
Furnished bedroom with a wooden bed, purple bedding, ceiling fan, and matching dressers.
Furnished bedroom with lavender walls, a patterned bedspread, and sliding glass doors to a balcony.
Furnished bedroom with lavender walls, floral bedding, framed artwork, and a patterned bench.
Bathroom with wood vanity and large mirror beside a tub with marble-patterned tile.
Bathroom with marble-pattern tub surround and a wood vanity with gray countertop.
Curving carpeted staircase overlooks a living room with a dark sectional sofa and gallery wall.
Loft bedroom with a sloped ceiling, beige bed, wooden furniture, and railing overlooking the lower level.
Furnished loft bedroom with a sloped ceiling, desk workspace, railing, and lounge chair.
Loft bedroom with a bed behind a white railing and warm-toned wooden furniture.
Covered wooden balcony with a blue patterned rug overlooking neighboring townhouses.
Balcony view across a landscaped lawn and pond toward neighboring apartment buildings and mature trees.
Covered apartment balcony with a red door, white railing, and blue patterned rug.
Stacked white washer and dryer in a narrow laundry closet beside a gray utility panel.
Stacked washer and dryer beside a wall-mounted electrical panel.
Landscaped pond with a fountain, grassy banks, and mature trees beside residential buildings.
Two-level floor plan showing first-floor living spaces and balcony, plus a second-floor bedroom and open-to-below area.
For Sale

6043 ESSEX HOUSE SQUARE Unit: B

6043 ESSEX HOUSE SQUARE Unit: B, ALEXANDRIA, VA 22310

$400,000
Welcome to 6043-B Essex House Square, a beautifully maintained 2-bedroom, 1.25-bath condo with a versatile loft in the highly sought-after Essex House at Manchester Lakes community in Alexandria. This Coventry model end unit offers 1,183 square feet of light-filled living space with a peaceful water view. The main level features a spacious living room with vaulted ceilings and a wood-burning fireplace, recently serviced, along with easy access to a private balcony that opens off both bedrooms and the living area.

The bathroom was beautifully renovated in 2020 with custom, soft-close vanities featuring kick panel drawers and a light/exhaust fan combo, plus an additional doored vanity area for extra privacy and convenience. Potential for 2nd full bath utilizing the closet space to the right of the existing 1.25 bathroom. New flooring was installed throughout the kitchen, bathroom, and foyer in 2024, and the carpet remains in excellent condition. Upstairs, the bright 13' x 8' loft with skylight offers the perfect flex space for a home office, gym, or additional living area, along with convenient attic storage access from the balcony.

Additional highlights include an April 2018 Carrier HVAC system, a Rheem water heater with a newly replaced pressure relief valve, well-maintained original kitchen appliances, an assigned parking space + plentiful visitor spaces, and washer/dryer already in place. New insulated siding was installed in 2020/2021, and community decks are scheduled to be replaced or renovated in phases starting now.

The condo fee includes water & sewer, and access to both Essex House and Manchester Lakes amenities, featuring two pools, tennis courts, basketball and volleyball courts, a jog/walk path, a playground, and an exercise room, along with water, sewer, trash, snow removal, and common area maintenance. Ideally located near shopping, dining, and major commuter routes, this home offers comfortable, low-maintenance living with incredible community amenities in a prime Alexandria location.

2
beds

1
bath

1,183 Sq.Ft. LIVING AREA

Mattie McKinney

Mattie McKinney

Kathleen McDonald

Kathleen McDonald

Features & Amenities

Interior

  • total bedrooms2
  • Total bathroom1
  • full bathroom1
  • Laundry room Dryer In Unit, Has Laundry, Washer In Unit
  • Flooring Carpet, Ceramic Tile
  • Fireplace Wood, Mantel(s)

Area & Lot

  • Status For Sale
  • Living Area1,183 Sq.Ft.
  • Total Area1,183 Sq.Ft.
  • MLS® IDVAFX2342832
  • TypeCondo
  • YEAR BUILT1985
  • Architecture StylesContemporary
  • Elementary SchoolFRANCONIA
  • Middle SchoolTWAIN
  • High SchoolEDISON
  • School DistrictFAIRFAX COUNTY PUBLIC SCHOOLS

Exterior

  • STORIES2
  • water SourcePublic
  • PoolYes - Community
  • parkingParking Lot
  • HEAT TYPEHeat Pump(s), Forced Air
  • AIR CONDITIONINGCentral A/C, Ceiling Fan(s)
  • sewerPublic Sewer
  • Disability FeaturesNone
  • HOA AmenitiesBasketball Courts, Club House, Common Grounds, Exercise Room, Jog/Walk Path, Pool - Outdoor, Tennis Courts, Tot Lots/Playground, Volleyball Courts

Financial

  • Sales Price$400,000
  • Real Estate Tax $4,473/yr
  • HOA $49/mo
  • Zoning 308
Two-story beige condominium exterior with burgundy shutters, balconies, fenced patios, and a central entrance stairway.

Schedule a Showing

We would love to show you our beautiful property. Please select your preferred date and time below. An agent will be in touch shortly to confirm your appointment.

Schedule a Showing

We would love to show you our beautiful property. Please select your preferred date and time below. An agent will be in touch shortly to confirm your appointment.

Thank you for your interest in 6043 ESSEX HOUSE SQUARE Unit: B, ALEXANDRIA, VA 22310. We are reviewing your request and will be in touch shortly!

Mortgage Calculator

Estimate your monthly mortgage payment, including the principal and interest, property taxes, and HOA. Adjust the values to generate a more accurate rate.

All estimates are provided for informational purposes only. Actual amounts may vary.
$0,000 Your Payment 20 15 65
$0,000 Your Payment

Work With Us

We pride ourselves in providing personalized solutions that bring our clients closer to their dream properties and enhance their long-term wealth.

Follow Us on Instagram