Leave a Message

Thank you for your message. We will be in touch with you shortly.

6404 Essex Ct
6404 Essex Ct
6404 Essex Ct
6404 Essex Ct
6404 Essex Ct
6404 Essex Ct
6404 Essex Ct
6404 Essex Ct
6404 Essex Ct
6404 Essex Ct
6404 Essex Ct
6404 Essex Ct
6404 Essex Ct
6404 Essex Ct
6404 Essex Ct
6404 Essex Ct
6404 Essex Ct
6404 Essex Ct
6404 Essex Ct
6404 Essex Ct
6404 Essex Ct
6404 Essex Ct
6404 Essex Ct
6404 Essex Ct
6404 Essex Ct
6404 Essex Ct
6404 Essex Ct
6404 Essex Ct
6404 Essex Ct
6404 Essex Ct
6404 Essex Ct
6404 Essex Ct
6404 Essex Ct
6404 Essex Ct
6404 Essex Ct
6404 Essex Ct
6404 Essex Ct
6404 Essex Ct
6404 Essex Ct
6404 Essex Ct
6404 Essex Ct
6404 Essex Ct
6404 Essex Ct
6404 Essex Ct
6404 Essex Ct
6404 Essex Ct
6404 Essex Ct
6404 Essex Ct
6404 Essex Ct
6404 Essex Ct
6404 Essex Ct
6404 Essex Ct
6404 Essex Ct
6404 Essex Ct
6404 Essex Ct
6404 Essex Ct
6404 Essex Ct
6404 Essex Ct
6404 Essex Ct
6404 Essex Ct
6404 Essex Ct
6404 Essex Ct
6404 Essex Ct
6404 Essex Ct
6404 Essex Ct
6404 Essex Ct
6404 Essex Ct
6404 Essex Ct
6404 Essex Ct
SEE ALL PHOTOS
6404 Essex Ct
6404 Essex Ct
6404 Essex Ct
6404 Essex Ct
6404 Essex Ct
6404 Essex Ct
6404 Essex Ct
6404 Essex Ct
6404 Essex Ct
6404 Essex Ct
6404 Essex Ct
6404 Essex Ct
6404 Essex Ct
6404 Essex Ct
6404 Essex Ct
6404 Essex Ct
6404 Essex Ct
6404 Essex Ct
6404 Essex Ct
6404 Essex Ct
6404 Essex Ct
6404 Essex Ct
6404 Essex Ct
6404 Essex Ct
6404 Essex Ct
6404 Essex Ct
6404 Essex Ct
6404 Essex Ct
6404 Essex Ct
6404 Essex Ct
6404 Essex Ct
6404 Essex Ct
6404 Essex Ct
6404 Essex Ct
6404 Essex Ct
6404 Essex Ct
6404 Essex Ct
6404 Essex Ct
6404 Essex Ct
6404 Essex Ct
6404 Essex Ct
6404 Essex Ct
6404 Essex Ct
6404 Essex Ct
6404 Essex Ct
6404 Essex Ct
6404 Essex Ct
6404 Essex Ct
6404 Essex Ct
6404 Essex Ct
6404 Essex Ct
6404 Essex Ct
6404 Essex Ct
6404 Essex Ct
6404 Essex Ct
6404 Essex Ct
6404 Essex Ct
6404 Essex Ct
6404 Essex Ct
6404 Essex Ct
6404 Essex Ct
6404 Essex Ct
6404 Essex Ct
6404 Essex Ct
6404 Essex Ct
6404 Essex Ct
6404 Essex Ct
6404 Essex Ct
6404 Essex Ct
Sold

6404 Essex Ct

6404 ESSEX COURT, SPRINGFIELD, VA 22152

$1,055,000
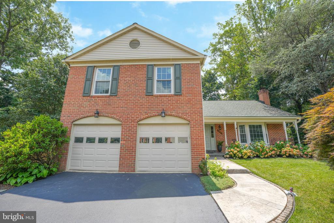
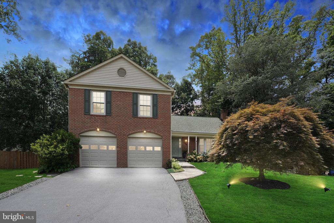
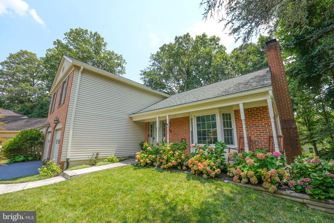
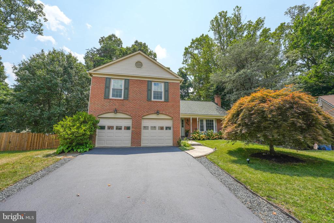
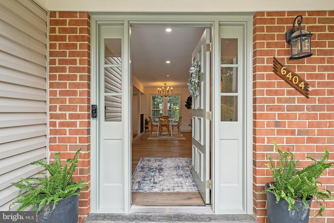
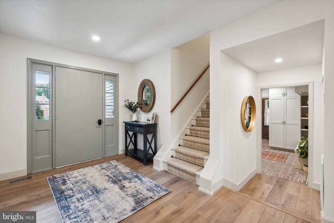
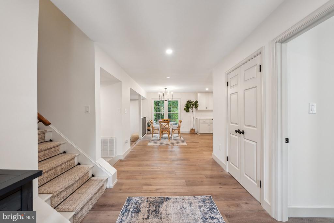
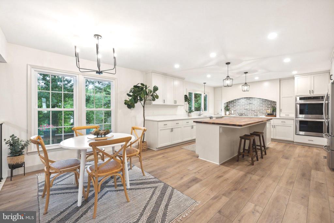
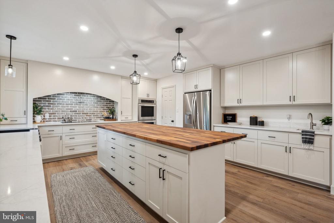
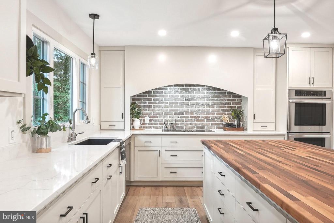
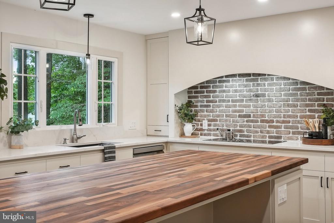
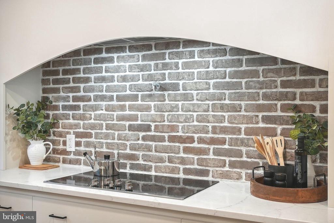
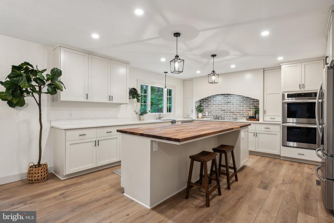
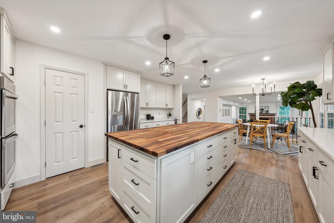
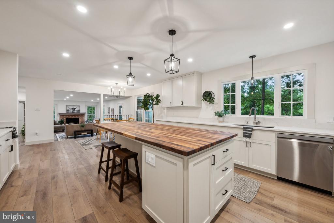
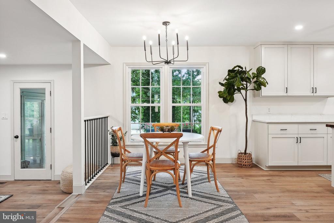
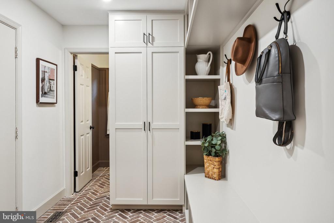
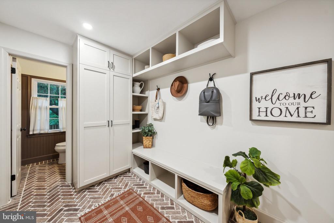
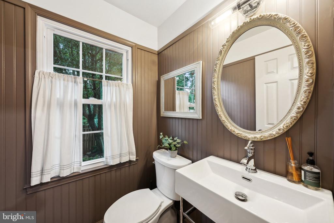
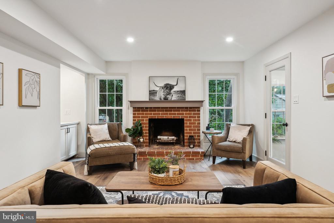
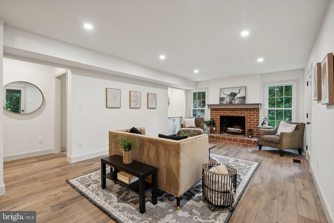
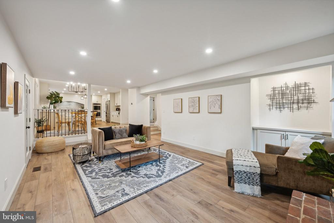
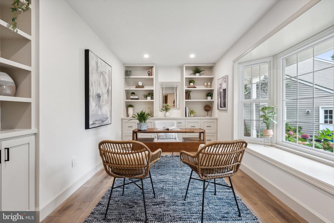
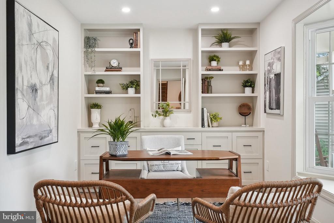
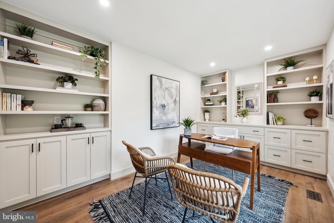
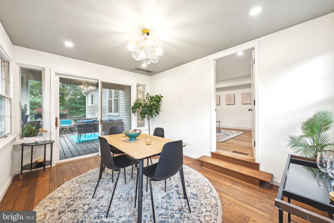
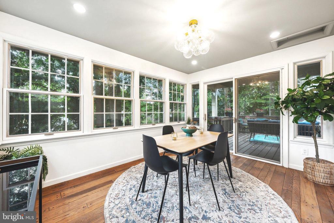
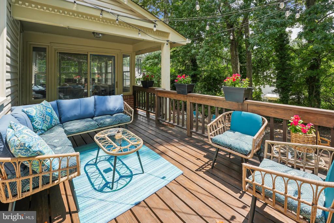
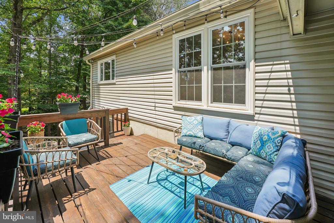
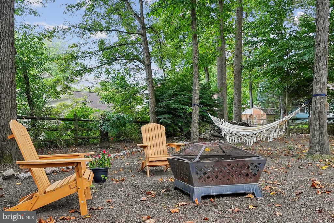
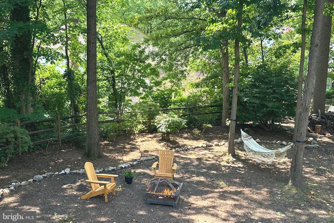
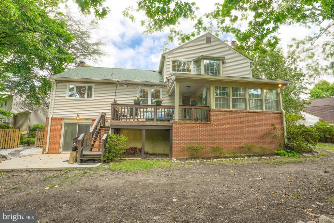
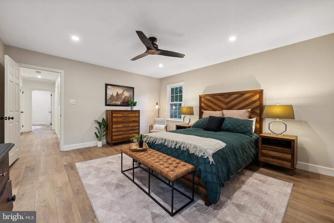
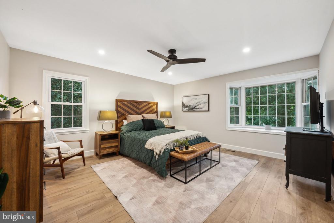
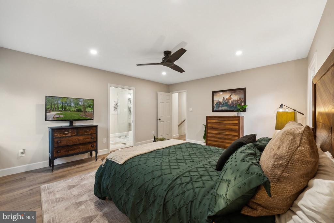
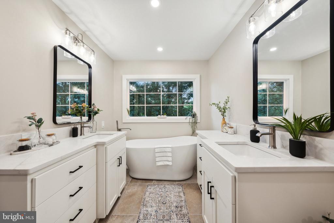
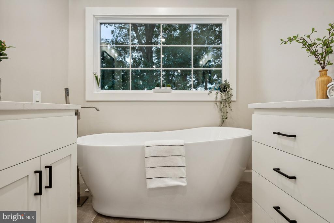
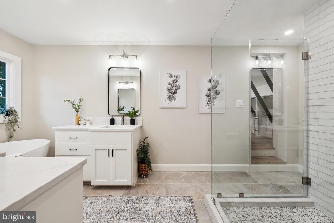
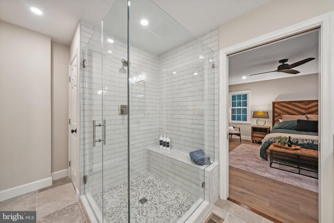
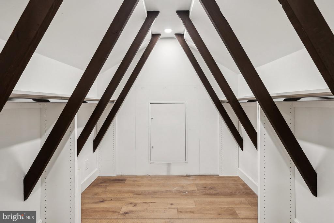
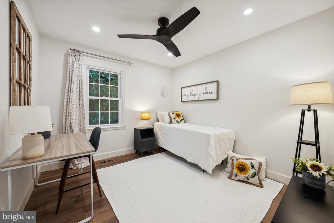
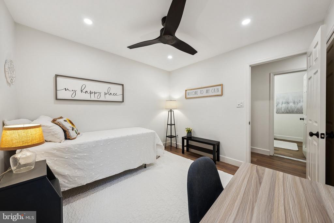
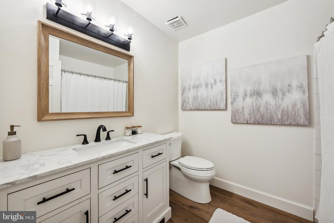
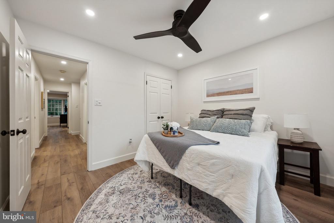
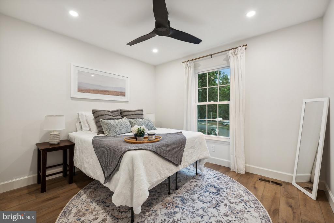
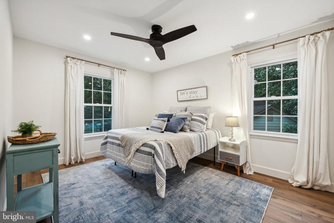
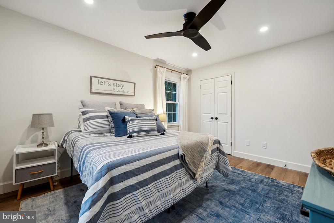
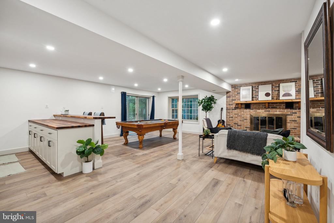
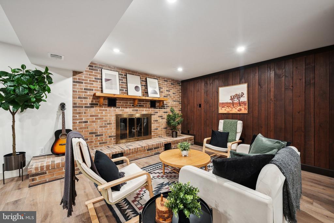
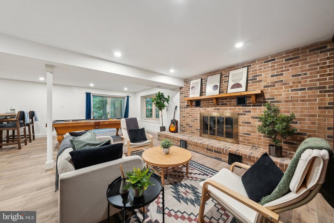
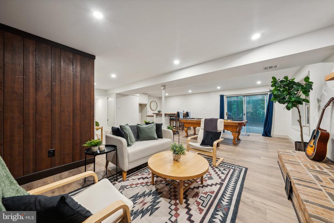
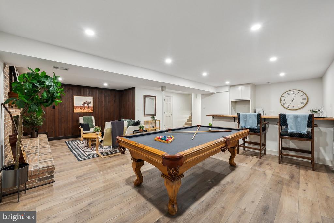
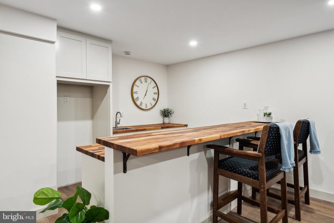
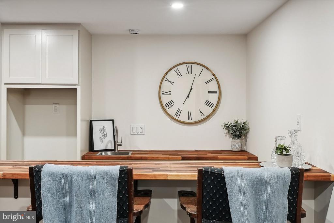
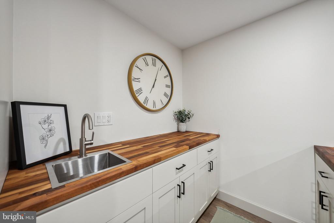
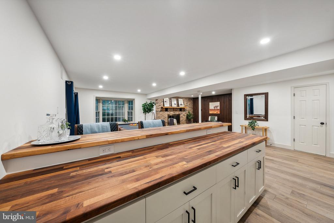
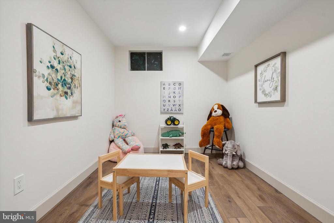
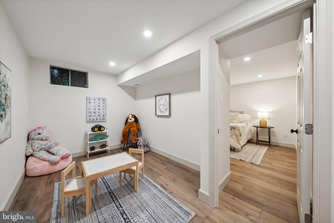
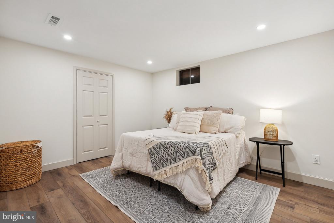
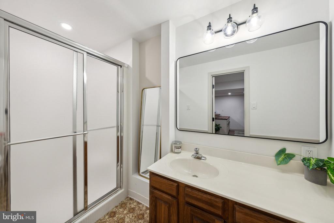
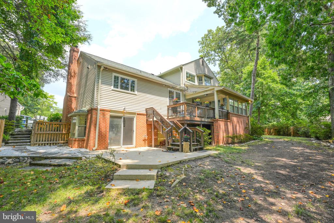
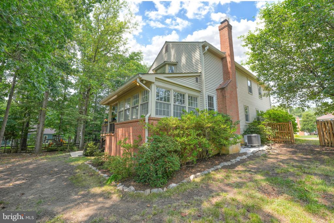
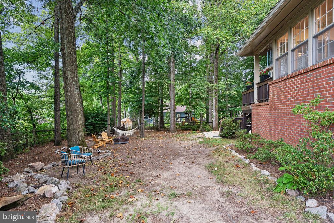
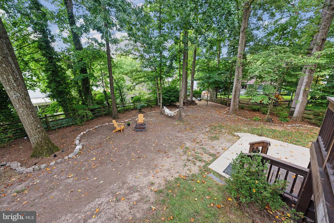
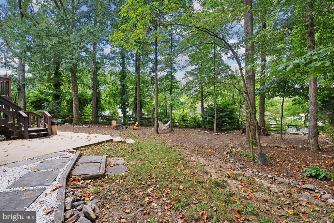
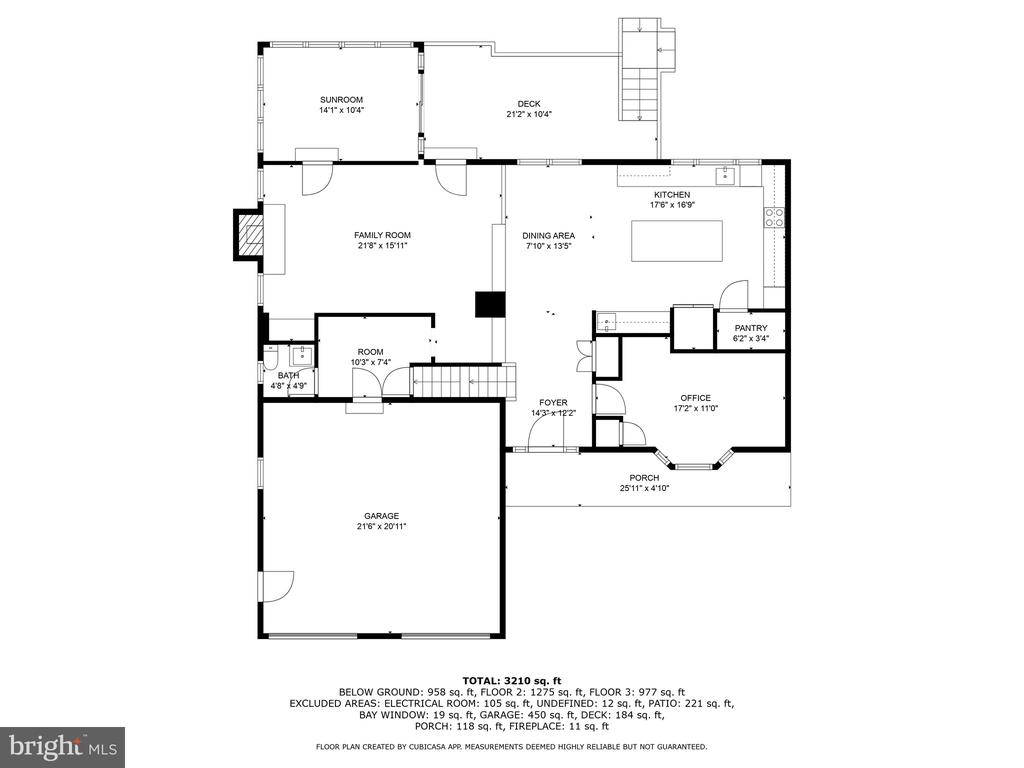
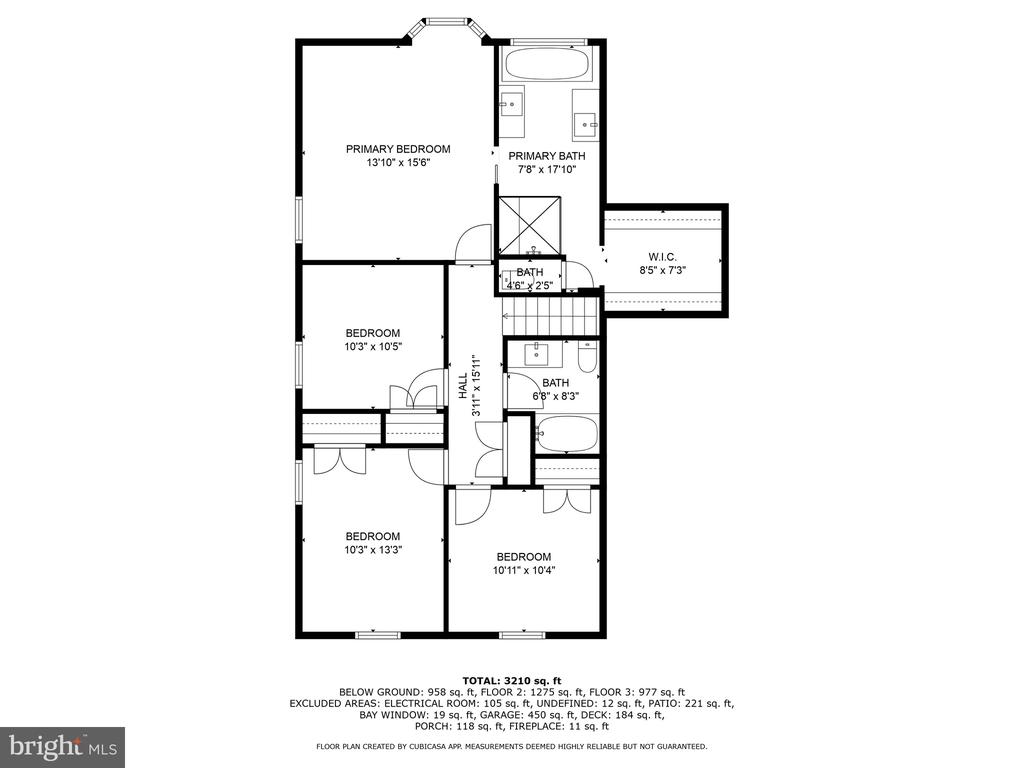
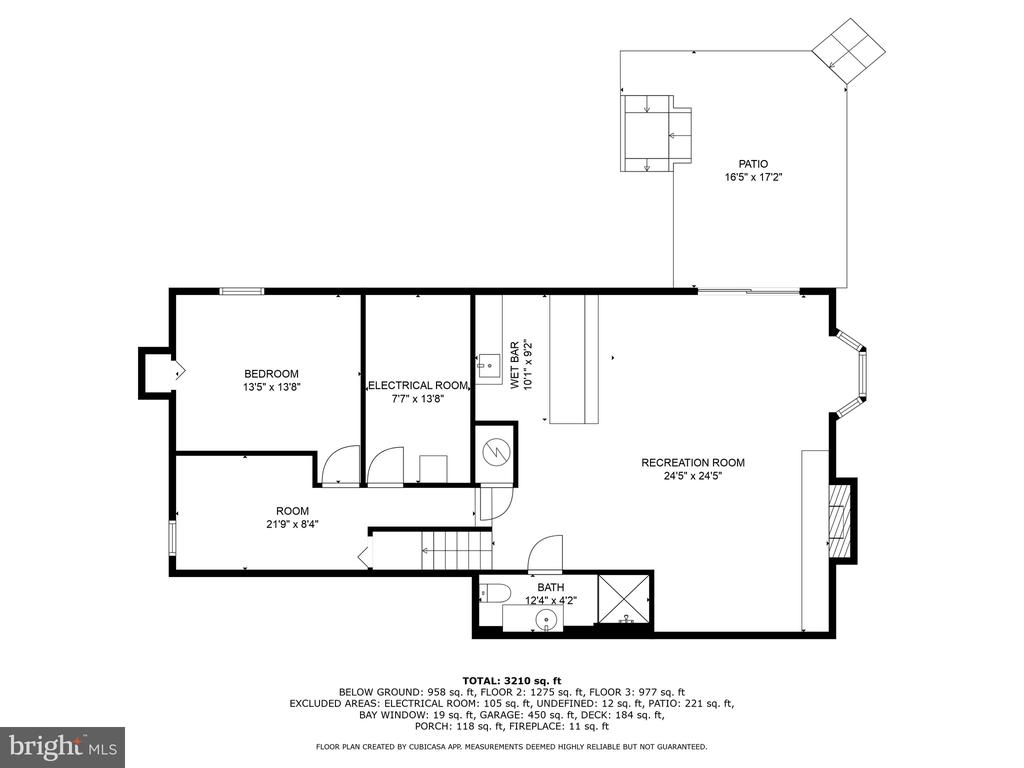
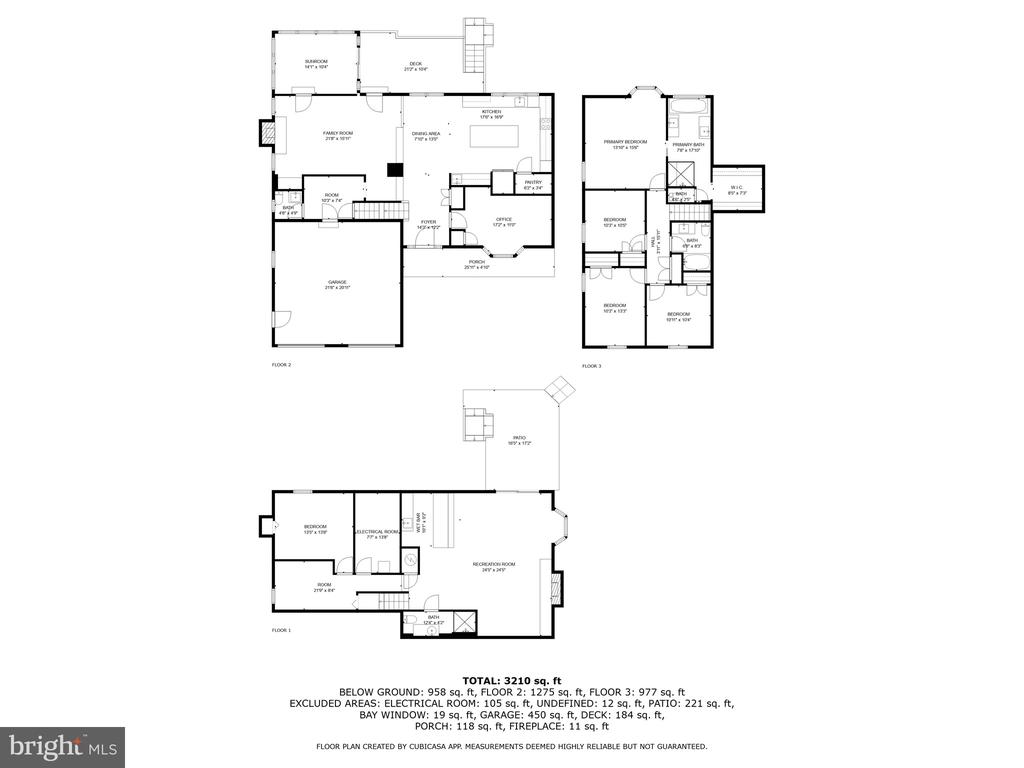
Welcome home to 6404 Essex Court, located in Kenwood Oaks, a hidden gem in the heart of West Springfield. This beautiful Quebec model features 5 bedrooms, 3.5 bathrooms, 2 car attached garage, sunroom bump out, 2 wood burning fireplaces, and a fully fenced backyard with patio & deck on almost 1/3 of an acre. Updated throughout (Approx. $300k) include: 30 yr Roof - 2018 (10-year workman), re-wired with all new outlets and recessed lighting, new fixtures throughout, new plumbing, HVAC & HWH, Addition of 2 windows in family room, kitchen window, primary bathroom windows, Provenza LVP (high quality), custom brick mud roof w/ shelving, Laundry hookup moved to the basement, Attic insulation - 2022, Brand new, fully renovated Kitchen with walk-in pantry - 2023/2024, Main-level office/bedroom, Flooring + baseboards - 2023, Basement Rec Room with wet bar + separate laundry room, den, and storage, Primary suite soaking tub, walk-in shower, walk-in closet, separate toilet room - 2024, Garage doors/remotes - 2009. Community at its finest - Kenwood Oaks has no HOA and is connected to Hidden Pond Park with multiple walking trails, and conveniently just a hop, skip, and a jump away from Springfield Golf & County Club, Starbucks, soon-to-be Trader Joes, Shopping, Yoga, Fitness Centers, Restaurants and so much more!

5
beds

4
baths

3,210 Sq.Ft. LIVING AREA

0.29 Acres lot

Amanda  Etro

Amanda Etro

Kathleen McDonald

Kathleen McDonald

Features & Amenities

Interior

  • total bedrooms5
  • Total bathrooms4
  • full bathrooms3
  • half bathroom1
  • Flooring Luxury Vinyl Plank, Tile/Brick, Carpet
  • Fireplace Wood, Mantel(s)
  • APPLIANCES Cooktop, Dishwasher, Disposal, Exhaust Fan, Icemaker, Oven - Double, Microwave, Oven - Wall, Range Hood, Refrigerator, Stainless Steel Appliances, Water Heater, Oven/Range - Electric
  • other interior Features Built-Ins, Breakfast Area, Bar, Carpet, Ceiling Fan(s), Combination Kitchen/Living, Floor Plan - Traditional, Kitchen - Gourmet, Kitchen - Table Space, Pantry, Primary Bath(s), Recessed Lighting, Bathroom - Soaking Tub, Bathroom - Tub Shower, Upgraded Countertops, Walk-in Closet(s), Wet/Dry Bar

Area & Lot

  • Status Sold
  • Date Sold August 12, 2024
  • Living Area3,210 Sq.Ft.
  • Lot Area0.29 Acres
  • MLS® IDVAFX2191642
  • TypeResidential
  • YEAR BUILT1979
  • Architecture StylesTraditional
  • Elementary SchoolROLLING VALLEY
  • Middle SchoolIRVING
  • High SchoolWEST SPRINGFIELD

Exterior

  • STORIES3
  • Garage Space2.0
  • water SourcePublic
  • utilitiesNatural Gas Available
  • roofArchitectural Shingle
  • lot featuresCul-de-sac
  • parkingAttached Garage, Driveway
  • HEAT TYPEHeat Pump(s)
  • AIR CONDITIONINGCeiling Fan(s), Central A/C
  • sewerPublic Sewer
  • SubstructureConcrete Perimeter
  • Disability FeaturesNone
  • other exterior FeaturesExterior Lighting, Roof Deck, Street Lights, Sidewalks, Secure Storage

Financial

  • Sales Price$1,055,000
  • Real Estate Tax $9,914/yr
  • Zoning 131
View Virtual Tour

Work With Us

We pride ourselves in providing personalized solutions that bring our clients closer to their dream properties and enhance their long-term wealth.

Follow Us on Instagram