Leave a Message

Thank you for your message. We will be in touch with you shortly.

7229 Kousa Ln
7229 Kousa Ln
7229 Kousa Ln
7229 Kousa Ln
7229 Kousa Ln
7229 Kousa Ln
7229 Kousa Ln
7229 Kousa Ln
7229 Kousa Ln
7229 Kousa Ln
7229 Kousa Ln
7229 Kousa Ln
7229 Kousa Ln
7229 Kousa Ln
7229 Kousa Ln
7229 Kousa Ln
7229 Kousa Ln
7229 Kousa Ln
7229 Kousa Ln
7229 Kousa Ln
7229 Kousa Ln
7229 Kousa Ln
7229 Kousa Ln
7229 Kousa Ln
7229 Kousa Ln
7229 Kousa Ln
7229 Kousa Ln
7229 Kousa Ln
7229 Kousa Ln
SEE ALL PHOTOS
7229 Kousa Ln
7229 Kousa Ln
7229 Kousa Ln
7229 Kousa Ln
7229 Kousa Ln
7229 Kousa Ln
7229 Kousa Ln
7229 Kousa Ln
7229 Kousa Ln
7229 Kousa Ln
7229 Kousa Ln
7229 Kousa Ln
7229 Kousa Ln
7229 Kousa Ln
7229 Kousa Ln
7229 Kousa Ln
7229 Kousa Ln
7229 Kousa Ln
7229 Kousa Ln
7229 Kousa Ln
7229 Kousa Ln
7229 Kousa Ln
7229 Kousa Ln
7229 Kousa Ln
7229 Kousa Ln
7229 Kousa Ln
7229 Kousa Ln
7229 Kousa Ln
7229 Kousa Ln
Sold

7229 Kousa Ln

7229 KOUSA LANE, SPRINGFIELD, VA 22152

$530,000
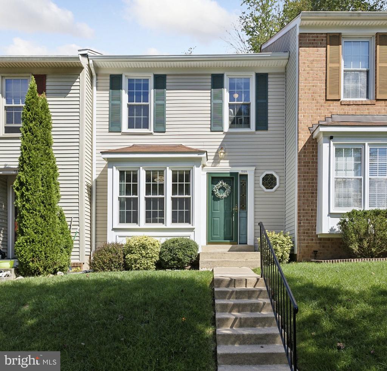
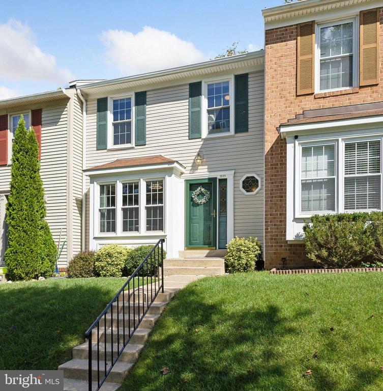
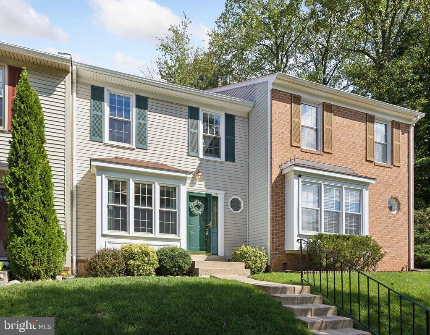
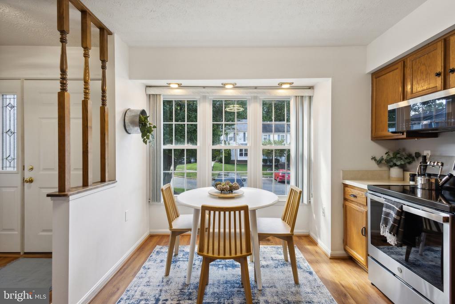
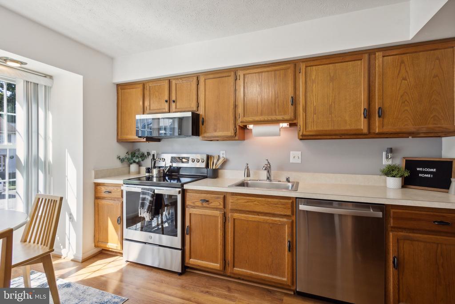
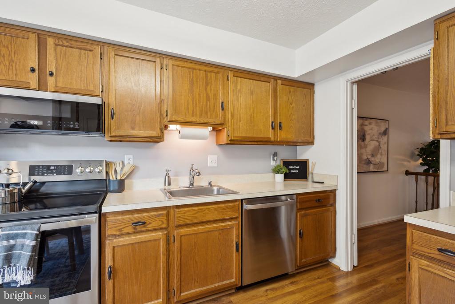
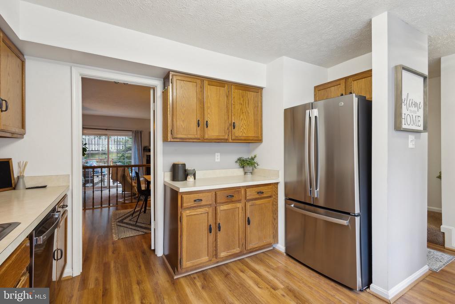
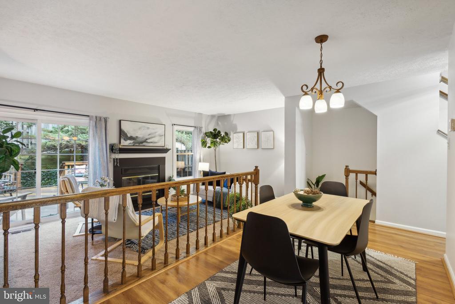
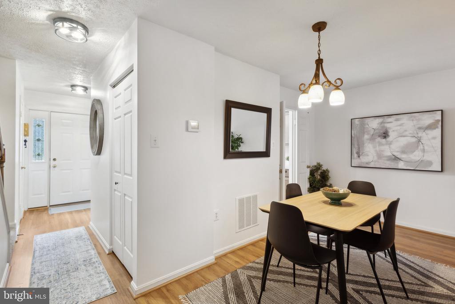
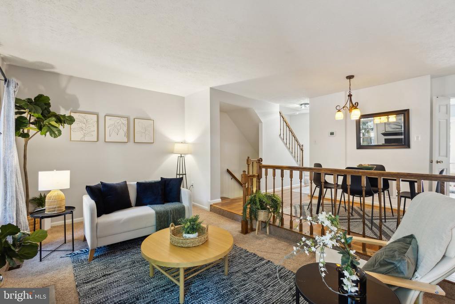
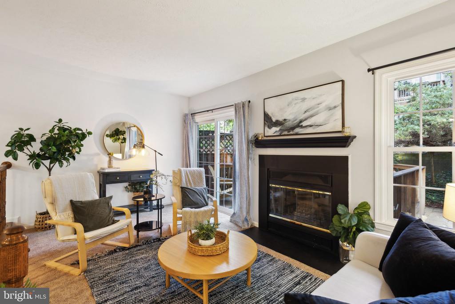
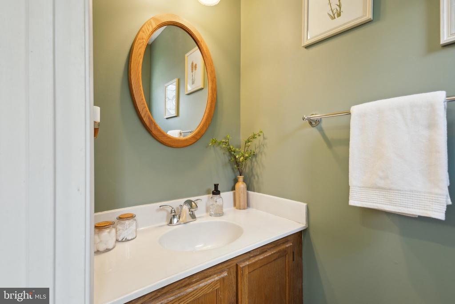
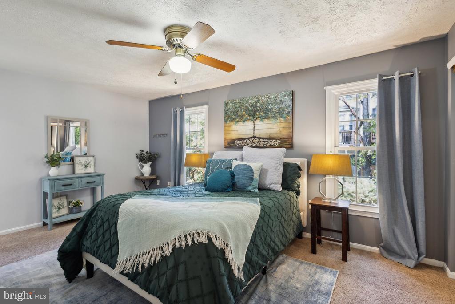
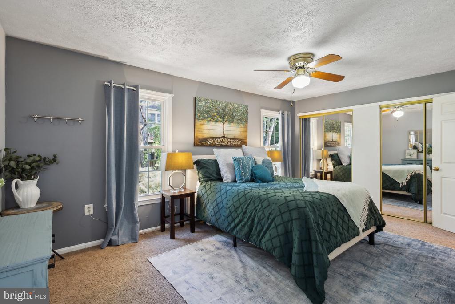
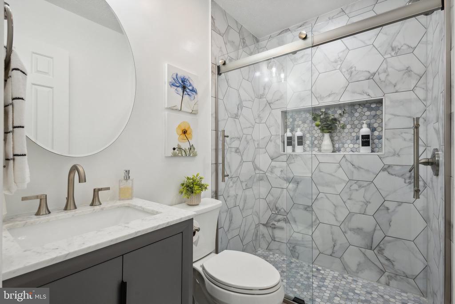
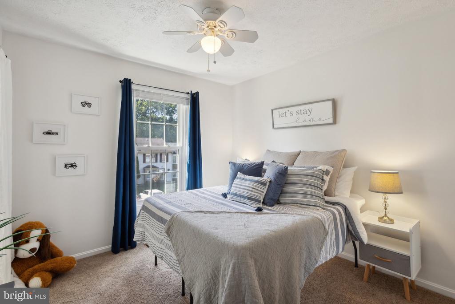
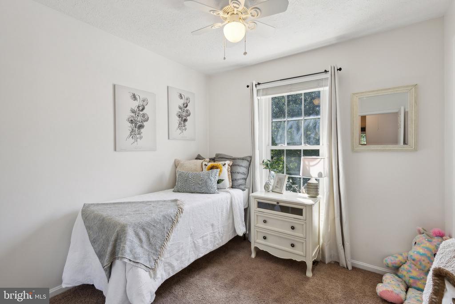
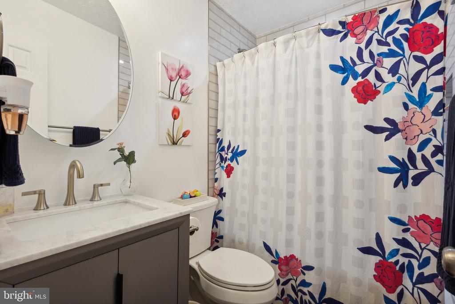
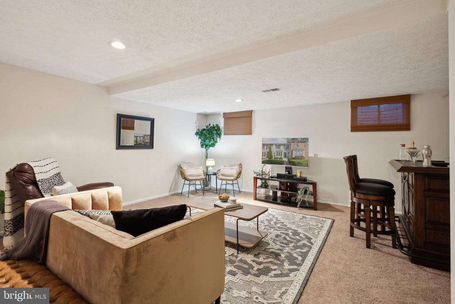
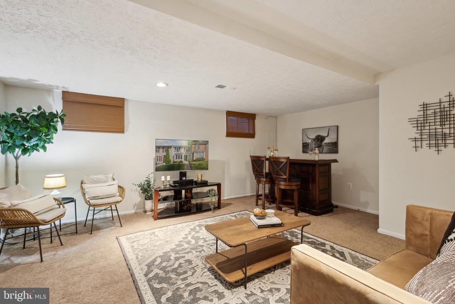
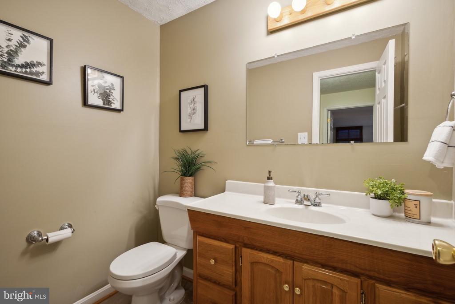
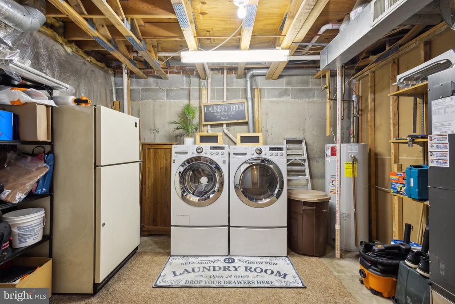
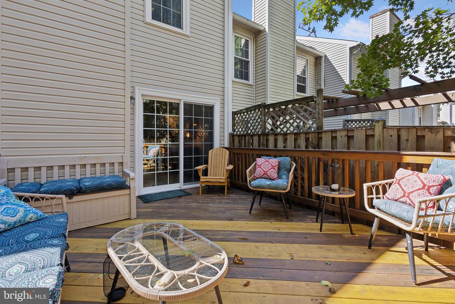
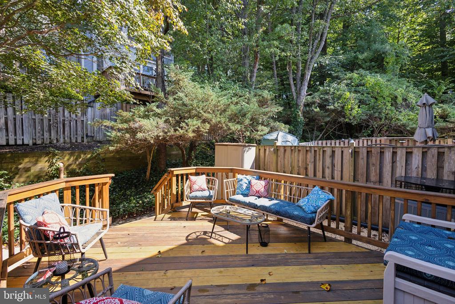
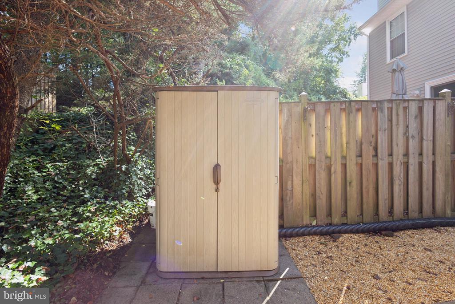
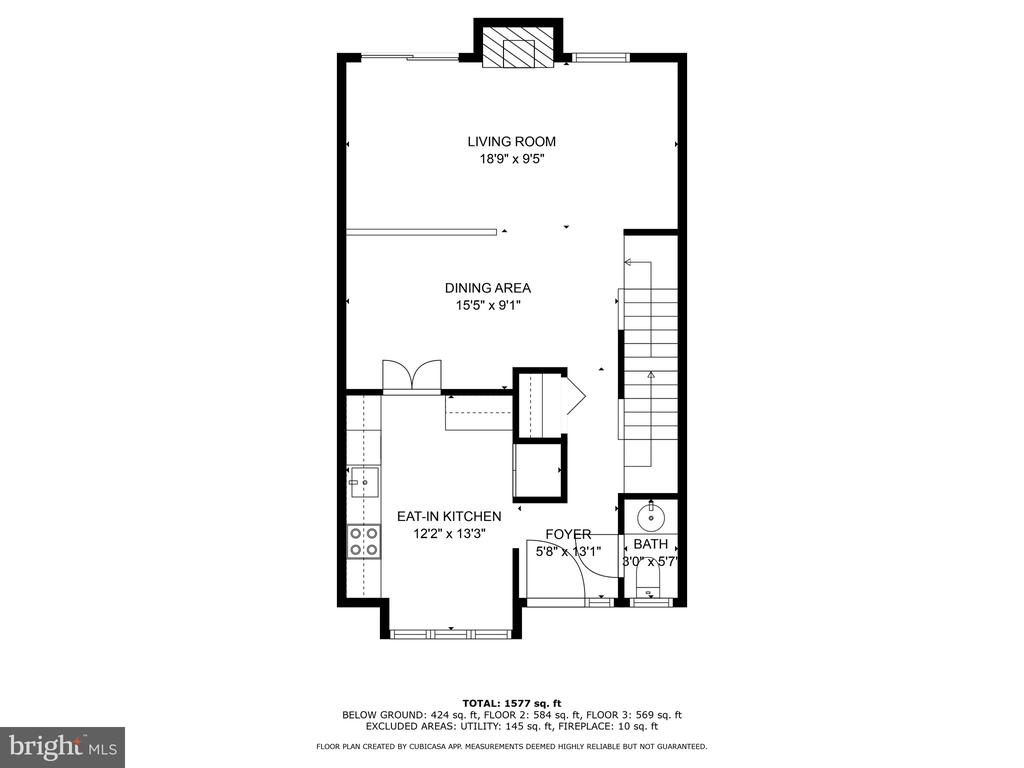
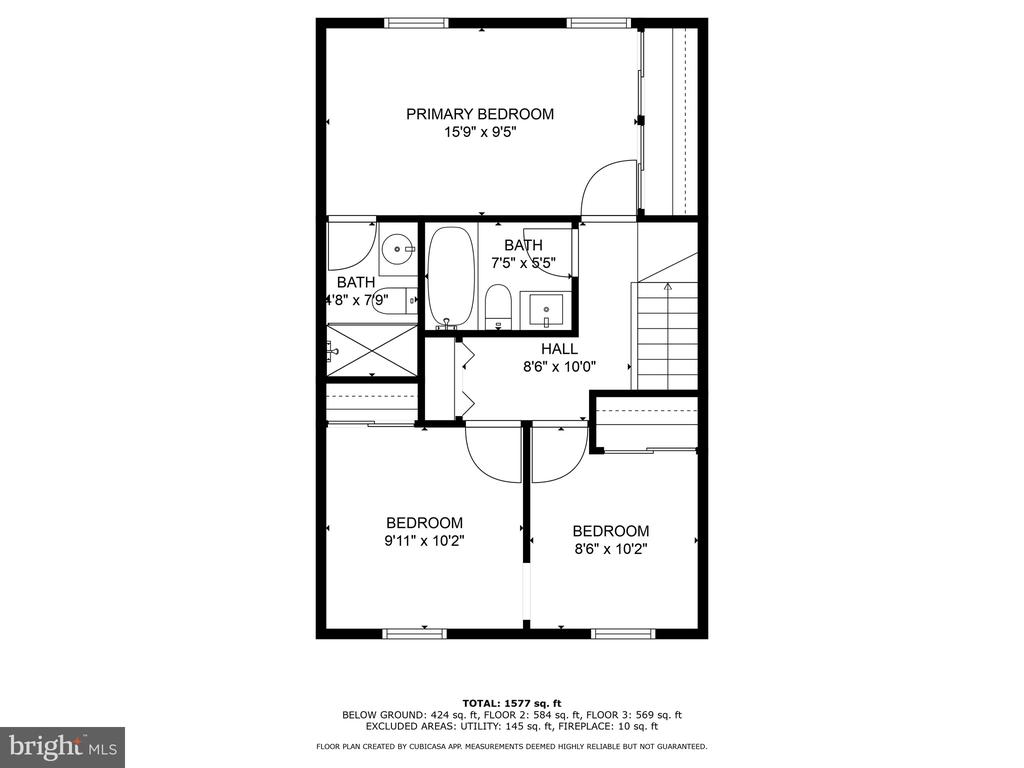
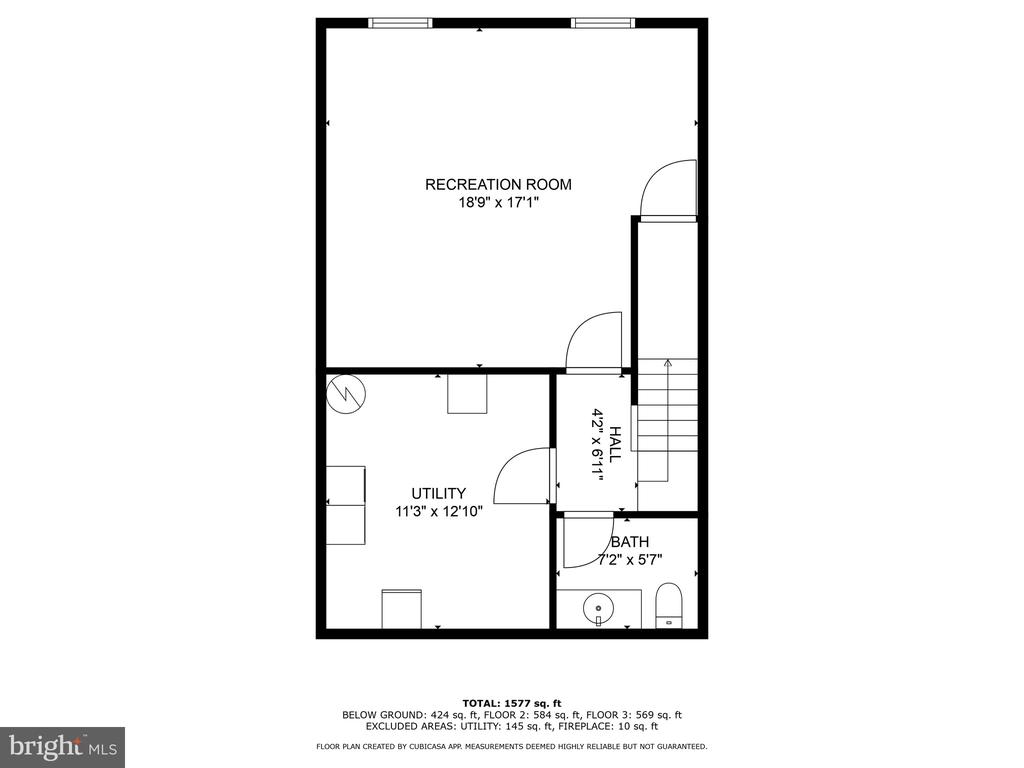
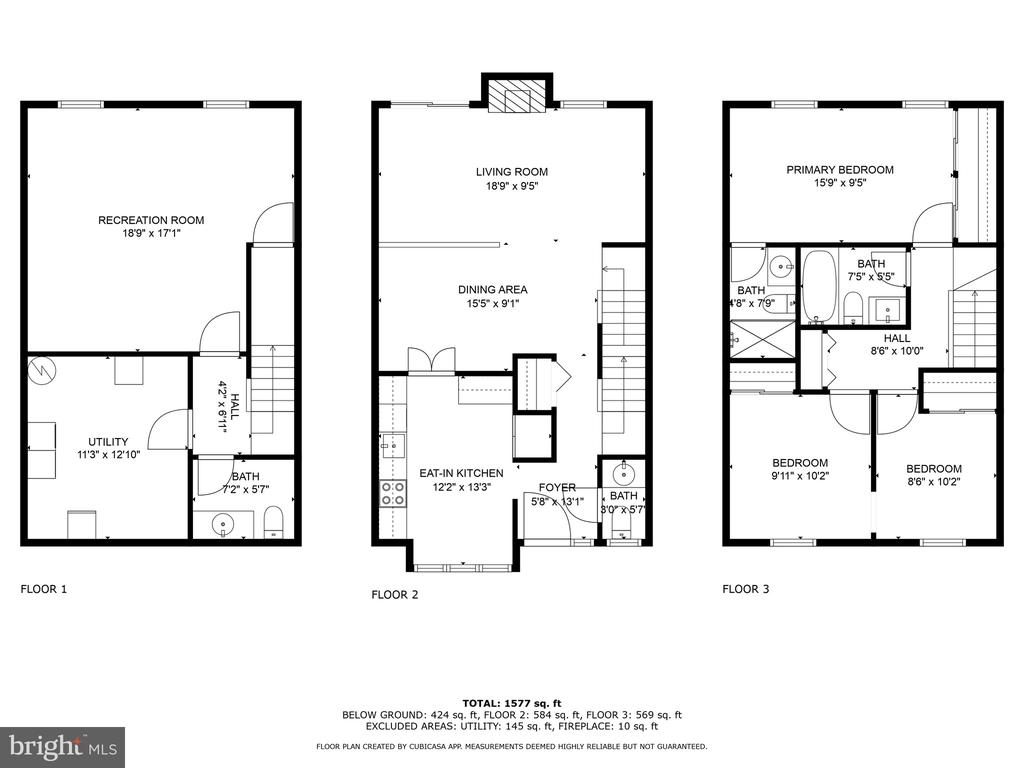
OPEN HOUSE CANCELED!! UNDER CONTRACT! Welcome Home to 7229 Kousa Lane in Rolling Forest! OPEN HOUSE SATURDAY OCT. 5th & SUNDAY OCT. 6th from 1-3PM. Immaculate 3-level townhome sold by the original owners! Updates include - 2023: GE Profile kitchen appliances - stove (with air fryer), refrigerator, microwave, & garage disposal. 2022: Both full bathrooms remodeled. 2020: New storm door. 2016 - Duct cleaning. 2014 - New roof, washer, dryer, humidifier, & water heater. 2011 - New deck, carpet, kitchen flooring. 2010: New HVAC. 2007: Energy efficient windows & siding. Exterior storage shed & bench convey, additional attic & under stair storage. 2 assigned parking spaces + street parking!

3
beds

4
baths

1,704 Sq.Ft. LIVING AREA

1,600 Sq.Ft. lot

Kathleen McDonald

Kathleen McDonald

Amanda  Etro

Amanda Etro

Features & Amenities

Interior

  • total bedrooms3
  • Total bathrooms4
  • full bathrooms2
  • half bathrooms2
  • Laundry room Basement, Dryer In Unit, Lower Floor, Washer In Unit
  • Flooring Luxury Vinyl Plank, Carpet
  • Fireplace Fireplace - Glass Doors, Mantel(s), Wood
  • APPLIANCES Built-In Microwave, Dishwasher, Disposal, Dryer, Oven/Range - Electric, Refrigerator, Stainless Steel Appliances, Washer, Water Heater
  • other interior Features Bathroom - Walk-In Shower, Breakfast Area, Carpet, Ceiling Fan(s), Combination Dining/Living, Dining Area, Floor Plan - Traditional, Kitchen - Eat-In, Recessed Lighting, Primary Bath(s)

Area & Lot

  • Status Sold
  • Date Sold October 29, 2024
  • Living Area1,704 Sq.Ft.
  • Total Area1,704 Sq.Ft.
  • Lot Area1,600 Sq.Ft.
  • MLS® IDVAFX2204162
  • TypeResidential
  • YEAR BUILT1984
  • Architecture StylesTraditional, Colonial
  • Elementary SchoolROLLING VALLEY
  • Middle SchoolKEY
  • High SchoolLEE
  • School DistrictFAIRFAX COUNTY PUBLIC SCHOOLS

Exterior

  • STORIES3
  • water SourcePublic
  • PoolNo Pool
  • parkingOff Street
  • HEAT TYPEHeat Pump(s)
  • AIR CONDITIONINGCentral A/C, Ceiling Fan(s)
  • sewerPublic Sewer
  • SubstructureConcrete Perimeter
  • Disability FeaturesNone
  • HOA AmenitiesCommon Grounds, Tot Lots/Playground, Basketball Courts, Bike Trail, Jog/Walk Path

Financial

  • Sales Price$530,000
  • Real Estate Tax $5,333/yr
  • HOA $725/yr
  • Zoning 303
View Virtual Tour

Work With Us

We pride ourselves in providing personalized solutions that bring our clients closer to their dream properties and enhance their long-term wealth.

Follow Us on Instagram