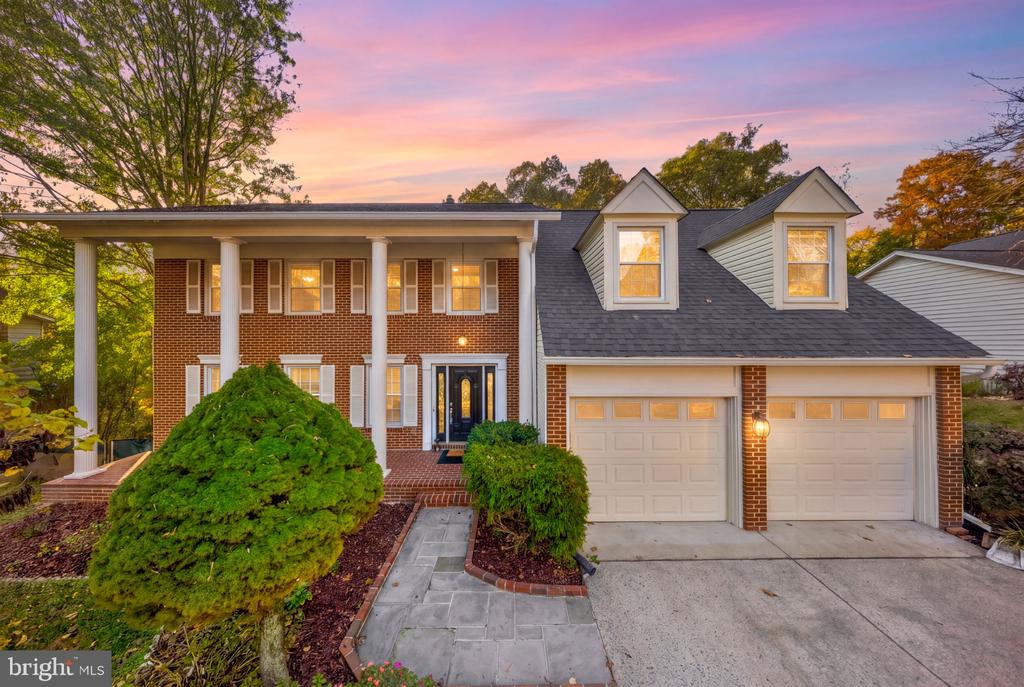
Two-story brick home with white columns, two dormers, and a double garage at dusk.
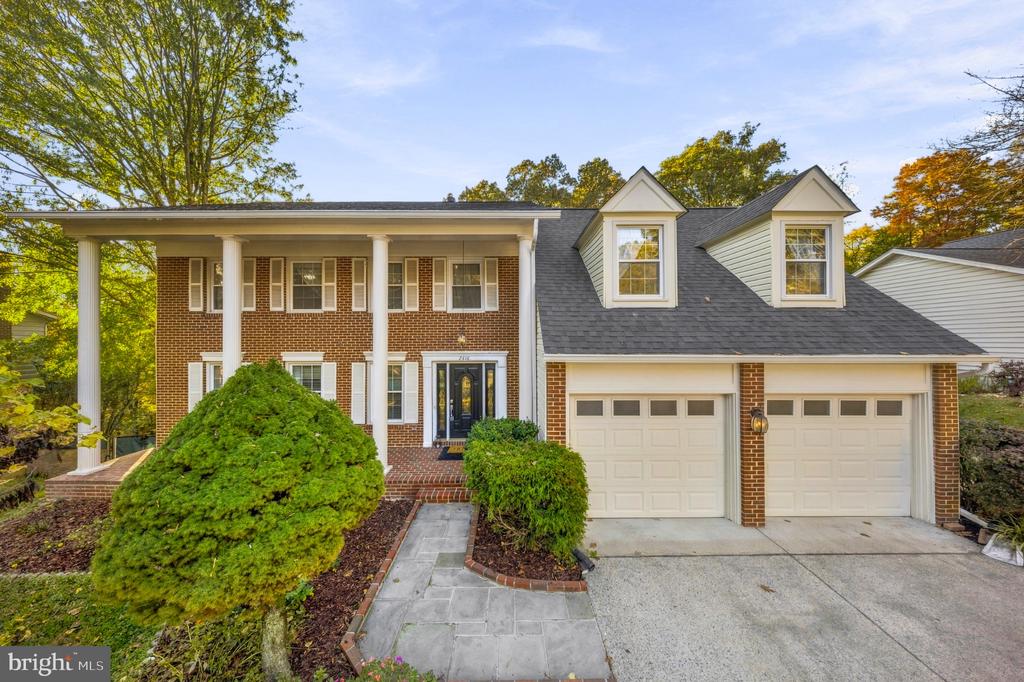
Brick two-story home with white columns, dormer windows, and a two-car garage.
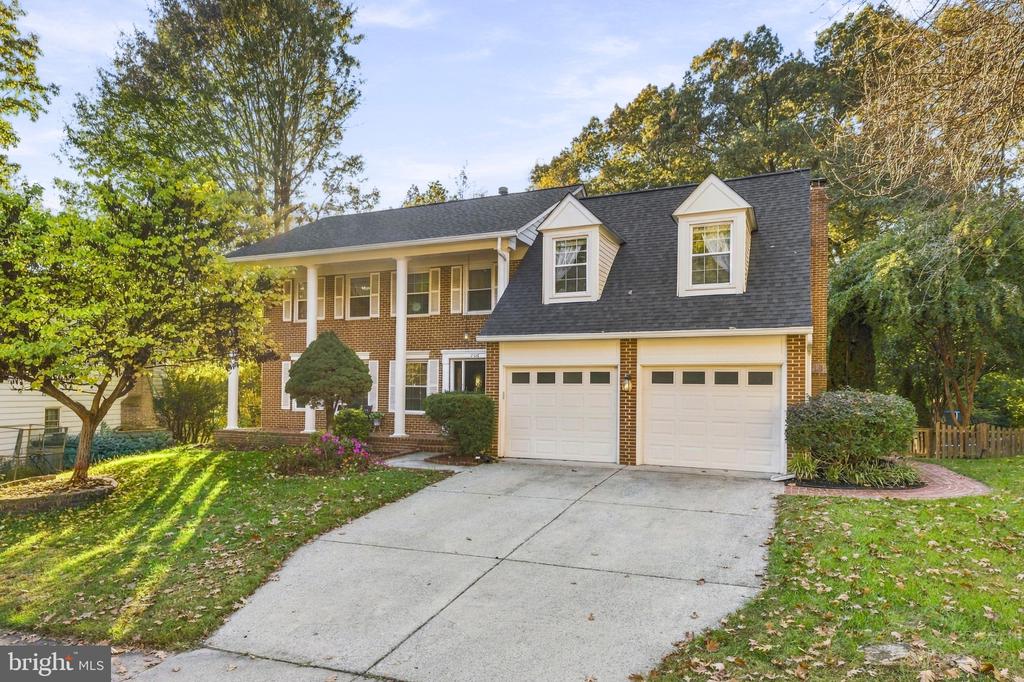
Brick two-story home with two-car garage, dormer windows, and a wide concrete driveway.
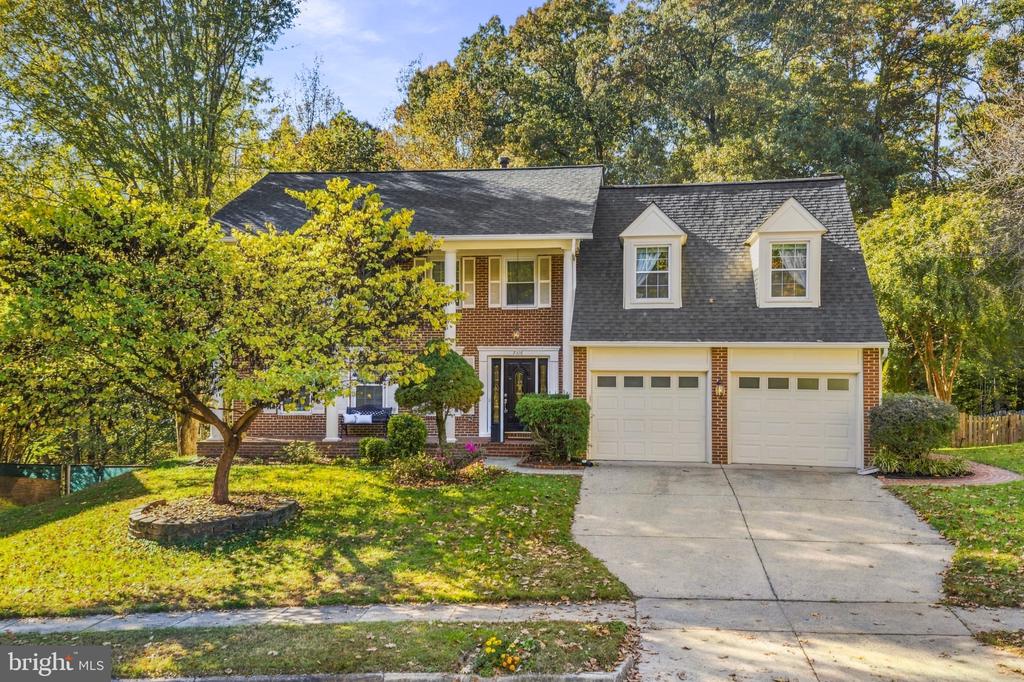
Two-story brick home with twin garage doors, dormer windows, and a tree-lined front yard.
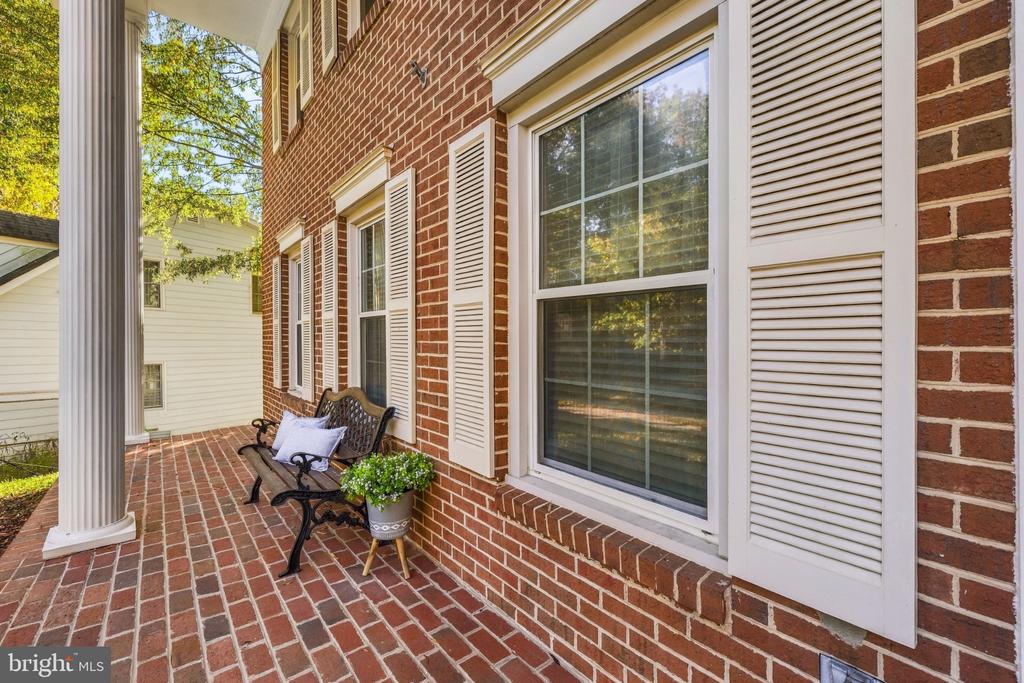
Brick front porch with white shutters, a column, and a bench beside the windows.
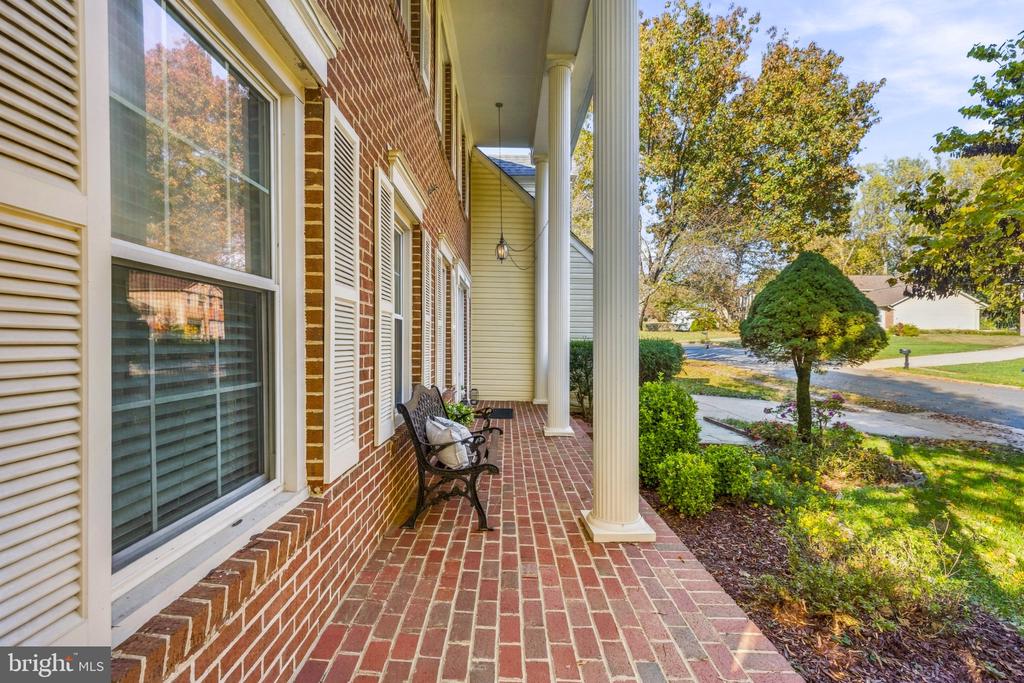
Brick-front home with a covered brick porch, white columns, and a bench beside the yard.
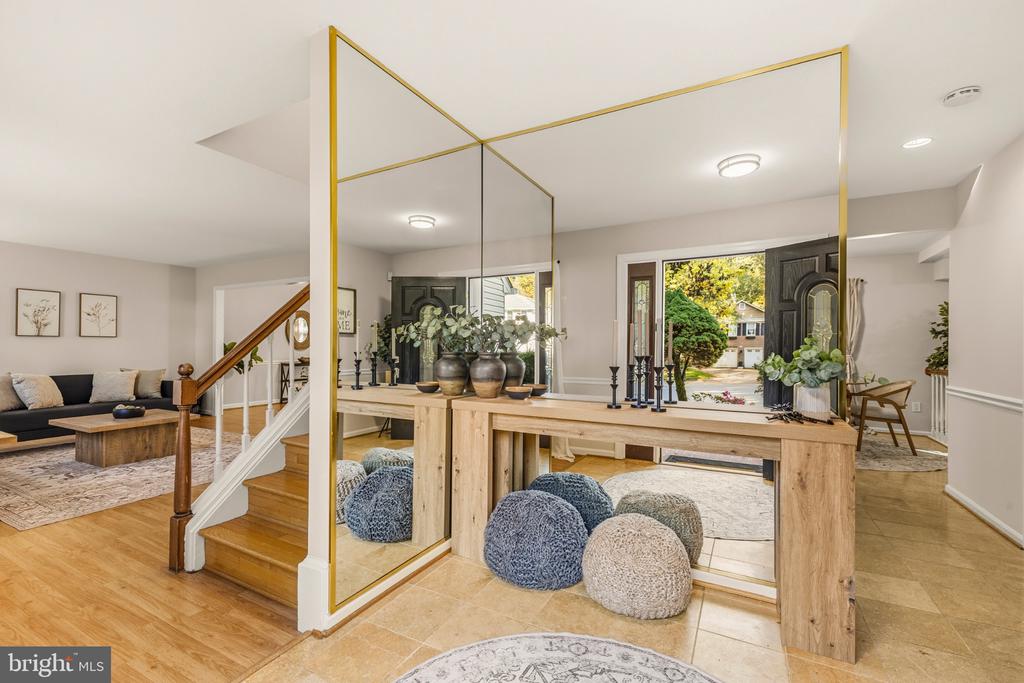
Furnished entryway with a gold-framed mirror, console table, and staircase beside the living room.
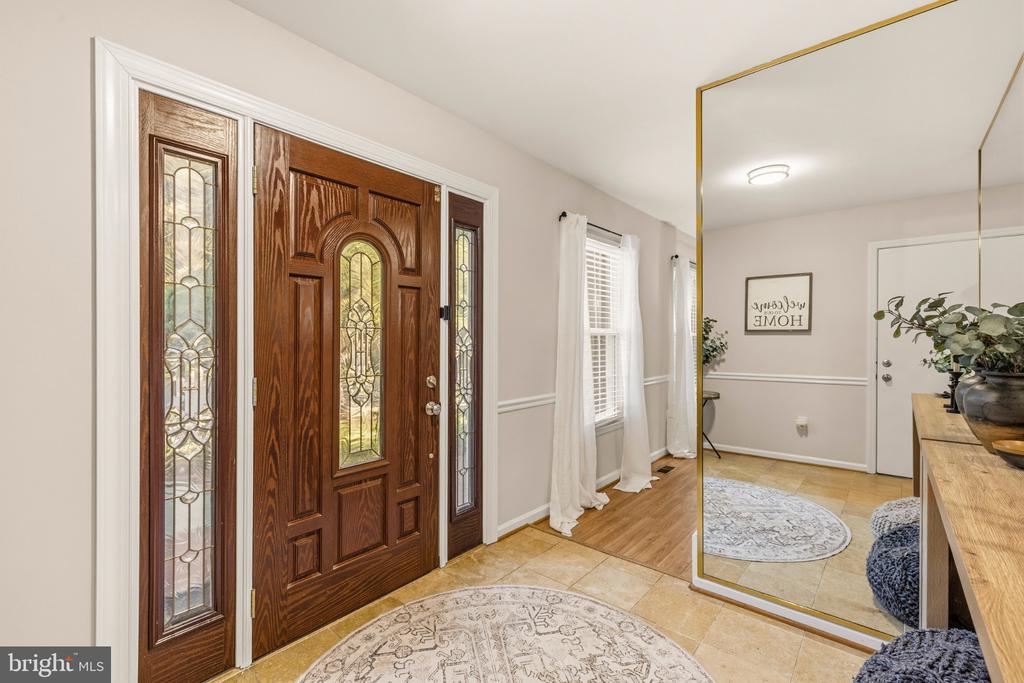
Entryway with a carved wood front door, stained-glass sidelights, and a large gold-framed mirror.
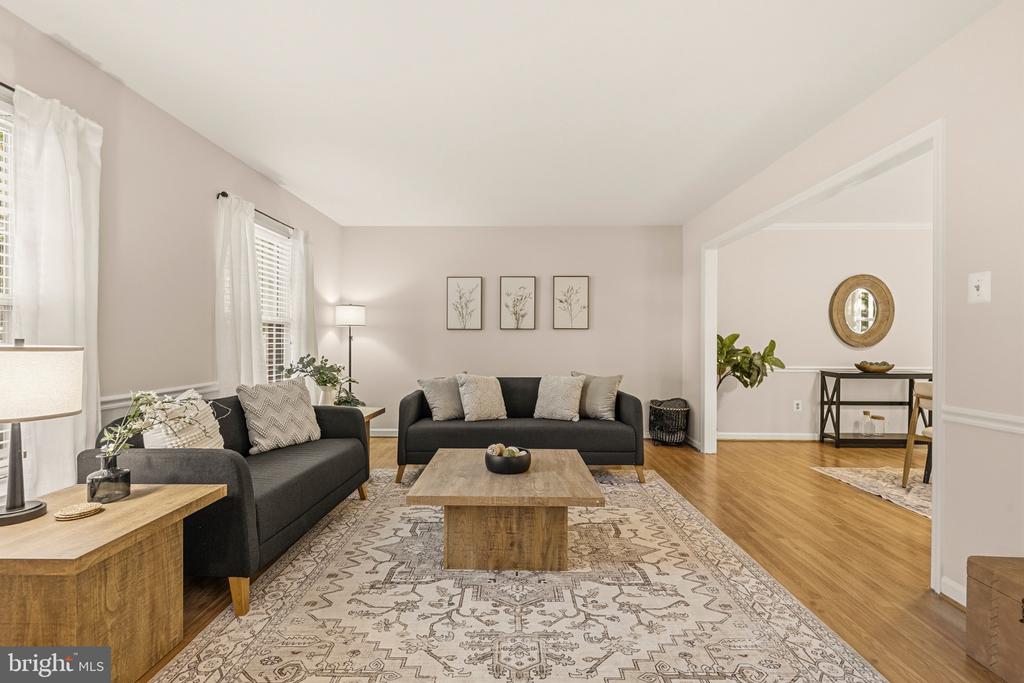
Staged living room with charcoal sofas, patterned rug, and wood coffee table.
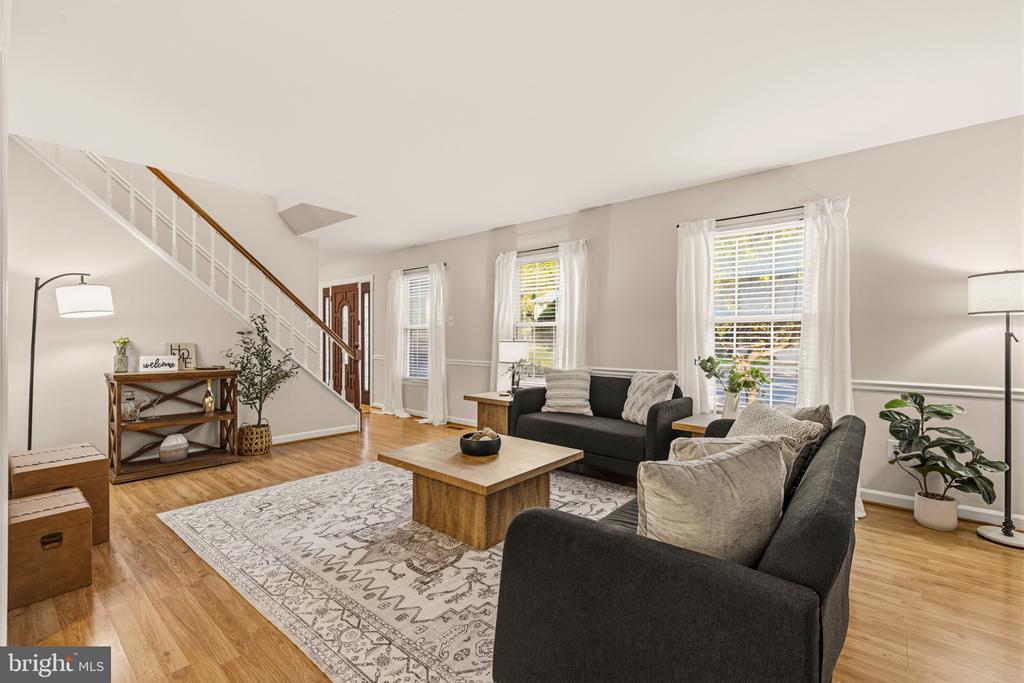
Living room with dark sofas, a patterned rug, and a staircase beside the front door.
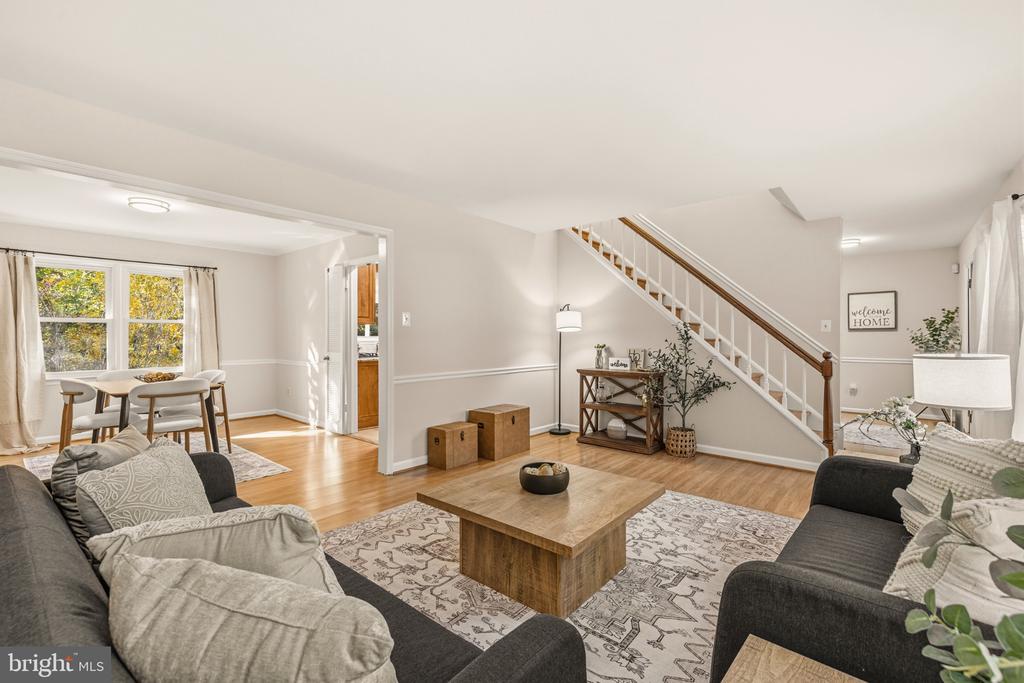
Living room with gray sofas, a wood coffee table, and an open dining area beside the staircase.
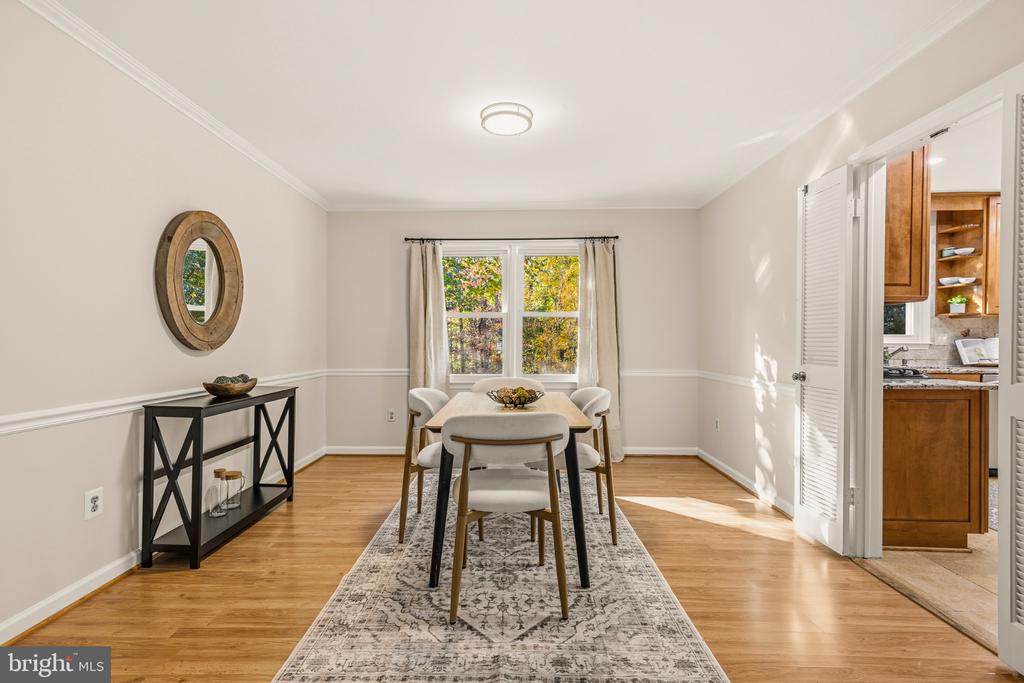
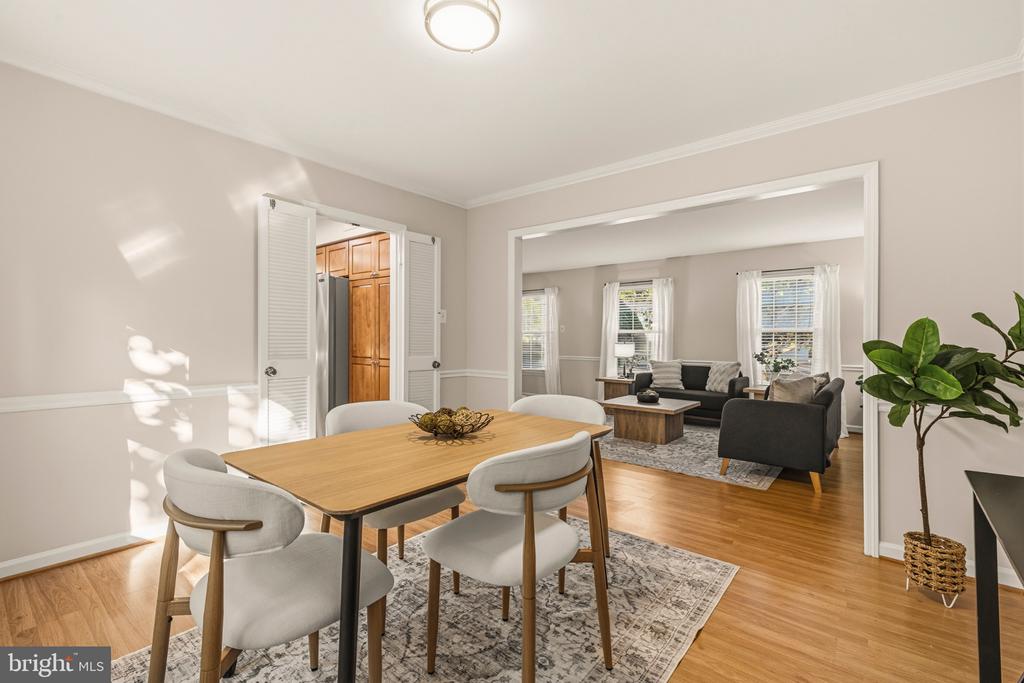
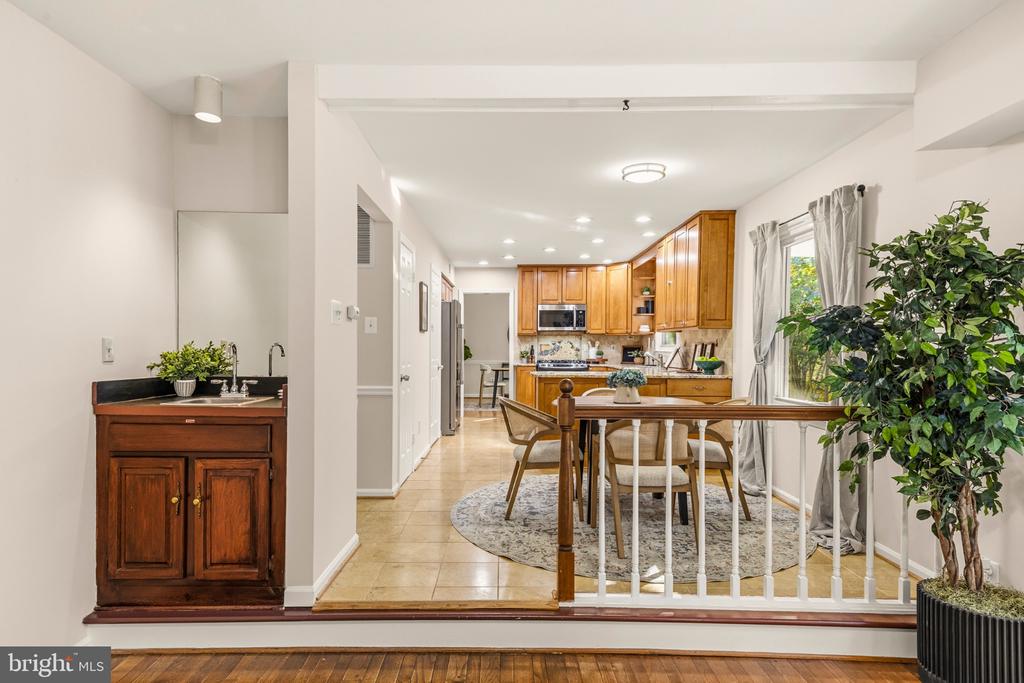
Dining room with a table, upholstered chairs, patterned rug, and view into the kitchen.
Dining room with a wood table and upholstered chairs opening into a furnished living room.
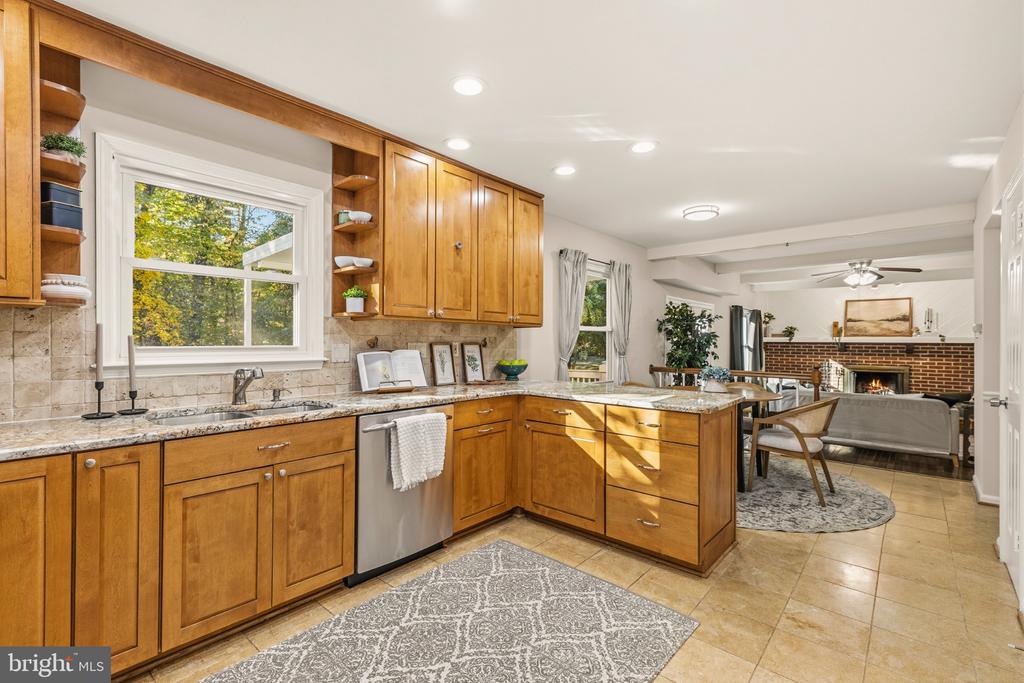
Kitchen with honey-colored cabinets and stone counters opening to a living room with a brick fireplace.
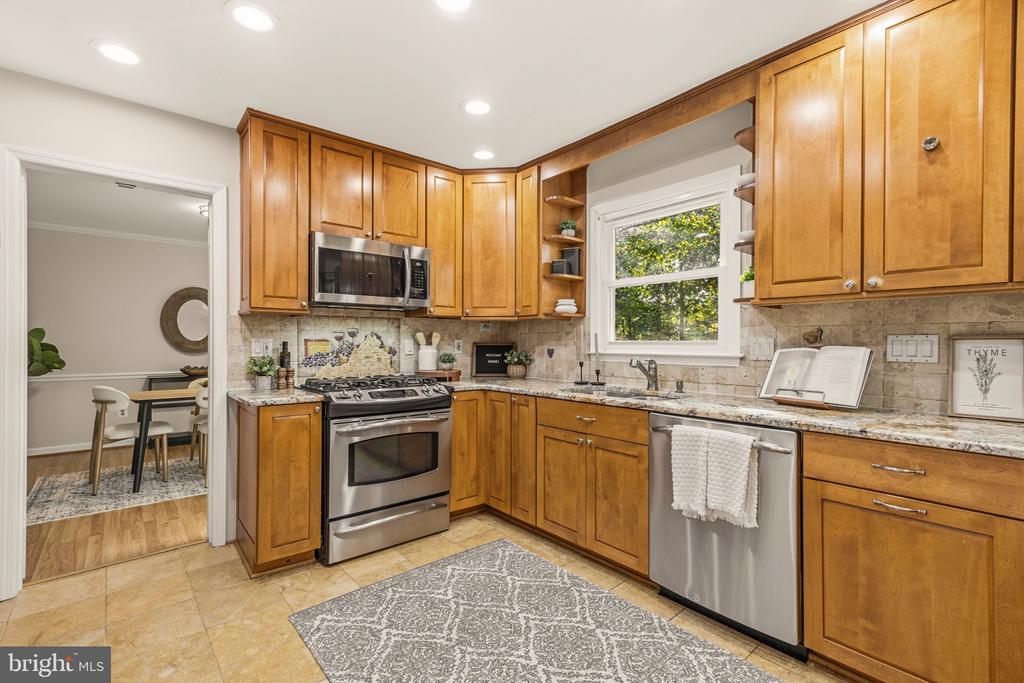
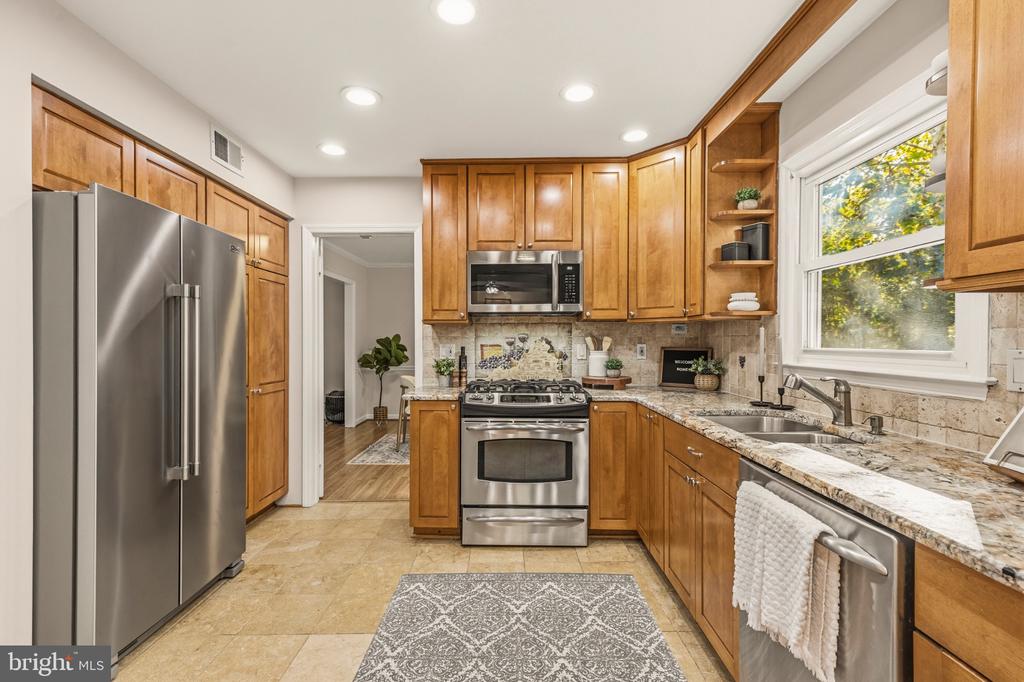
Kitchen with honey-toned wood cabinets, stainless appliances, and a patterned tile backsplash.
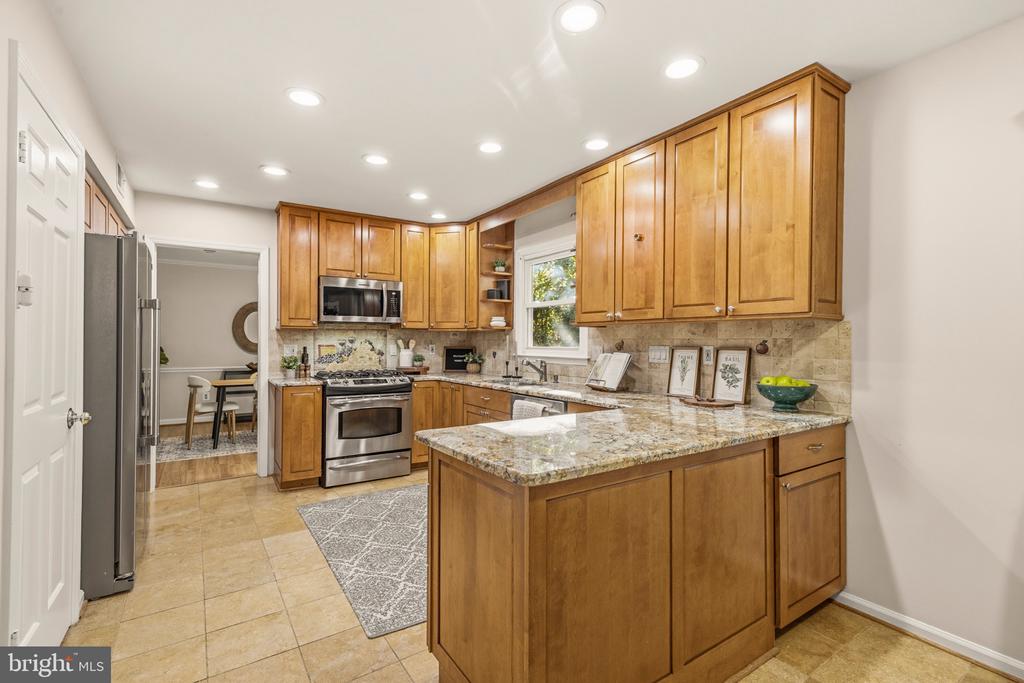
Kitchen with warm wood cabinets, stainless steel appliances, and a large granite-topped island.
Kitchen with warm wood cabinets, stainless steel appliances, and a granite countertop.
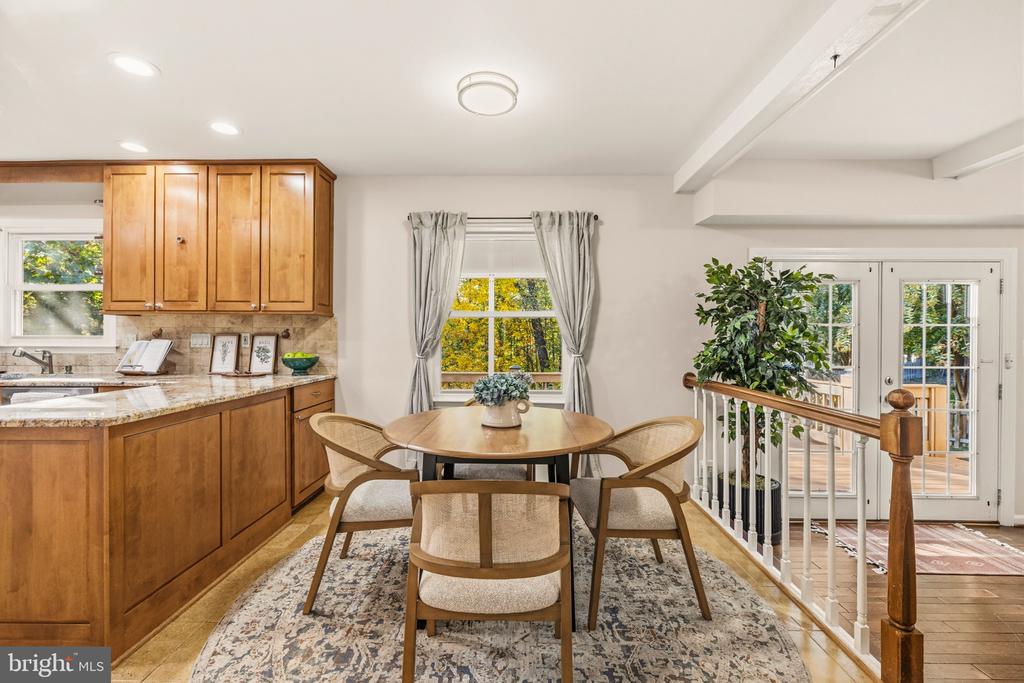
Dining area with a round table beside the kitchen and glass doors to a deck.
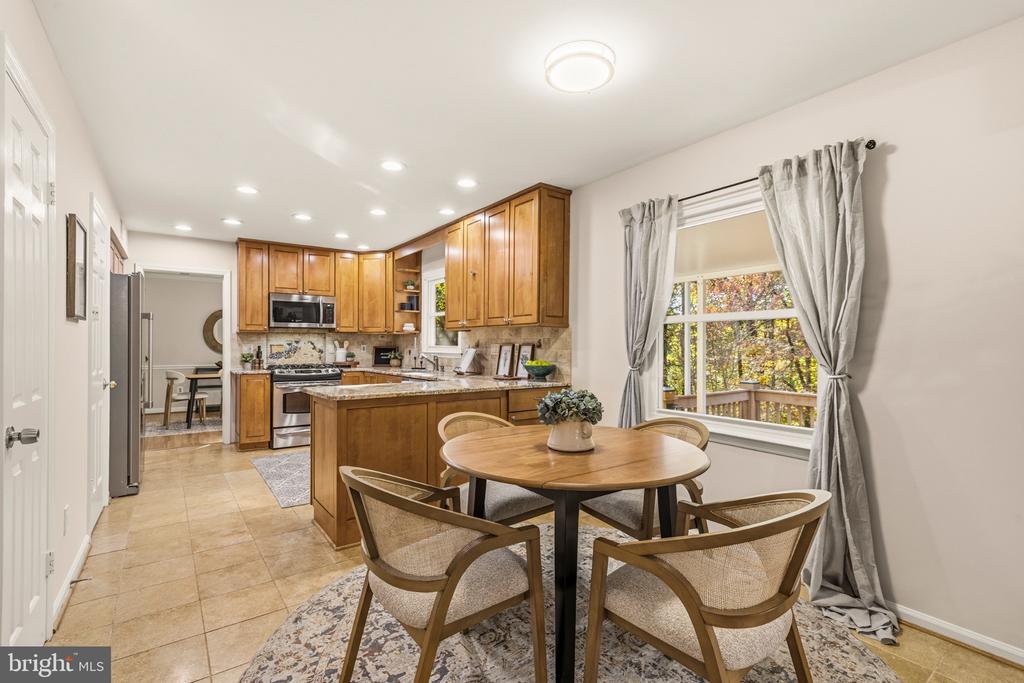
Kitchen with wood cabinetry and a round dining table beside a window overlooking trees.
Dining area and kitchen with warm wood cabinets, a round rug, and a large window.
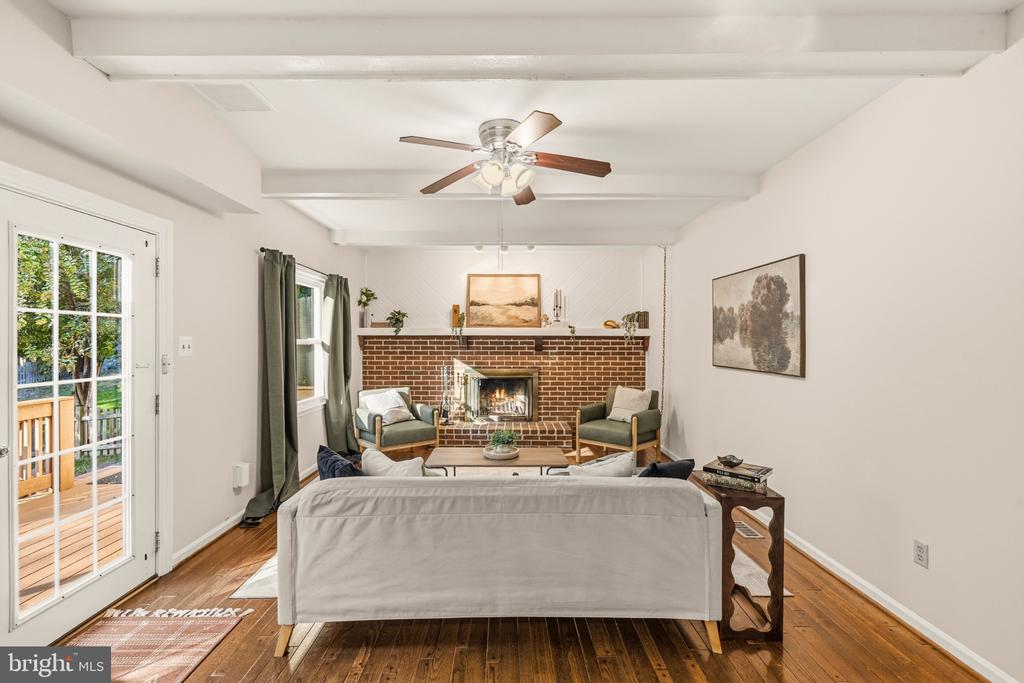
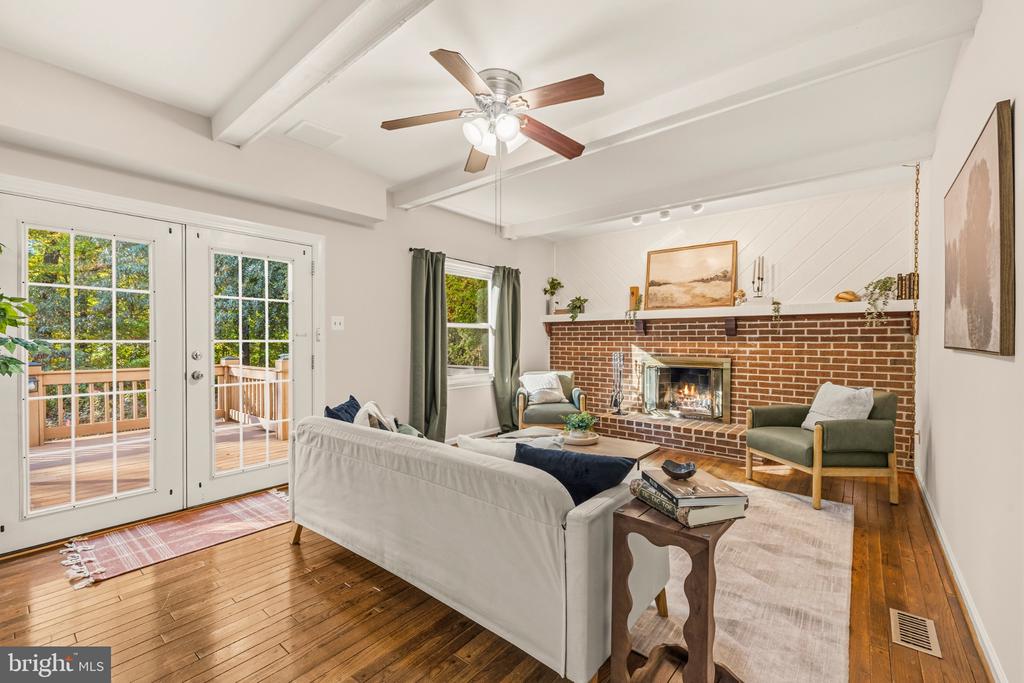
Living room with a brick fireplace, ceiling fan, and French doors opening to a deck.
Living room with a brick fireplace, white-beamed ceiling, and French doors opening to a deck.
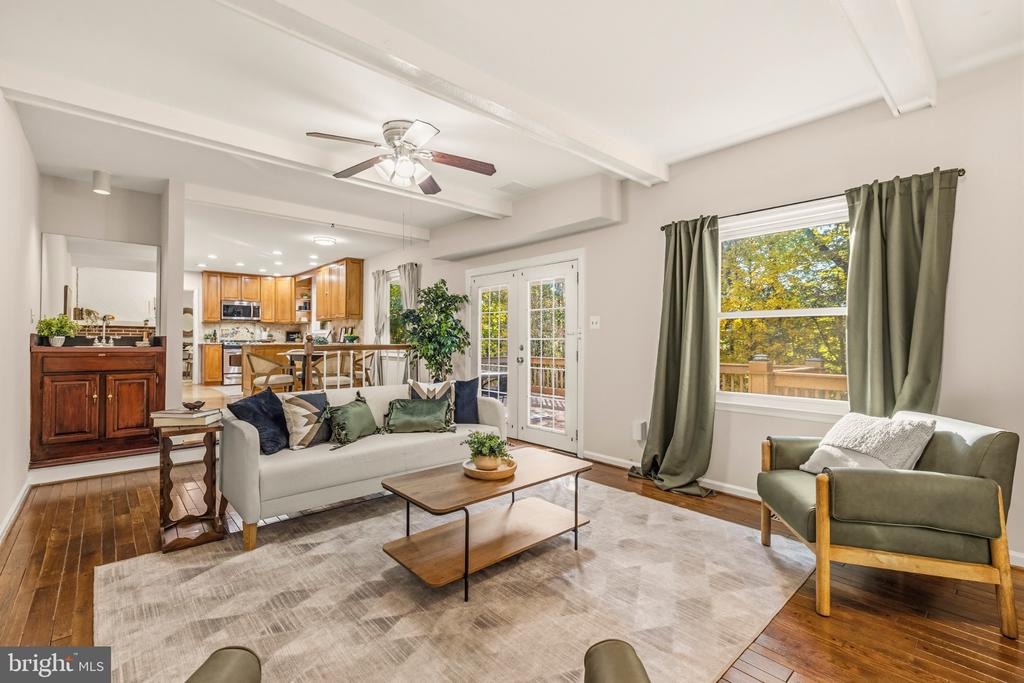
Living room with a white sofa, green armchair, exposed ceiling beams, and open kitchen beyond.
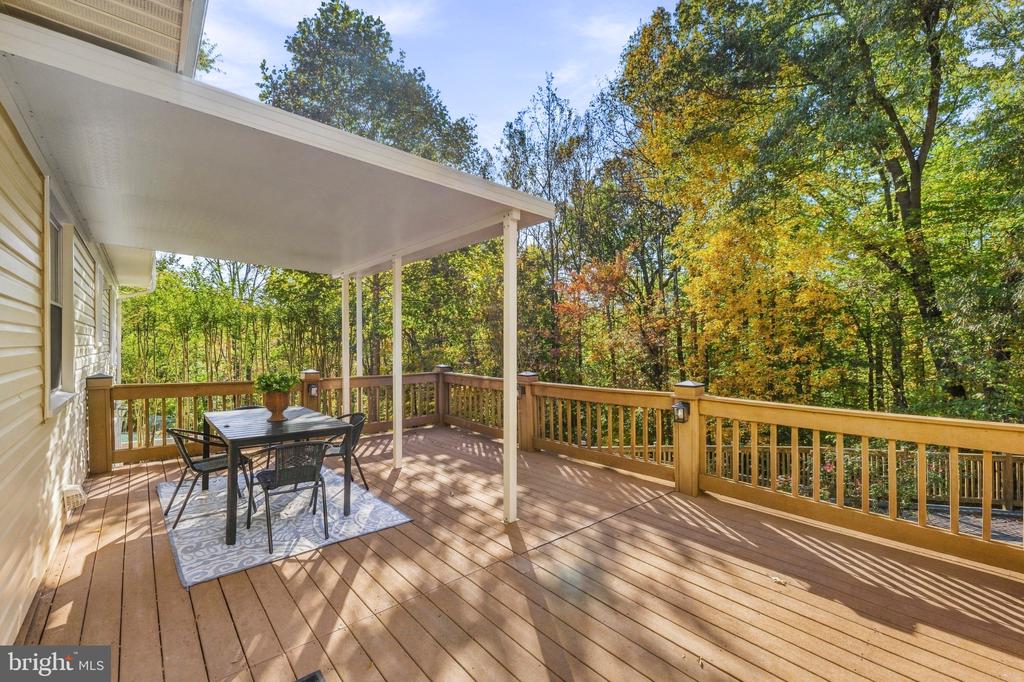
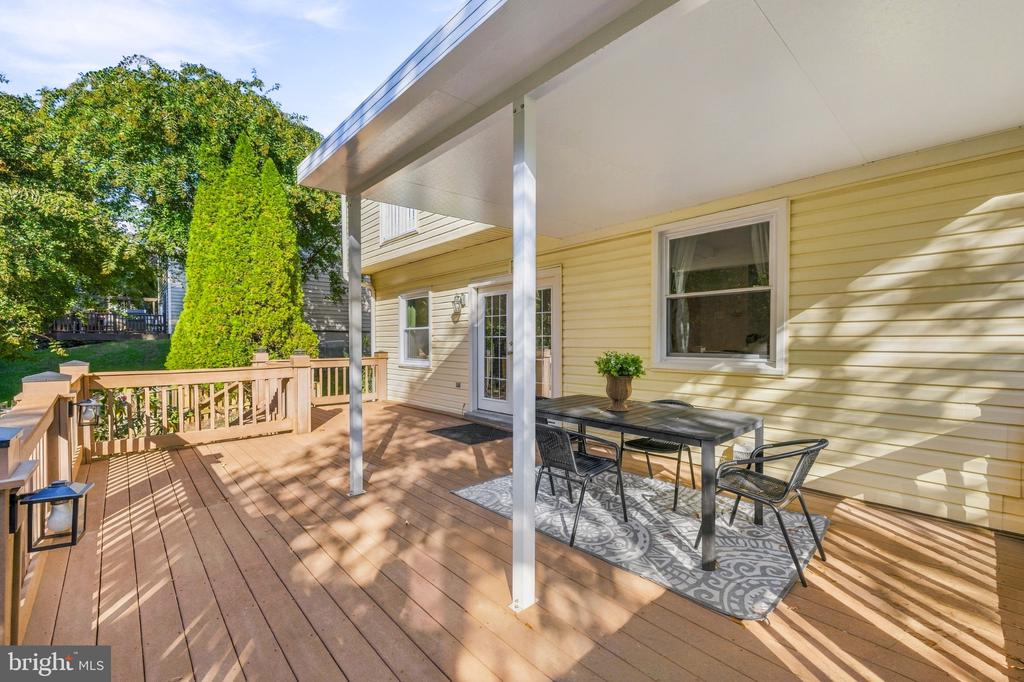
Covered wooden deck with outdoor dining set overlooking colorful autumn trees.
Covered backyard deck with outdoor dining set, yellow siding, and wooded landscaping.
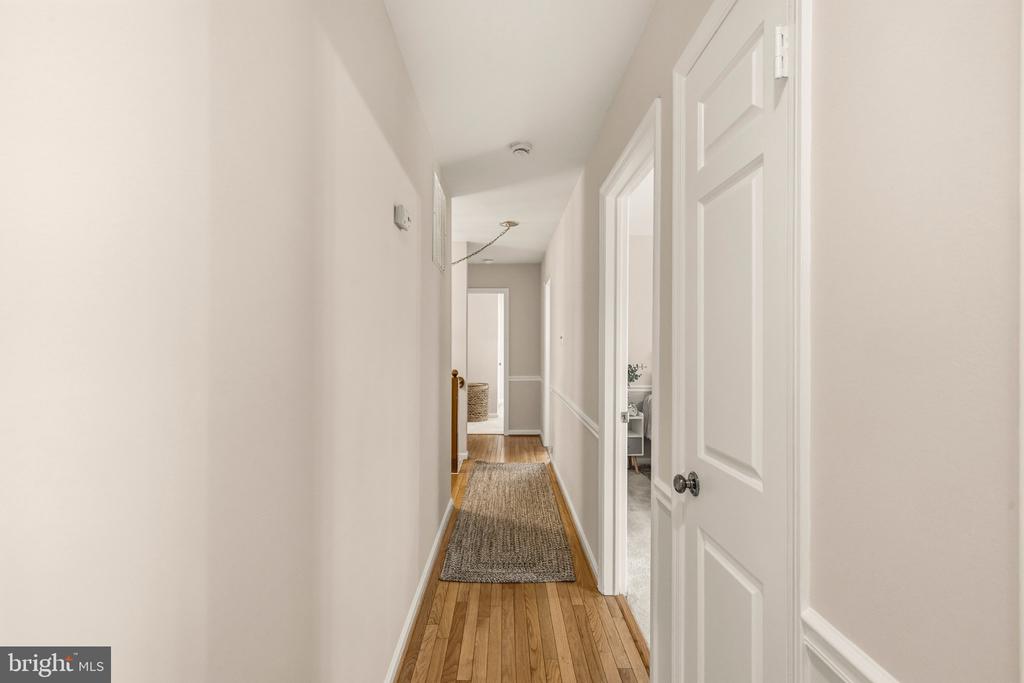
Narrow hallway with hardwood floors, a woven runner, and open doorways.
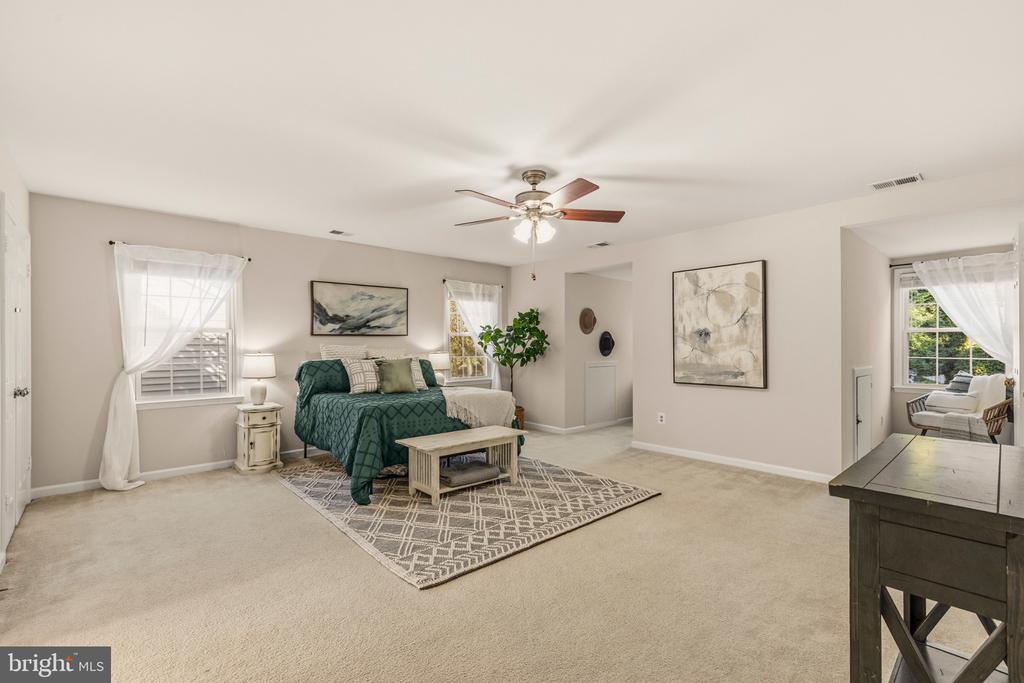
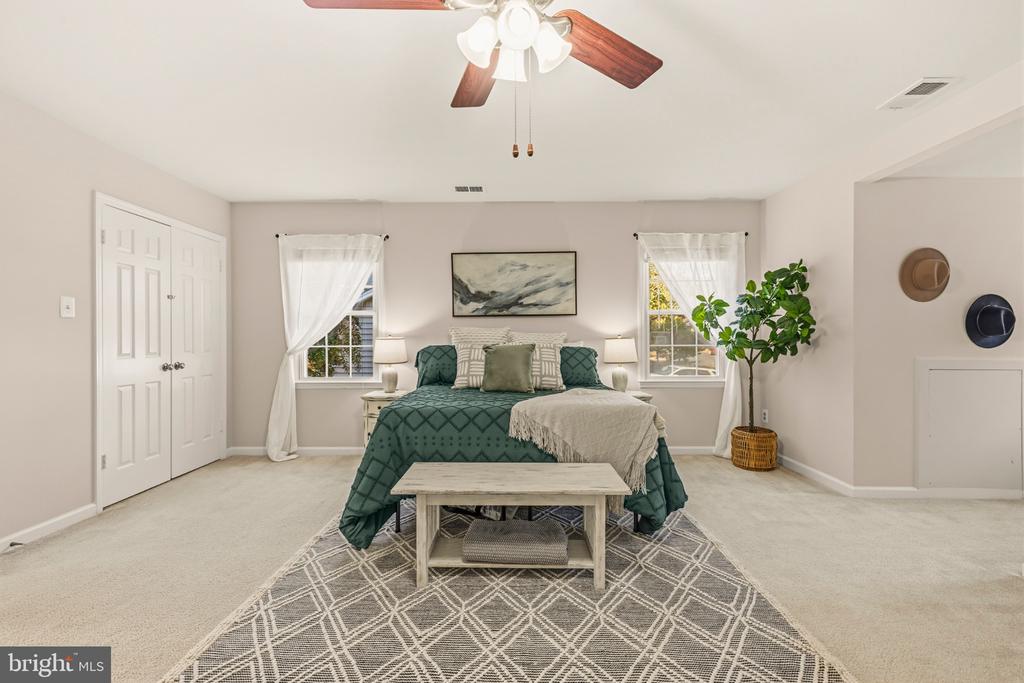
Staged bedroom with a green-covered bed, patterned rug, and adjoining sitting area.
Bedroom with a teal-covered bed, patterned rug, and ceiling fan.
Staged bedroom with teal bedding, paired windows, and a ceiling fan.
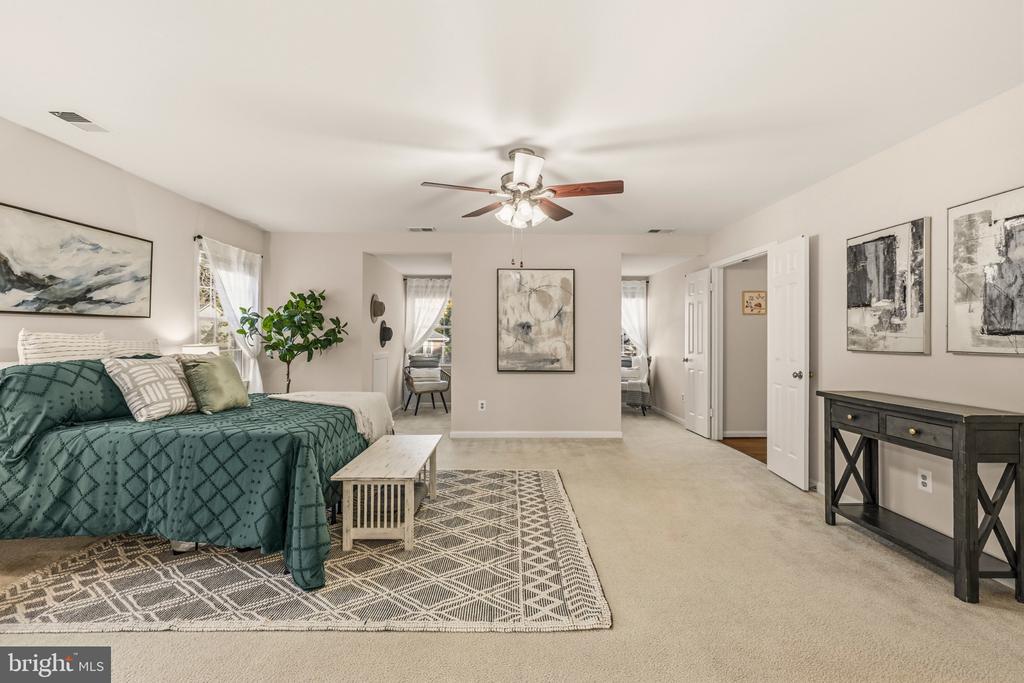
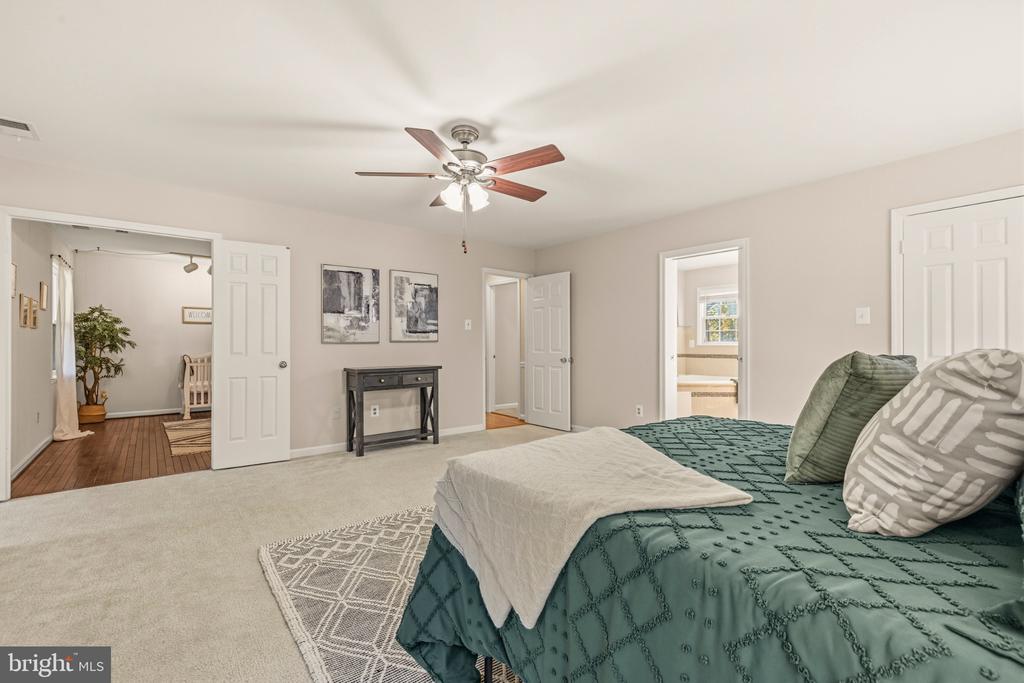
Bedroom with a teal quilted bed, ceiling fan, and open doorway to an adjoining room.
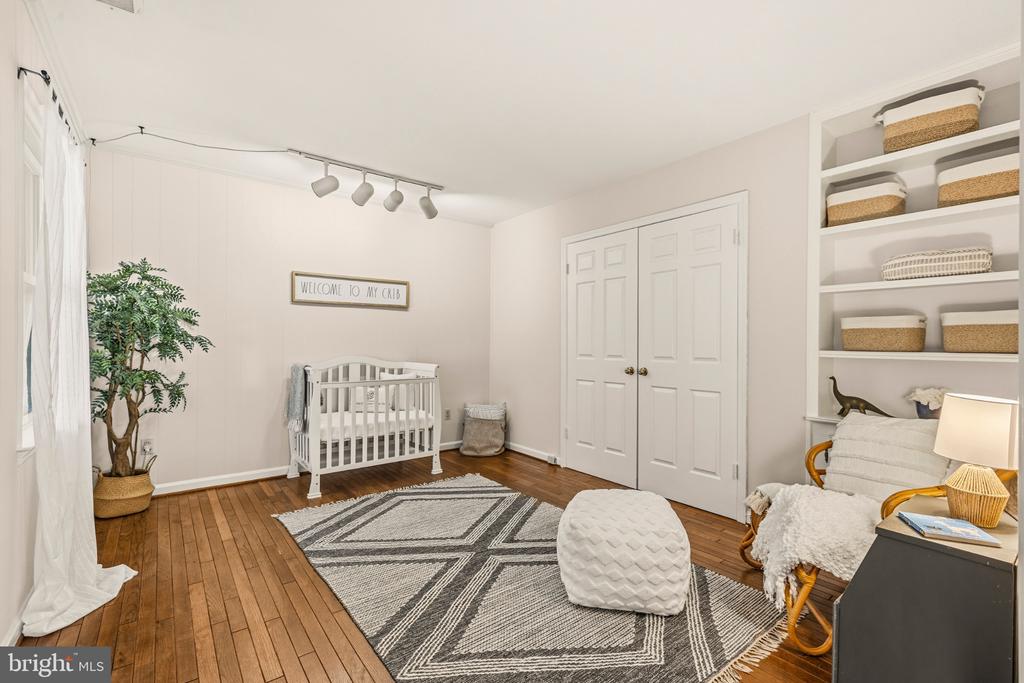
Nursery with a white crib, built-in shelving, patterned rug, and rocking chair.
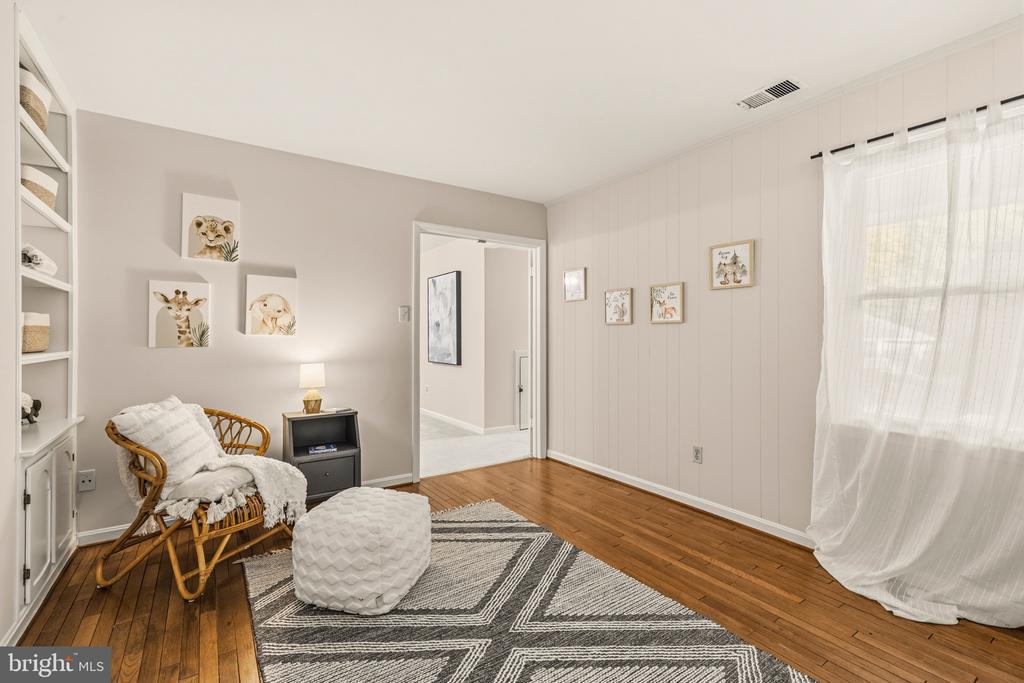
A staged sitting room with a wicker chair, geometric rug, and sheer-curtained window.
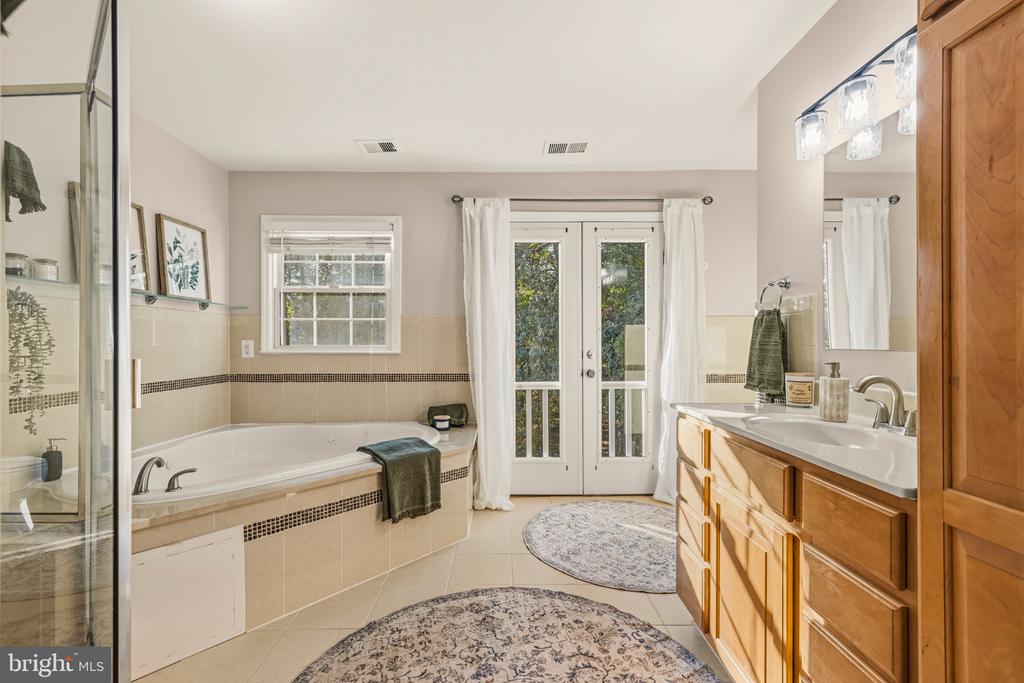
Bathroom with a built-in soaking tub, glass shower, and French doors opening to greenery.
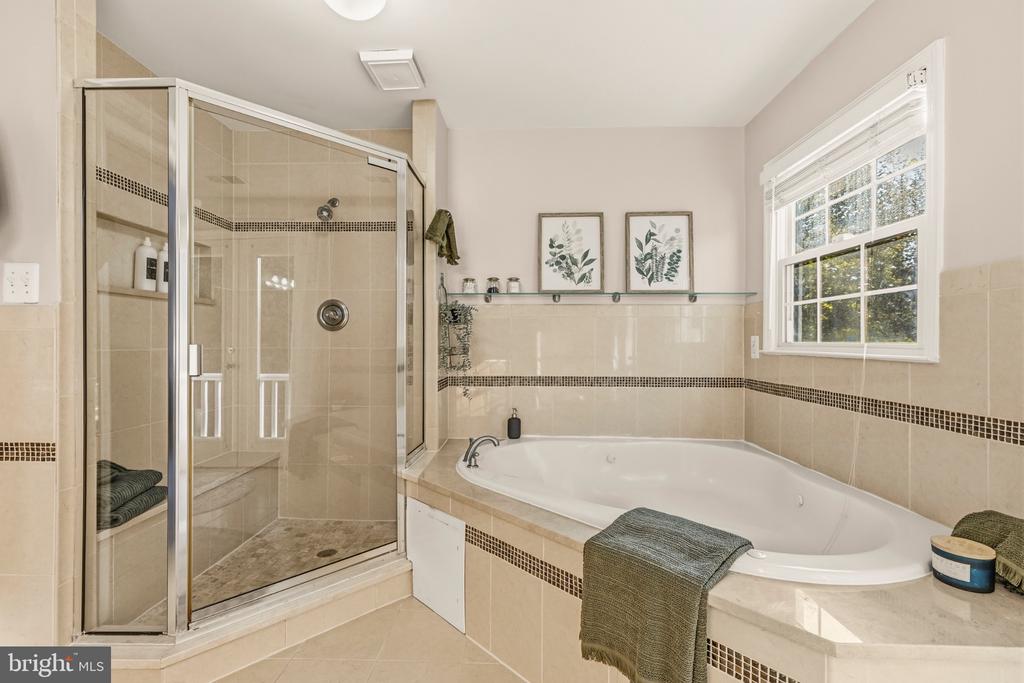
Bathroom with a glass-enclosed shower and a corner soaking tub beneath a window.
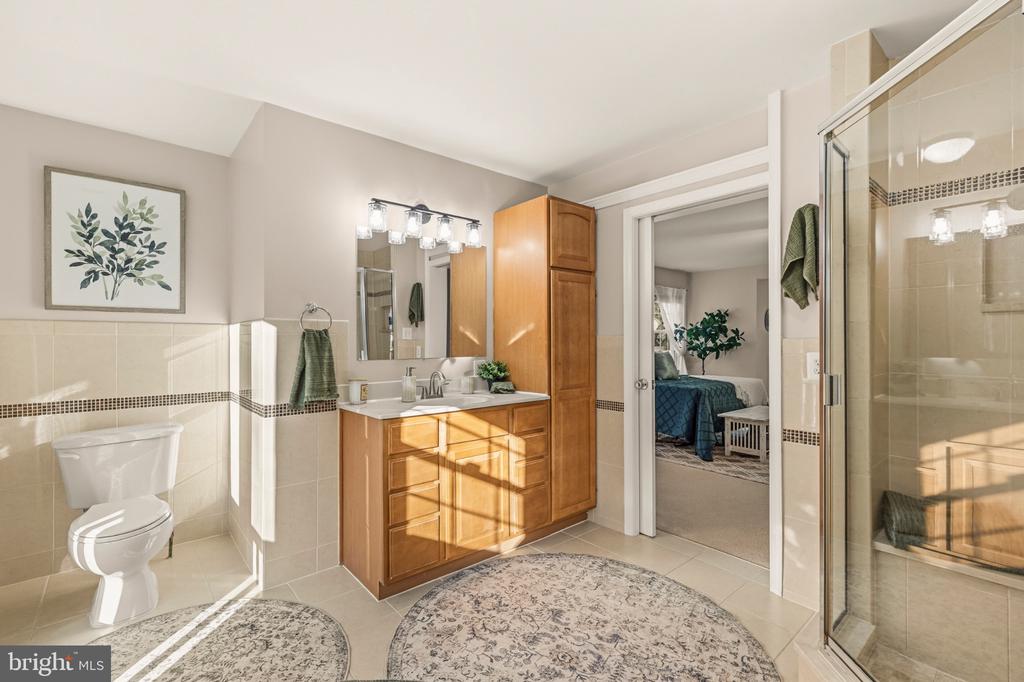
Bathroom with a wood vanity, glass-enclosed shower, and doorway to a bedroom.
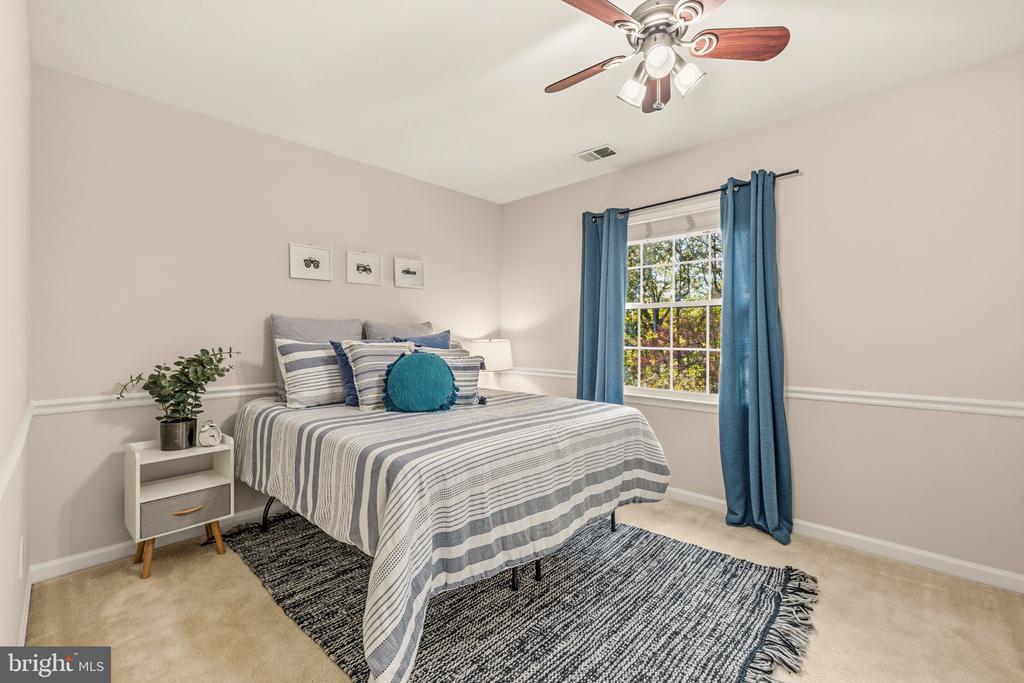
Bedroom with a striped bedspread, blue curtains, and a ceiling fan.
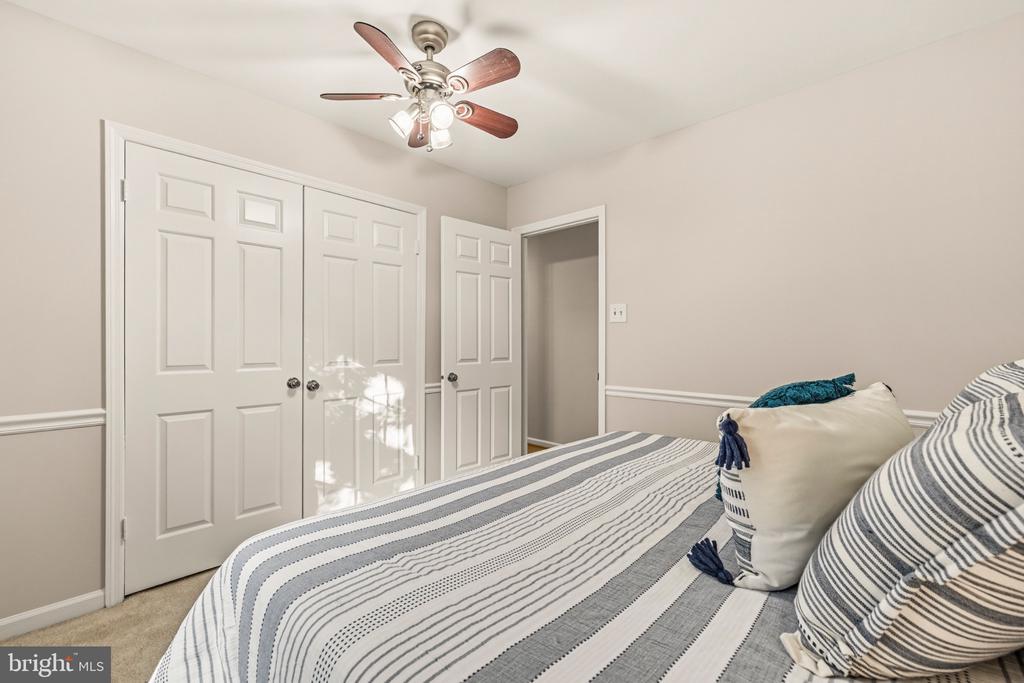
Bedroom with a striped bedspread, paneled closet doors, and a ceiling fan.
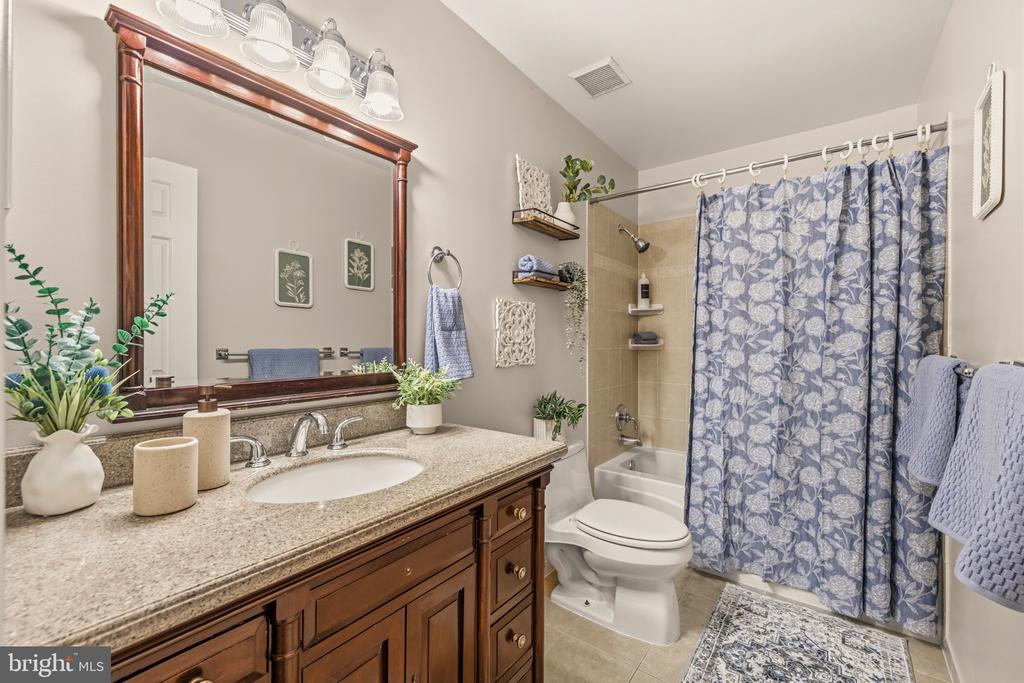
Bathroom with a granite vanity, dark wood cabinetry, and a blue floral shower curtain.
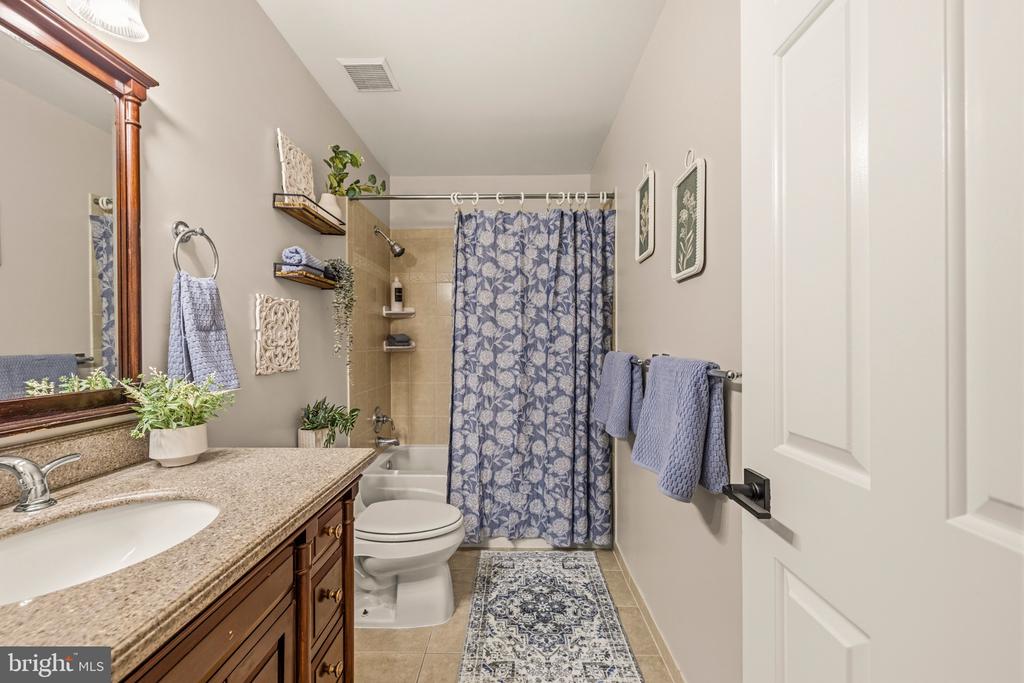
Bathroom with a long wood vanity, tiled tub and blue floral shower curtain.
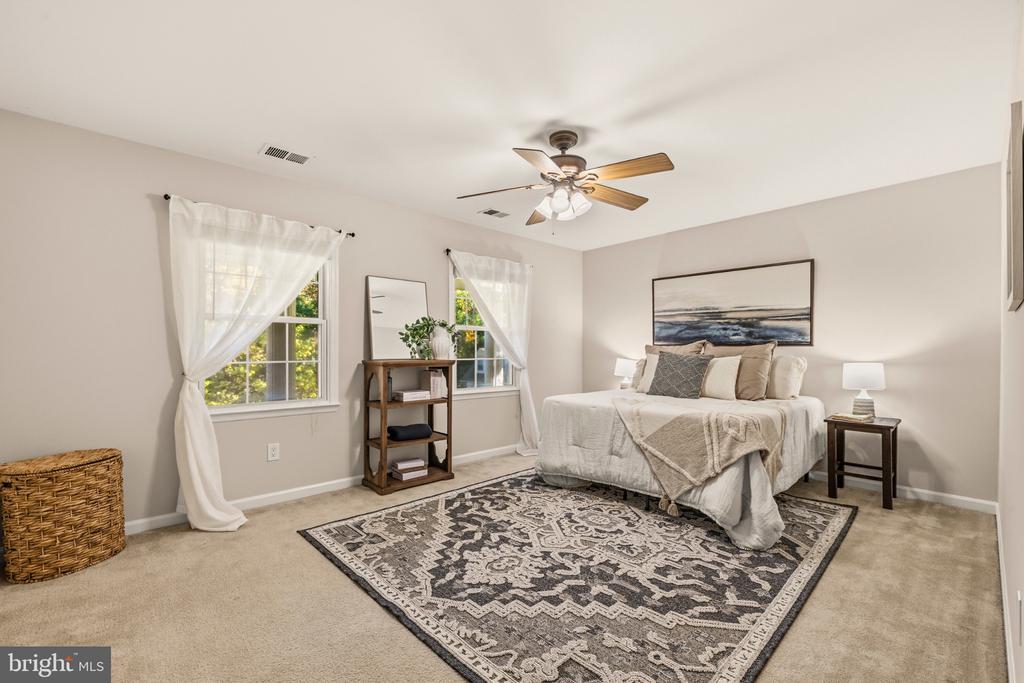
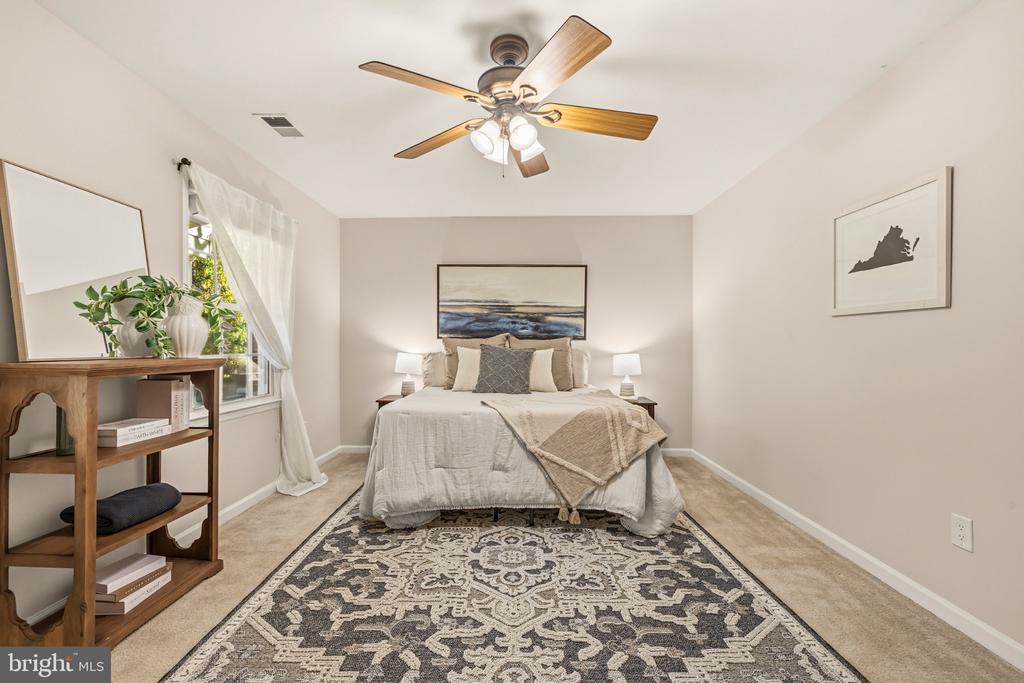
Staged bedroom with a large bed, patterned rug, ceiling fan, and two curtained windows.
Bedroom with a neatly made bed, patterned rug, and ceiling fan.
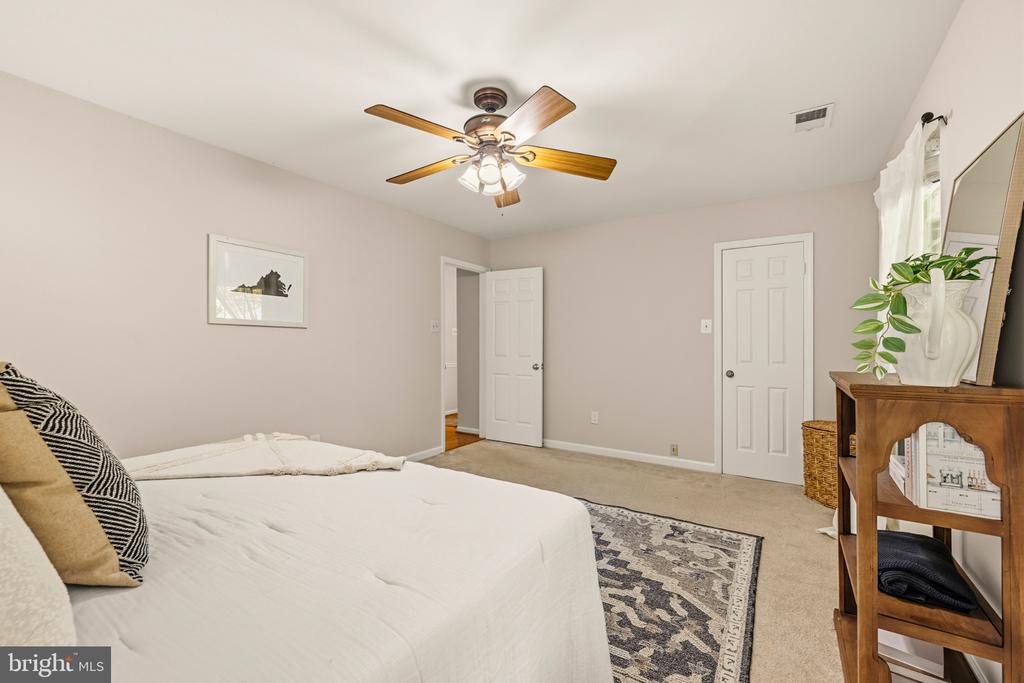
Bedroom with a white bed, patterned rug, ceiling fan, and wooden display table.
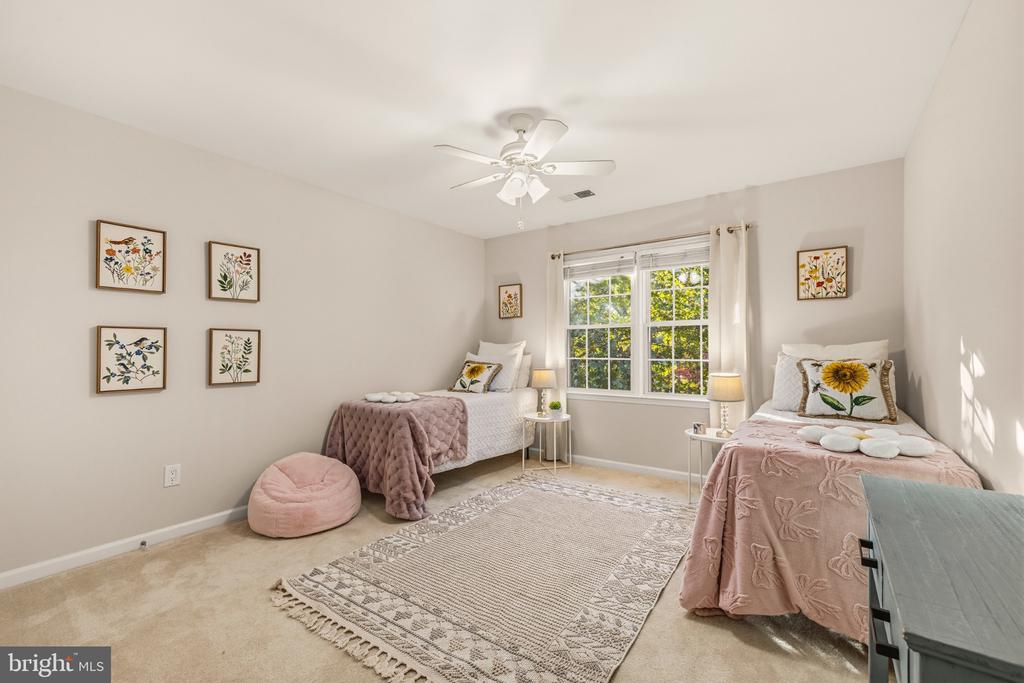
Bedroom with two twin beds, floral wall art, and a large sunlit window.
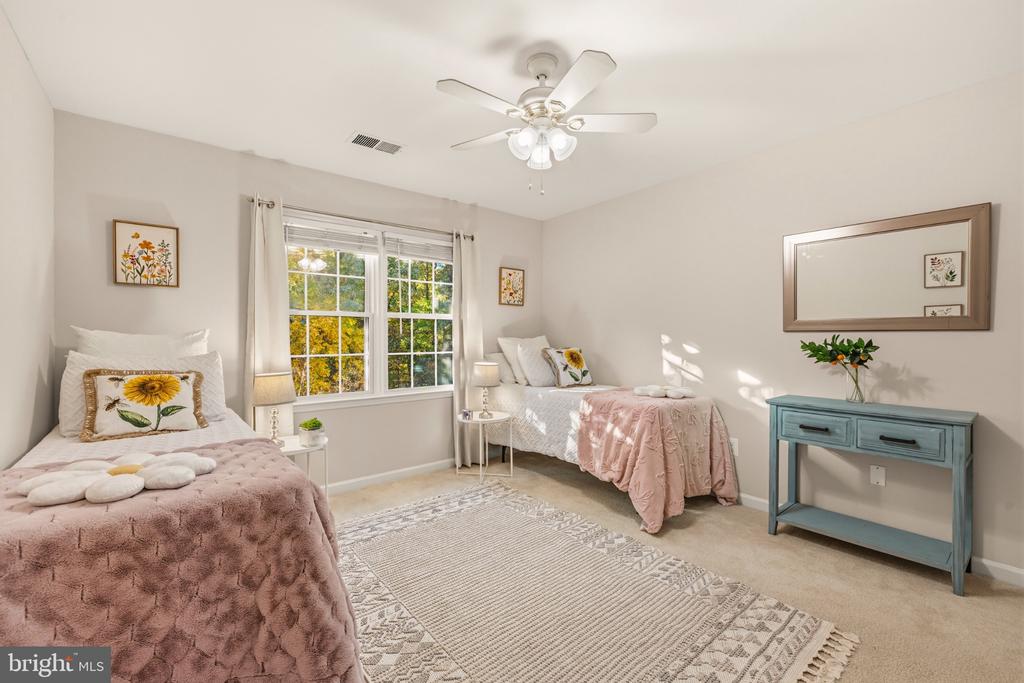
Bright staged bedroom with two twin beds, a large window, and a blue console table.
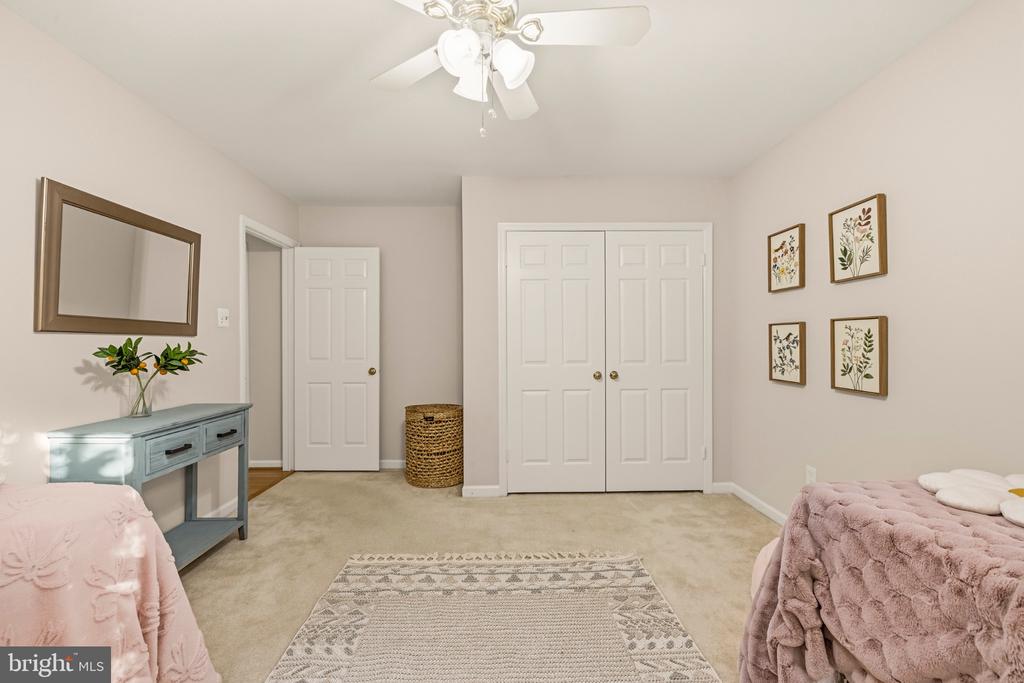
Bedroom with two pink-covered beds, a ceiling fan, and double closet doors.
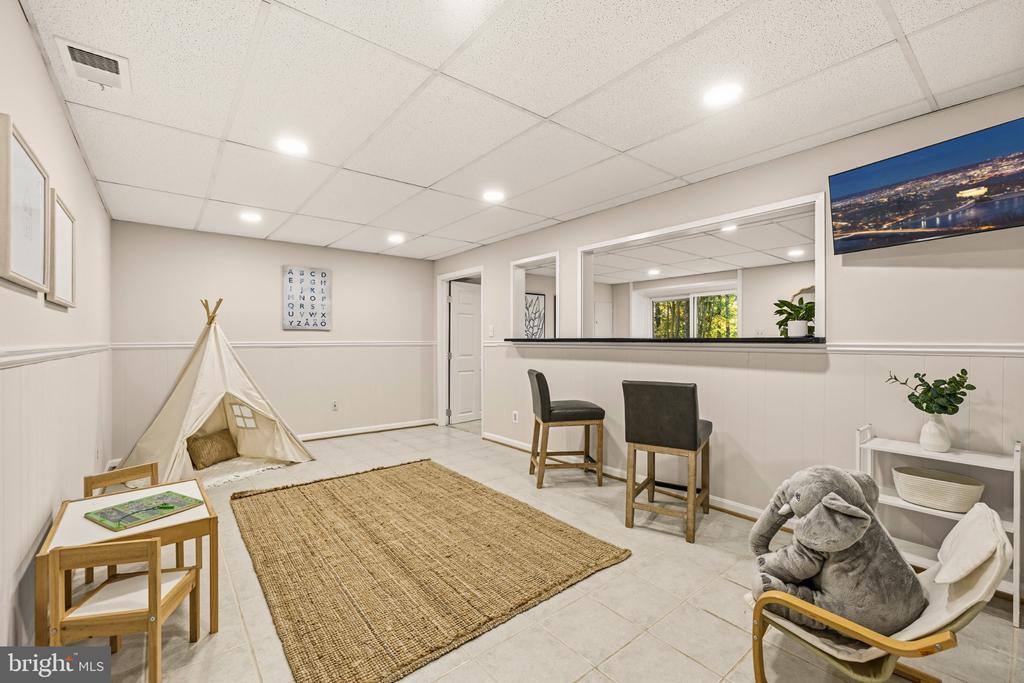
Finished playroom with a teepee, woven rug, toy table, and bar-height seating.
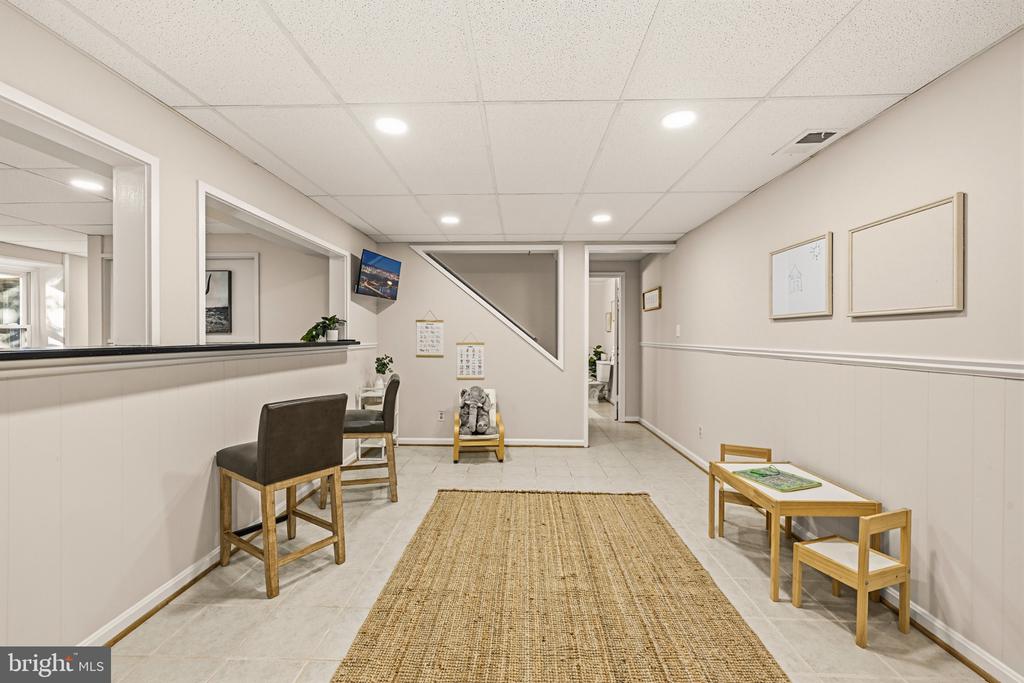
Finished interior room with a rug, chairs, and a small table beneath recessed lighting.
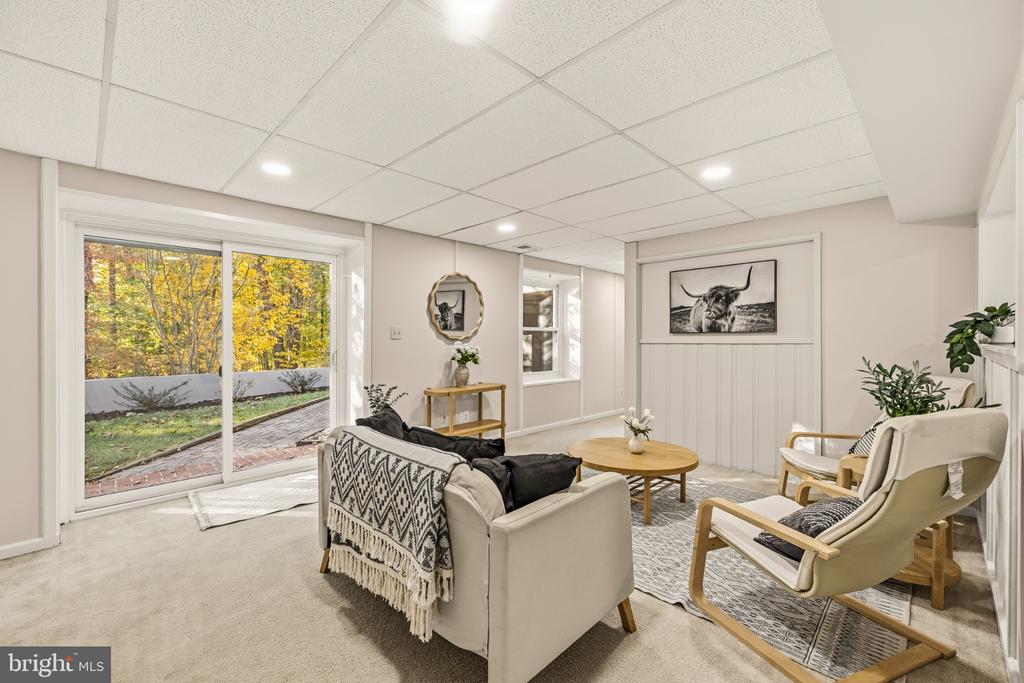
Living room with a sliding glass door, neutral seating, patterned rug, and autumn trees outside.
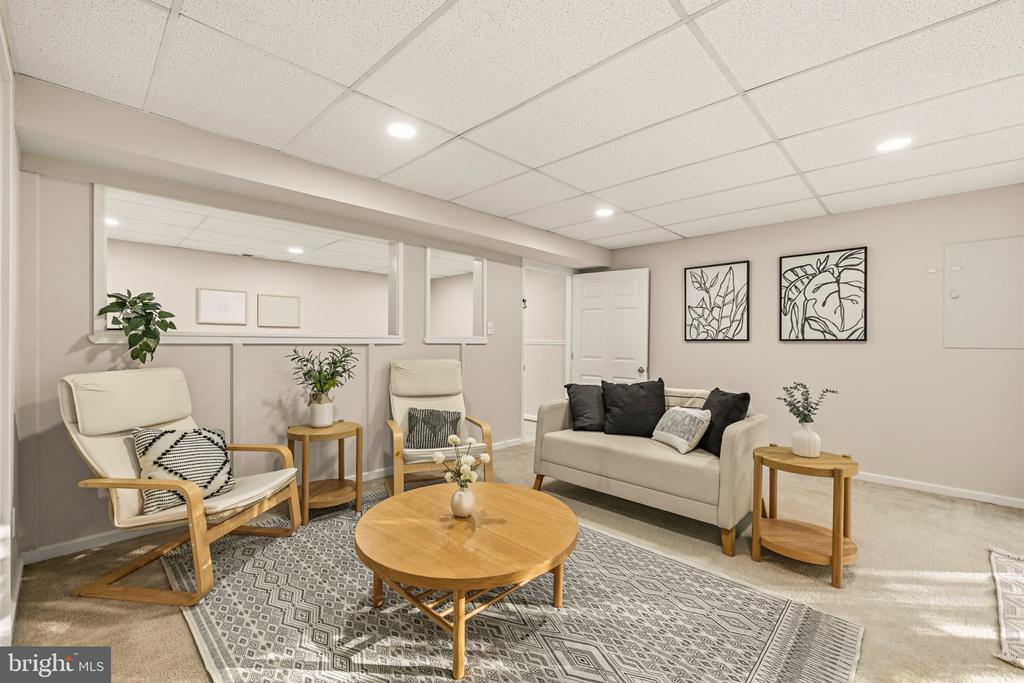
Basement living room with a cream sofa, wood lounge chairs, and a patterned rug.
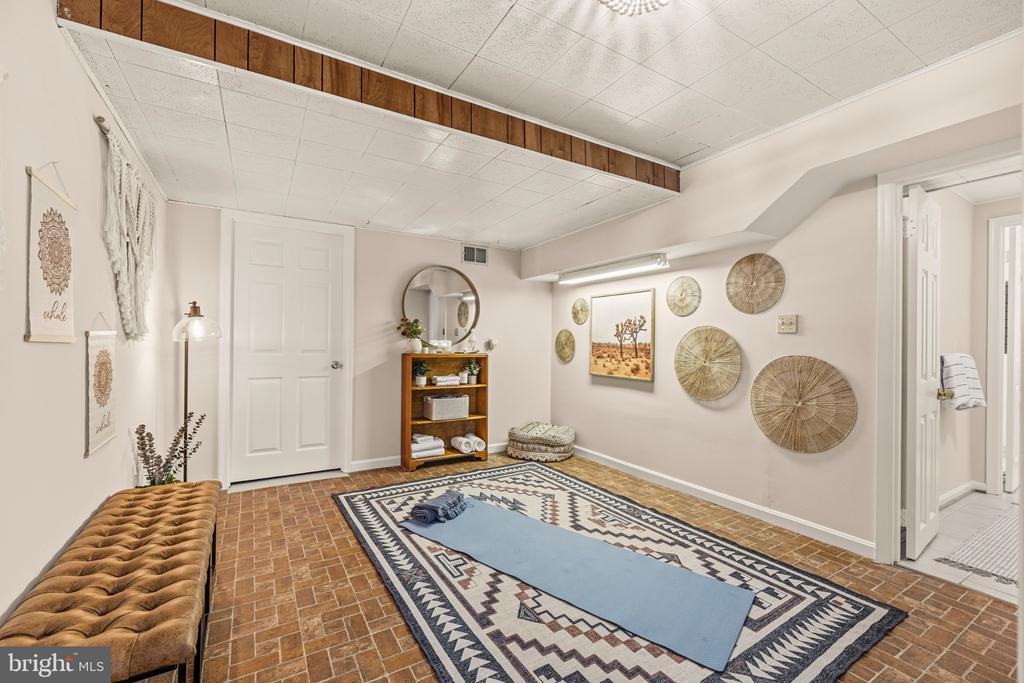
Finished exercise room with a yoga mat, patterned rug, and brick flooring.
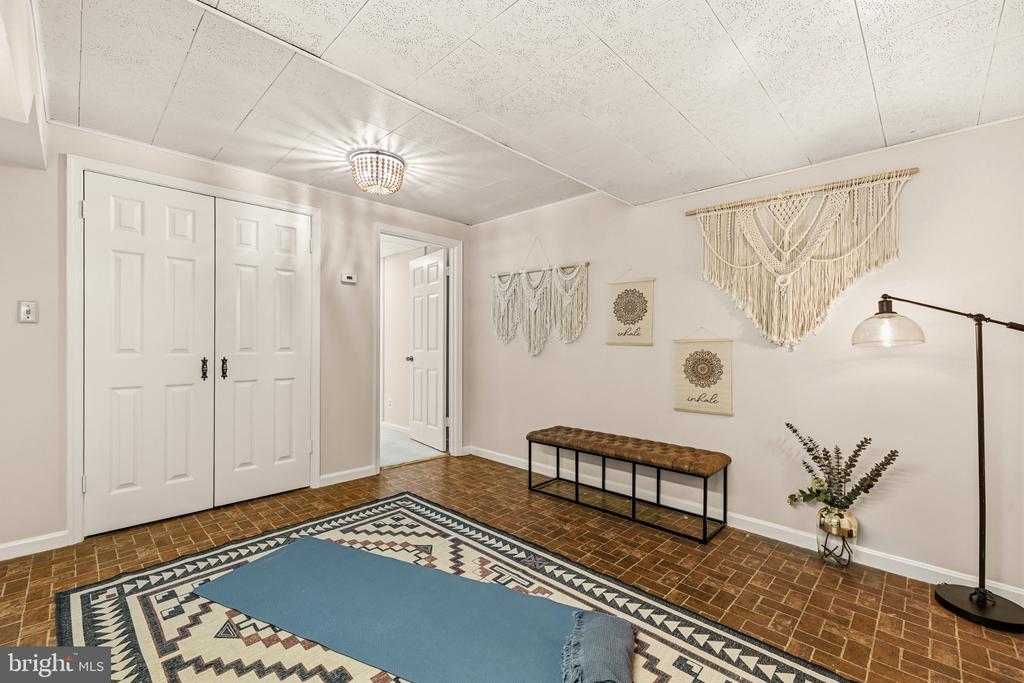
Finished room with white closet doors, patterned tile floor, bench, and layered rugs.
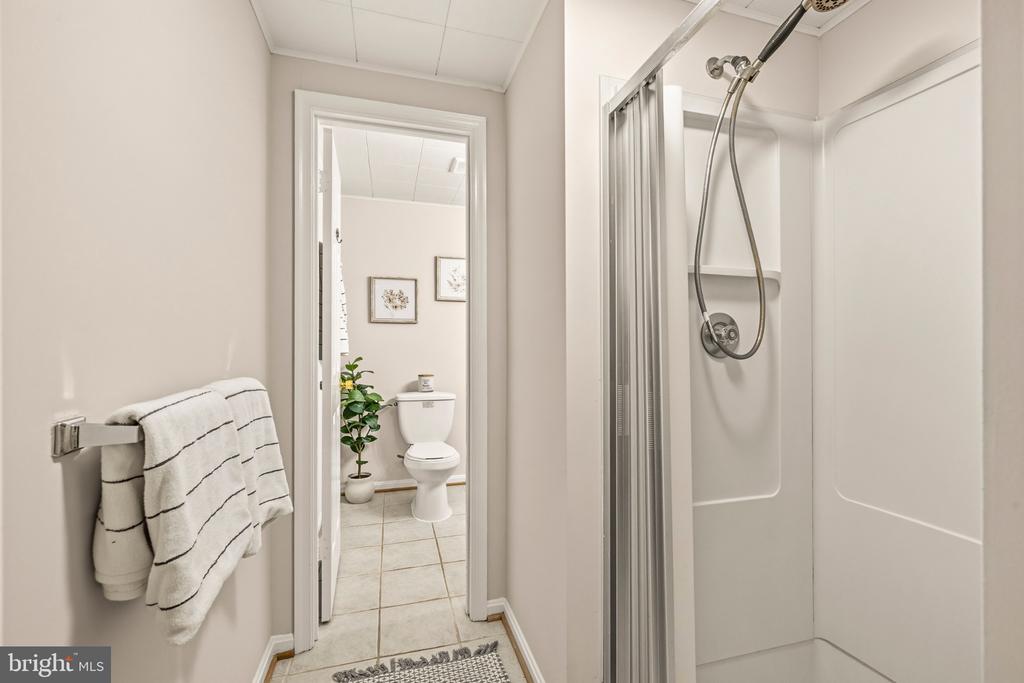
Bathroom with a glass-enclosed shower, towel rack, and doorway to a toilet area.
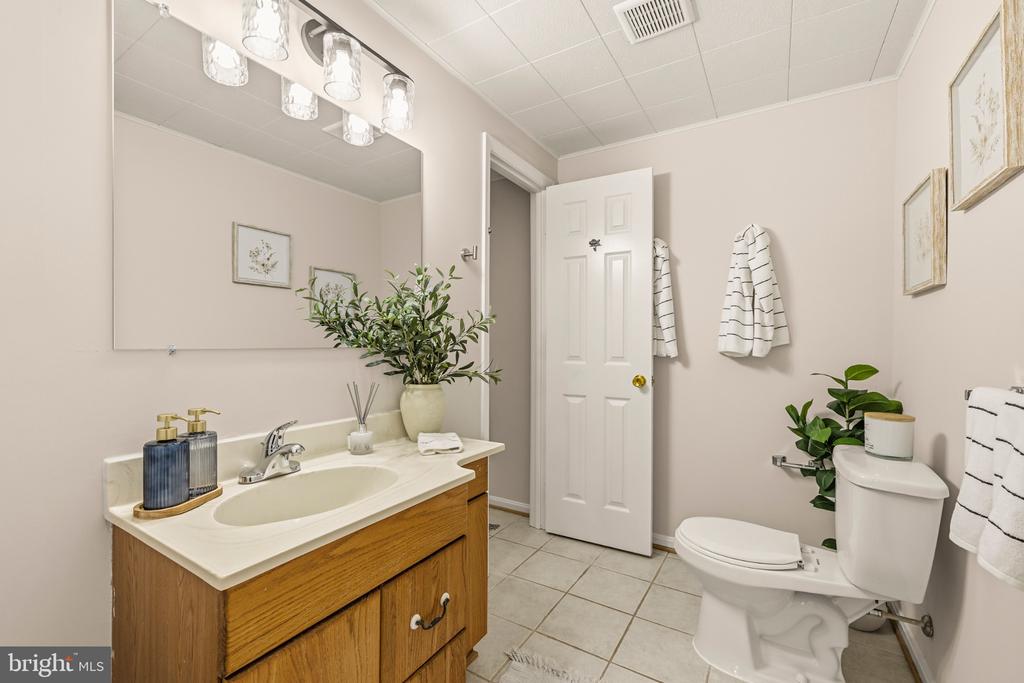
Bathroom with a wood vanity, wide mirror, and toilet beside an open door.
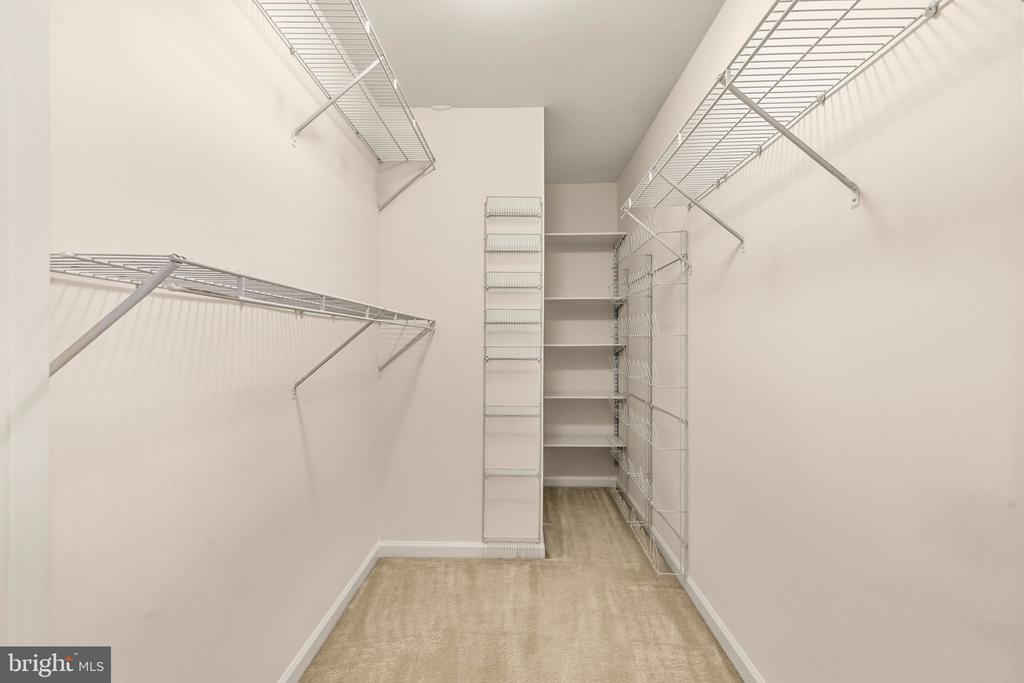
Walk-in closet with wire shelving along the walls and carpeted flooring.
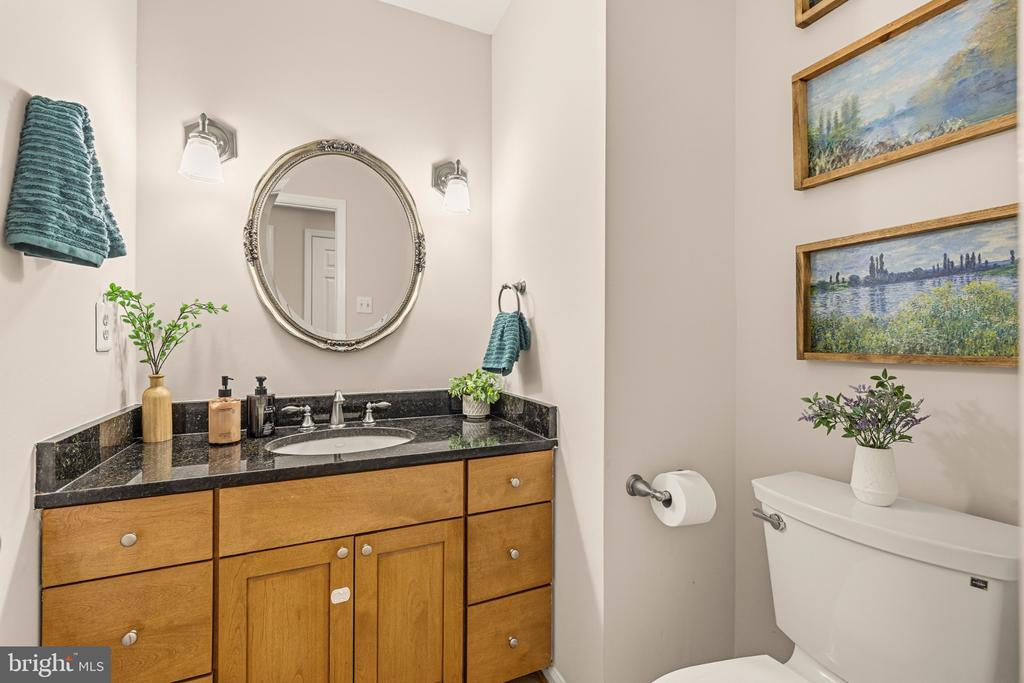
Bathroom with a wood vanity, black countertop, oval mirror, and white toilet.
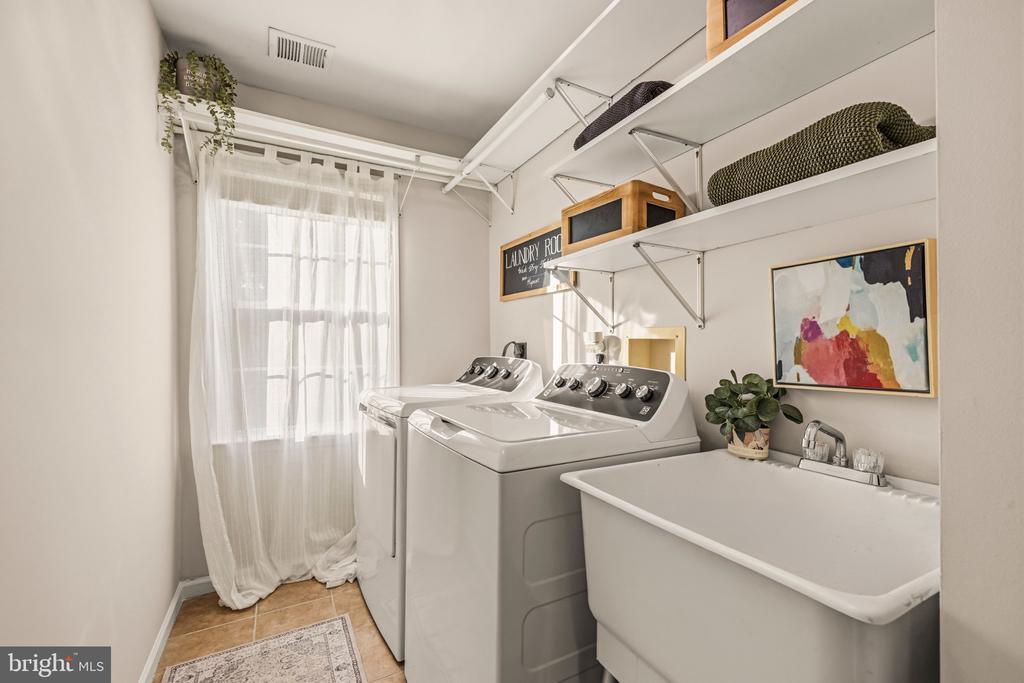
Laundry room with two washing machines, a utility sink, and wall-mounted storage shelves.
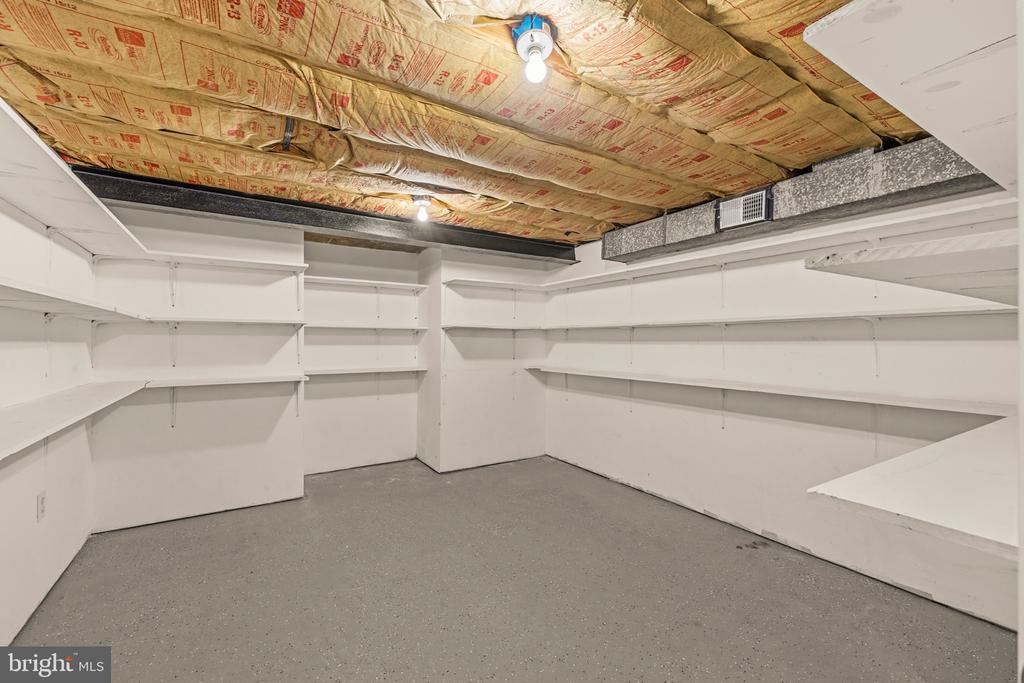
Basement storage room with built-in white shelves and exposed insulated ceiling.
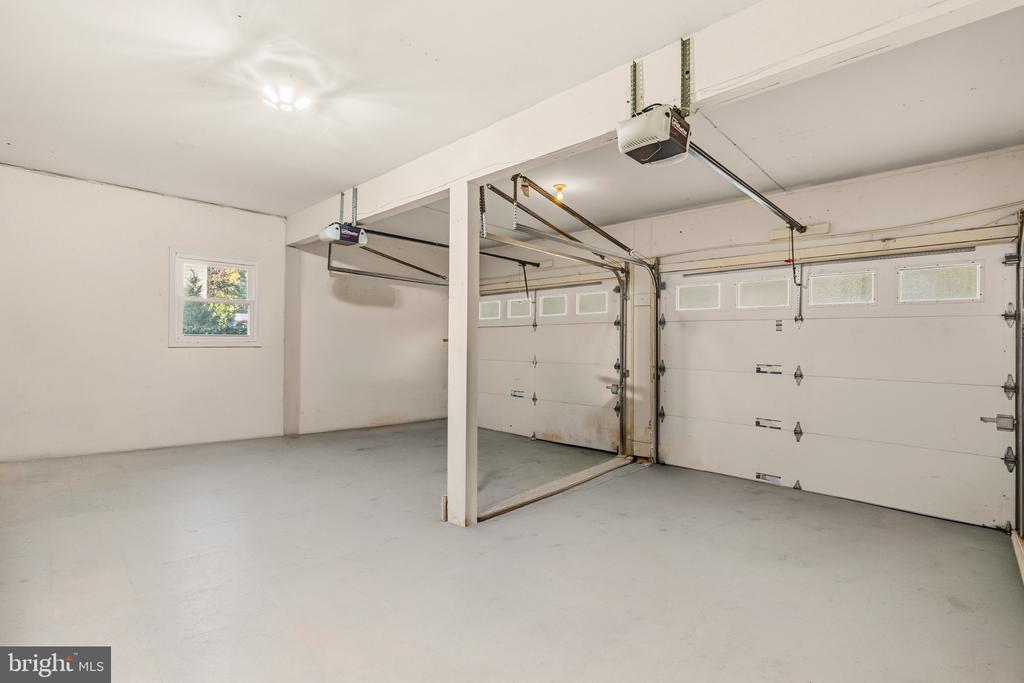
Two-car garage with separate overhead doors and a central dividing post.
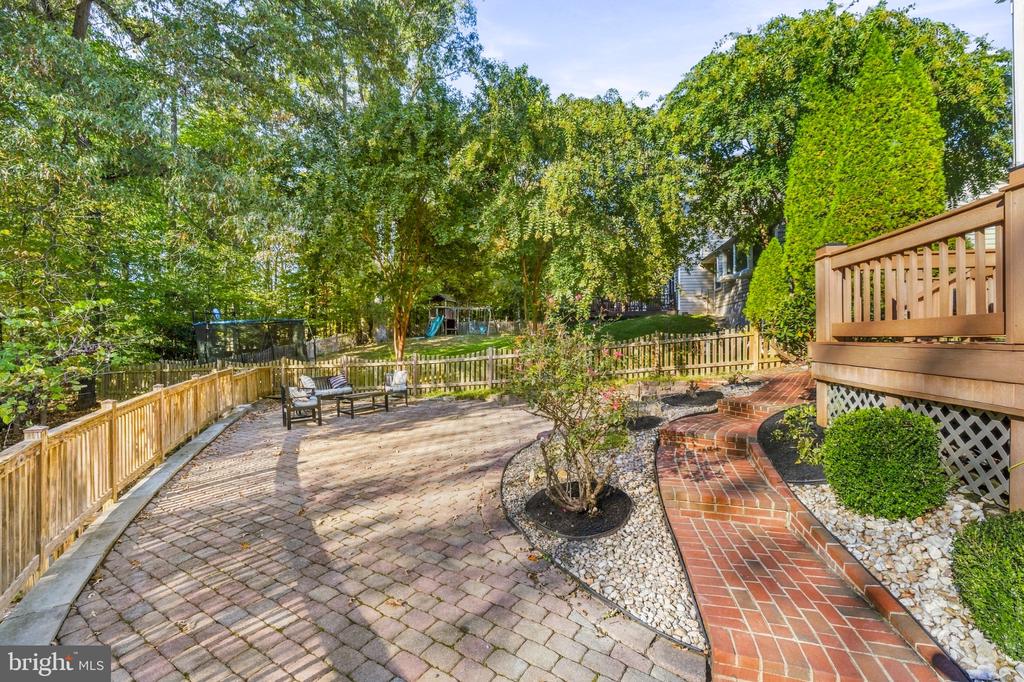
Landscaped backyard patio with brick paths, a wooden deck, and mature trees.
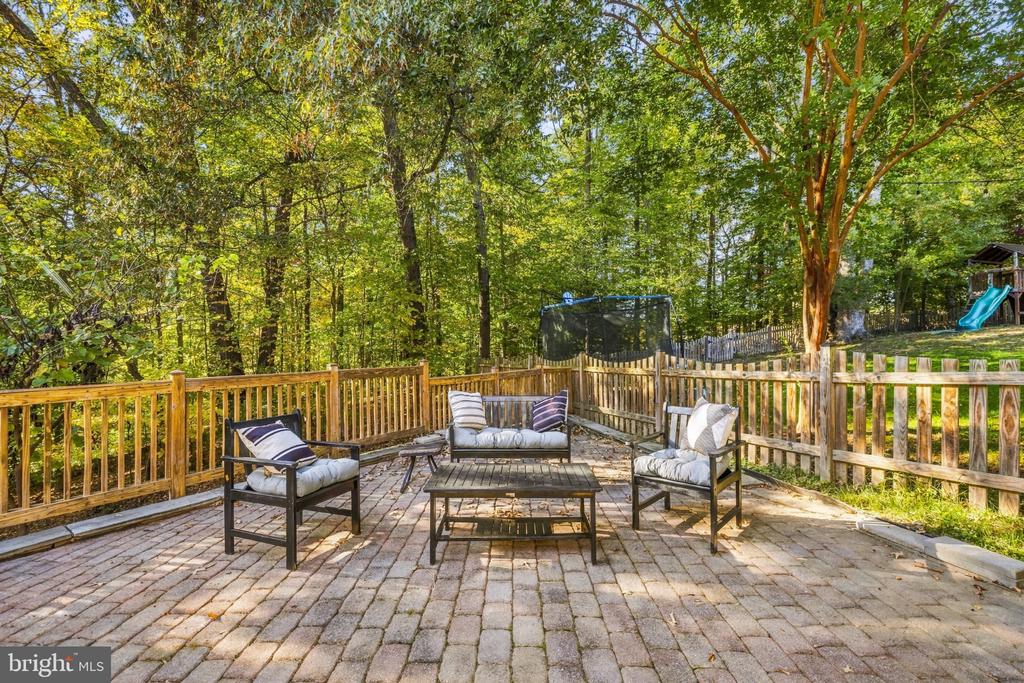
Stone patio with outdoor seating, a wooden fence, and a wooded backyard.
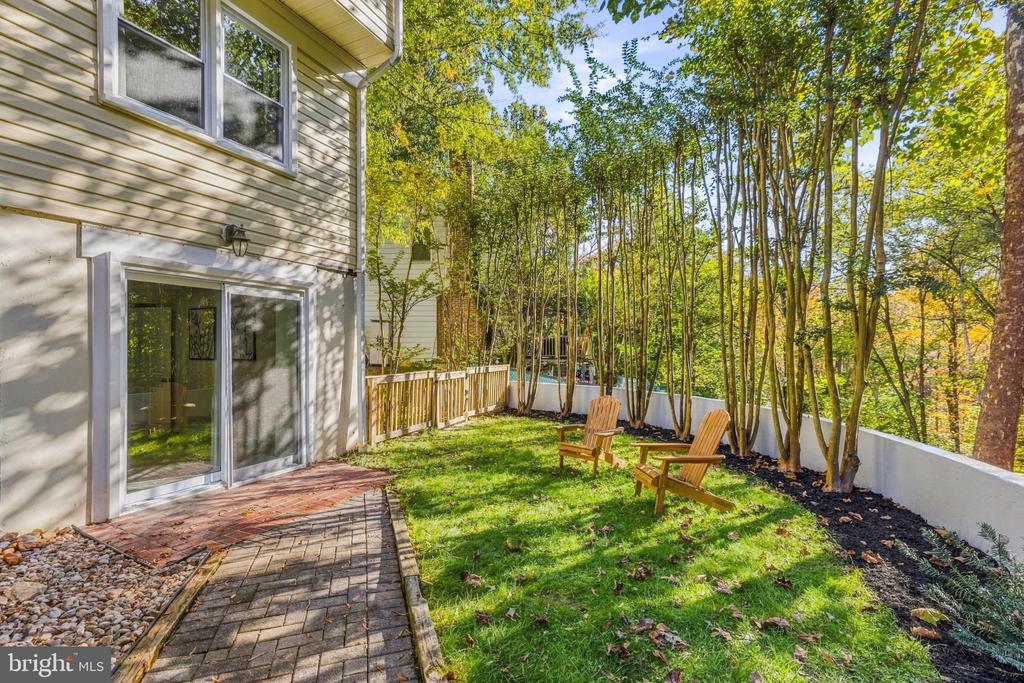
Backyard patio and lawn with two wooden chairs, bordered by trees beside the home.
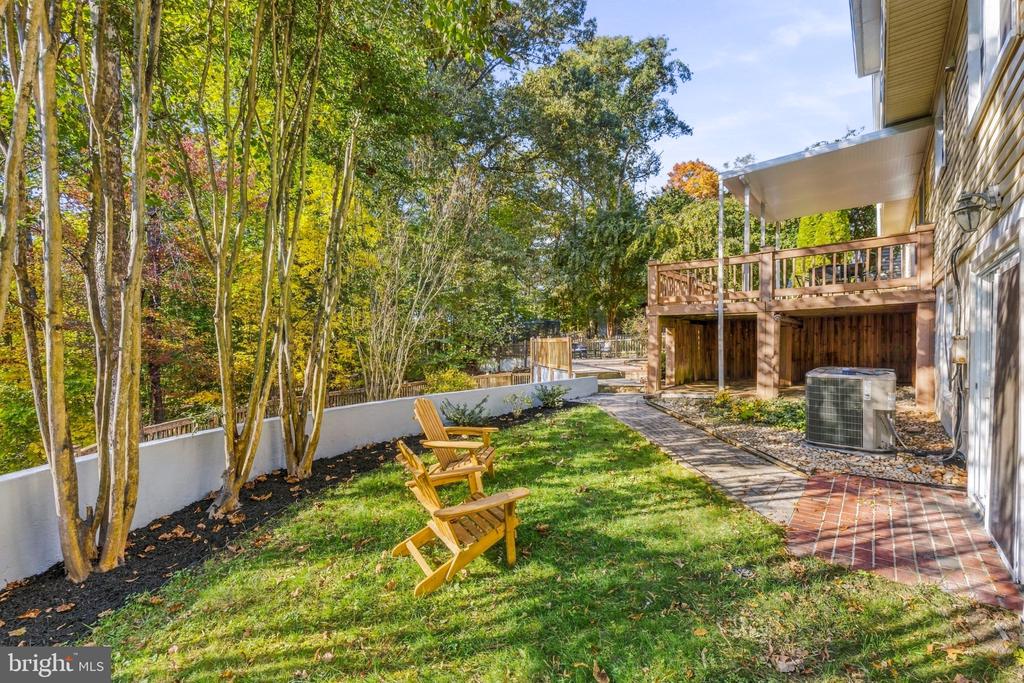
Backyard with a raised wooden deck, brick patio, lawn, and Adirondack chairs beneath autumn trees.
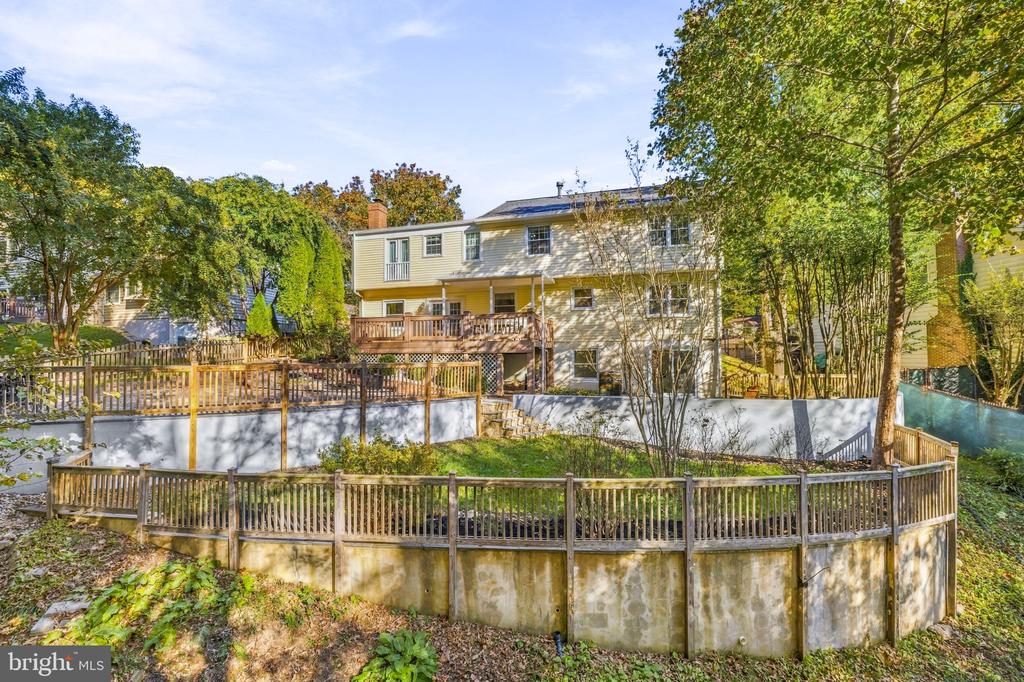
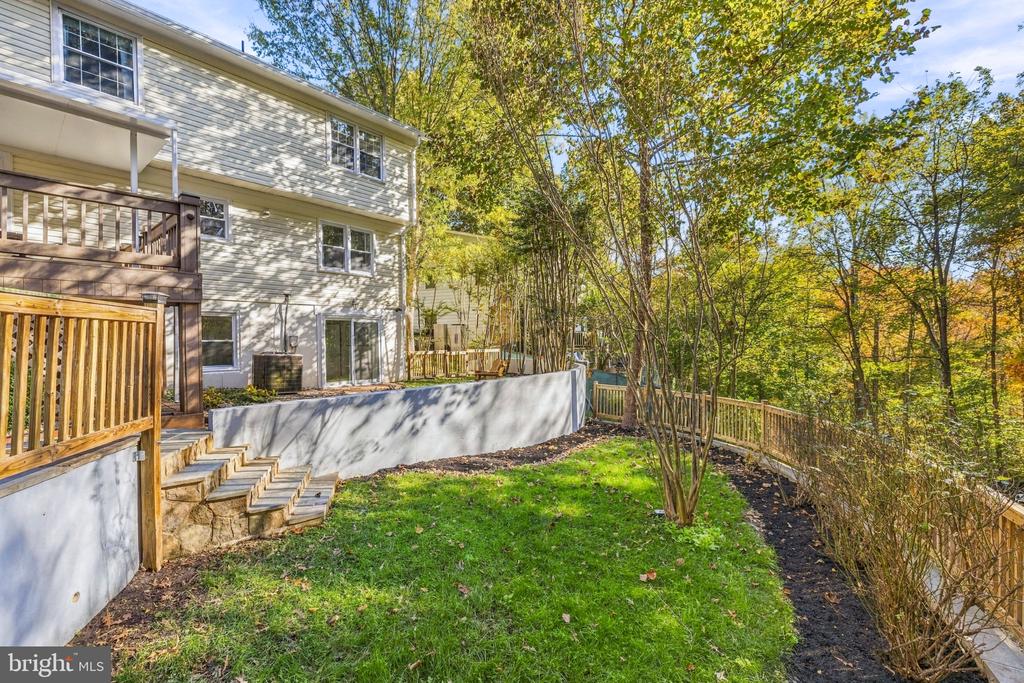
Rear exterior of a two-story home with a raised deck, stone patio, and fenced yard.
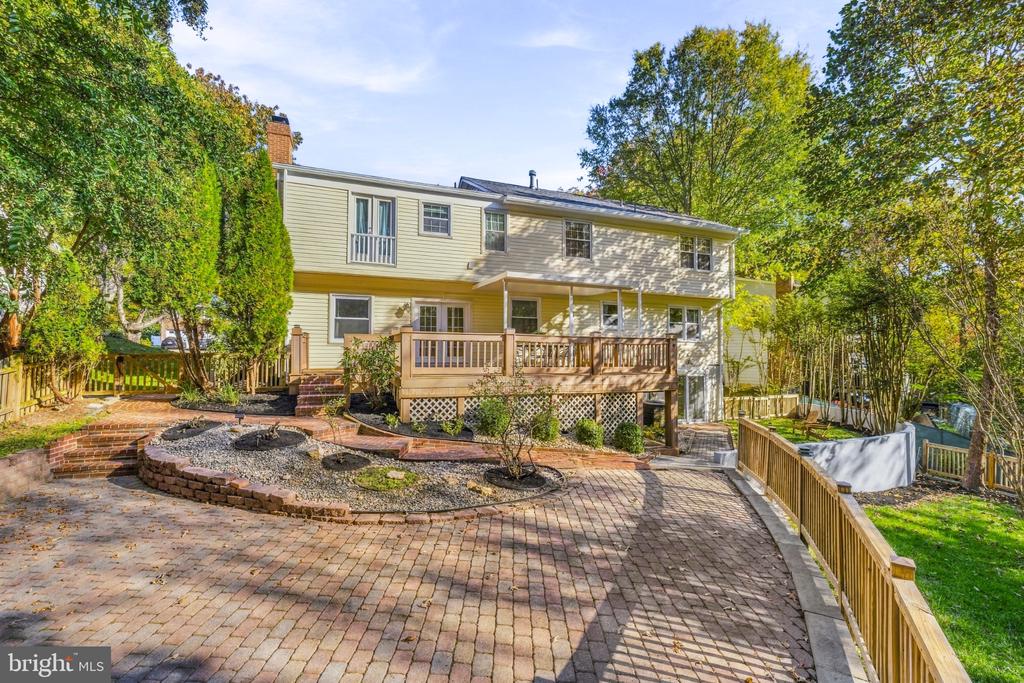
Rear exterior of a two-story home with a raised deck and brick patio.
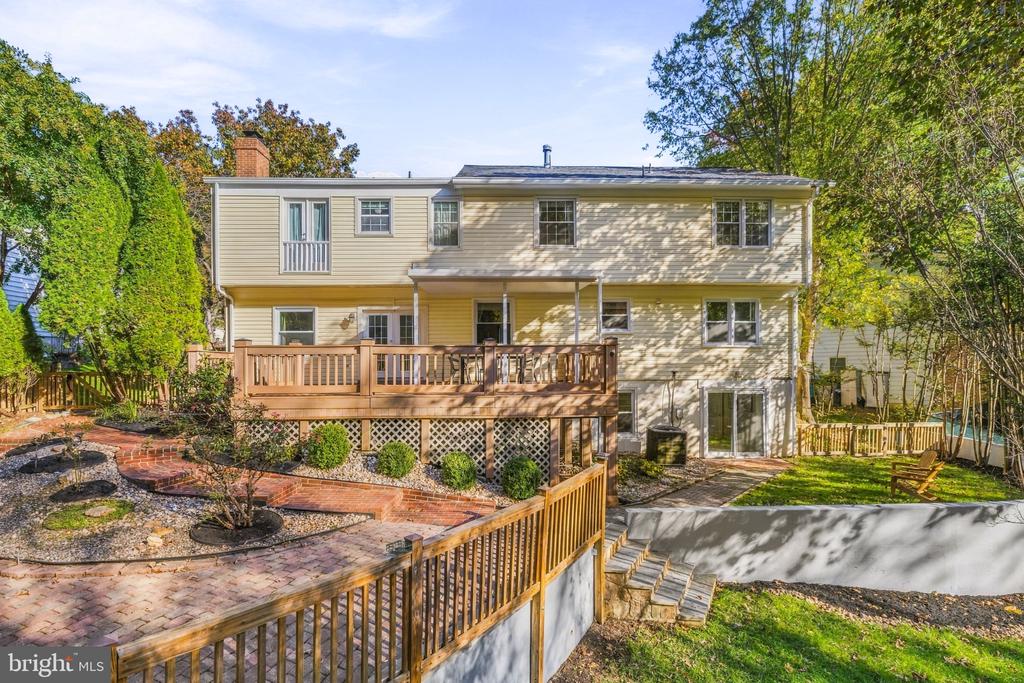
Rear exterior of a two-story home above a fenced, terraced yard with wooden decks.
Rear of a two-story home with a raised deck, retaining wall, and fenced autumn yard.
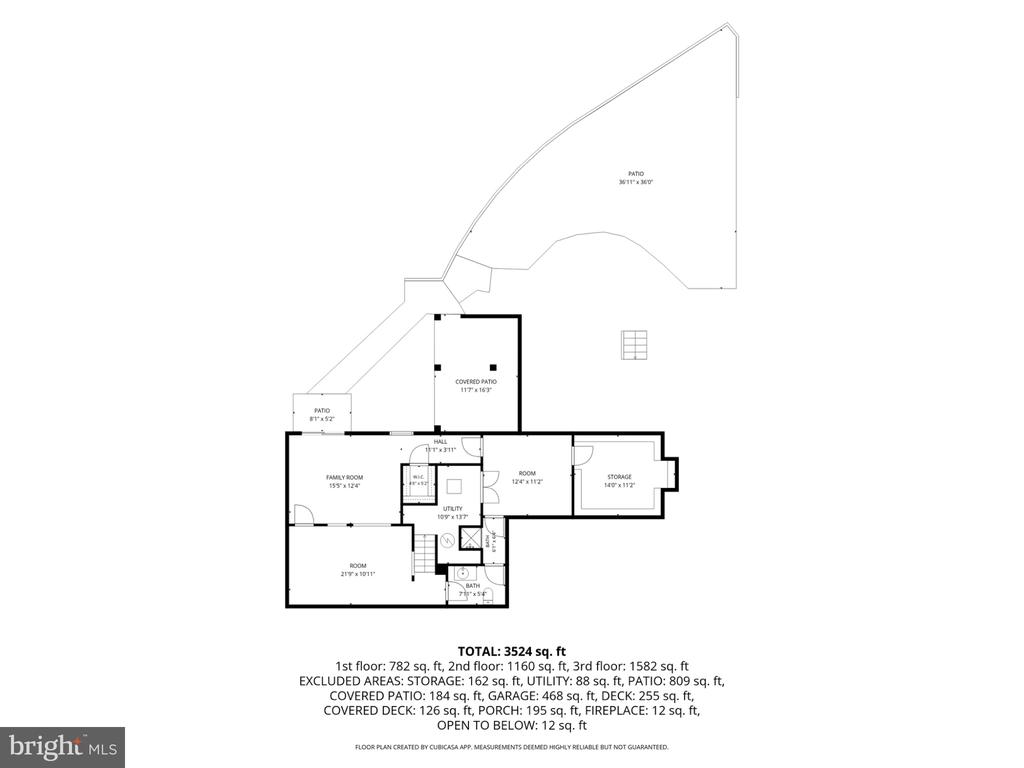
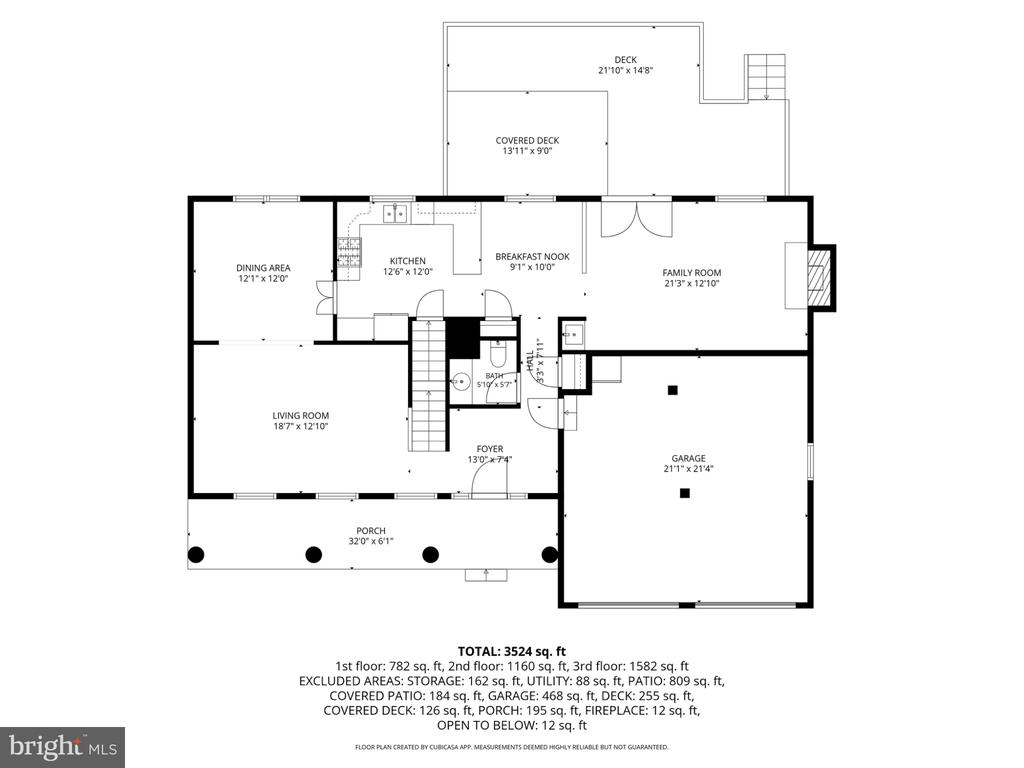
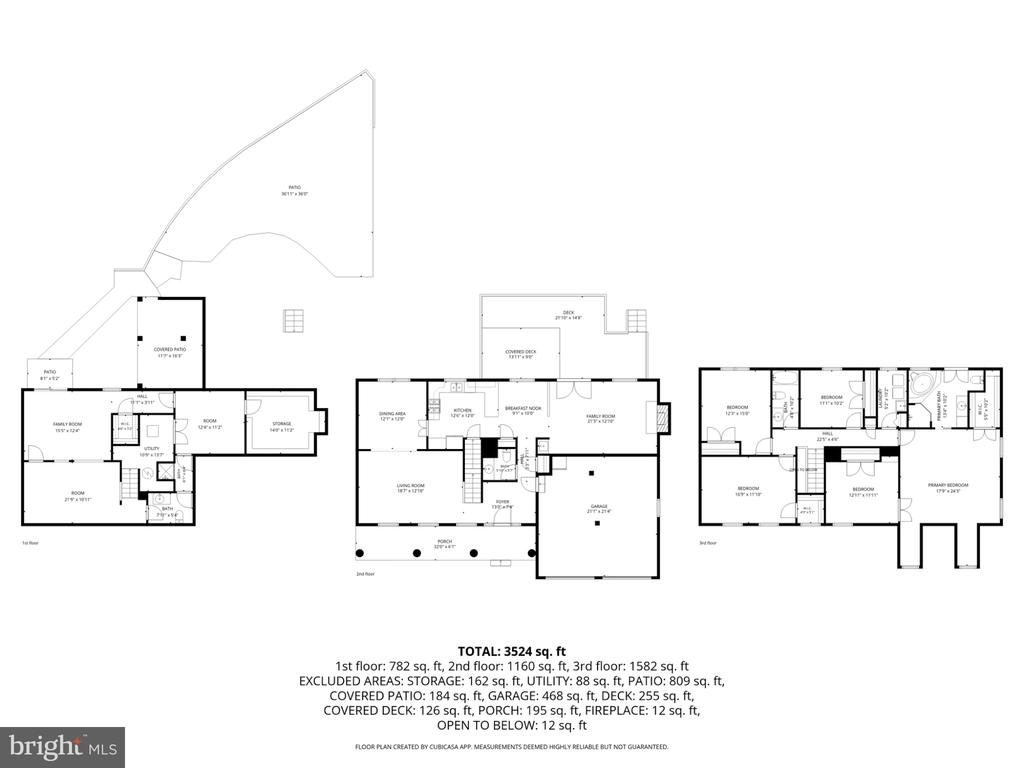
First-floor plan with room dimensions, patios, and a total area of 3,524 square feet.
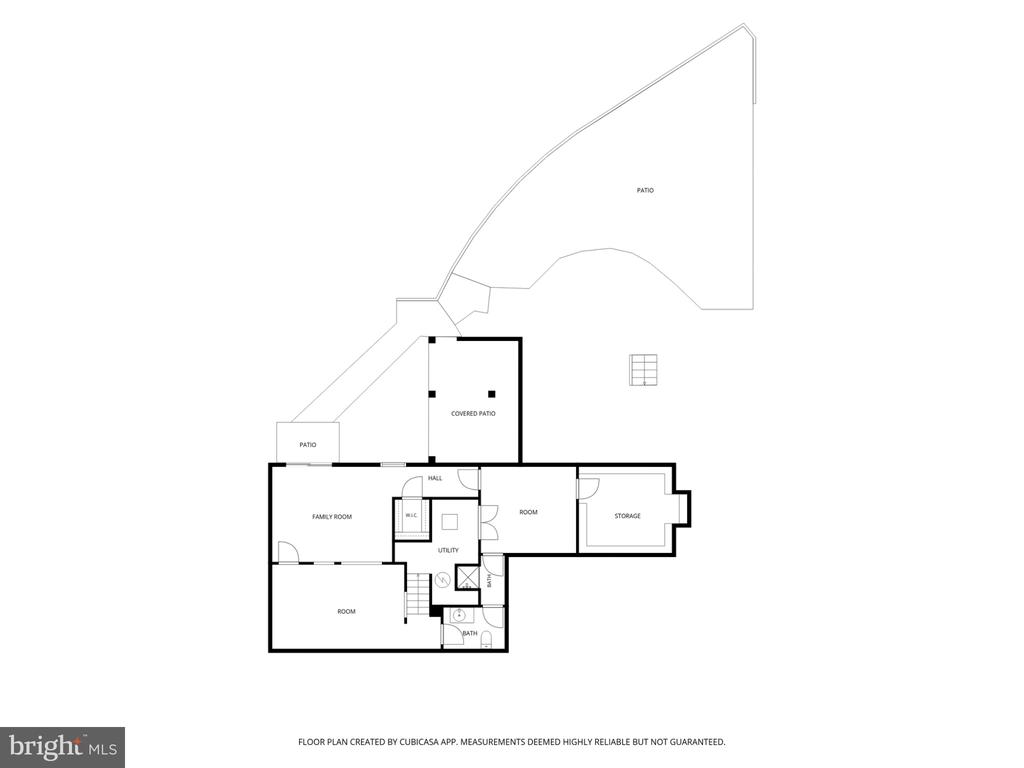
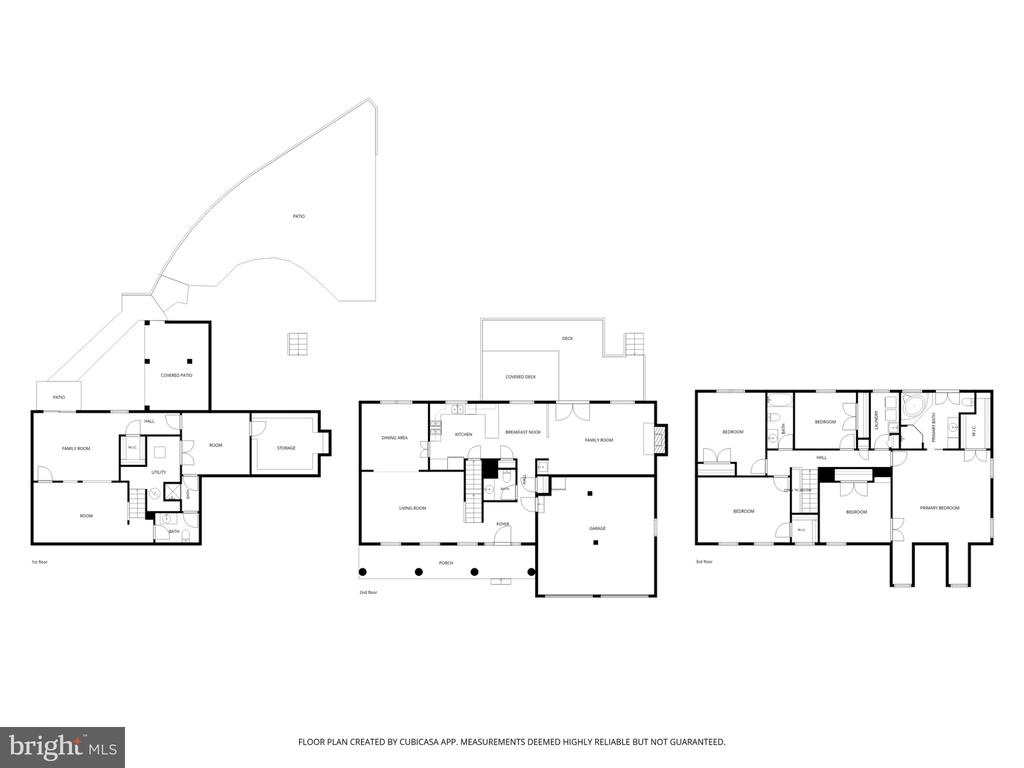
Floor plan showing rooms, patios, utility area, storage, and bathrooms.
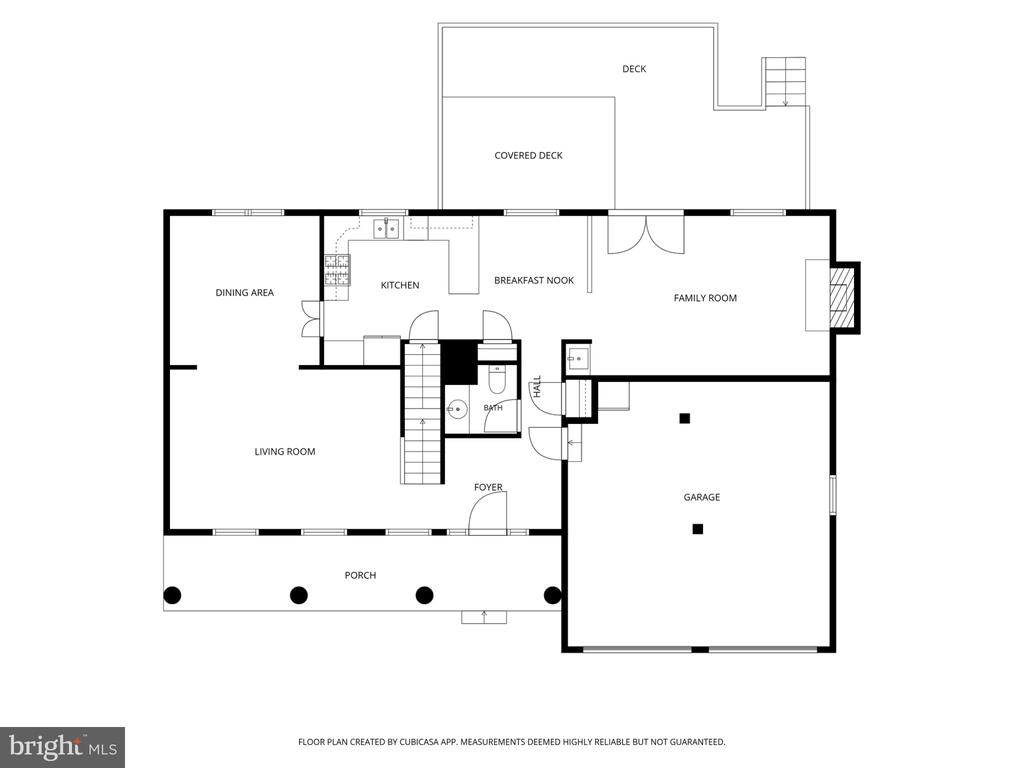
First-floor plan with labeled rooms, deck, porch, and garage.
First-floor plan showing living and dining rooms, kitchen, family room, garage, porch, and deck.
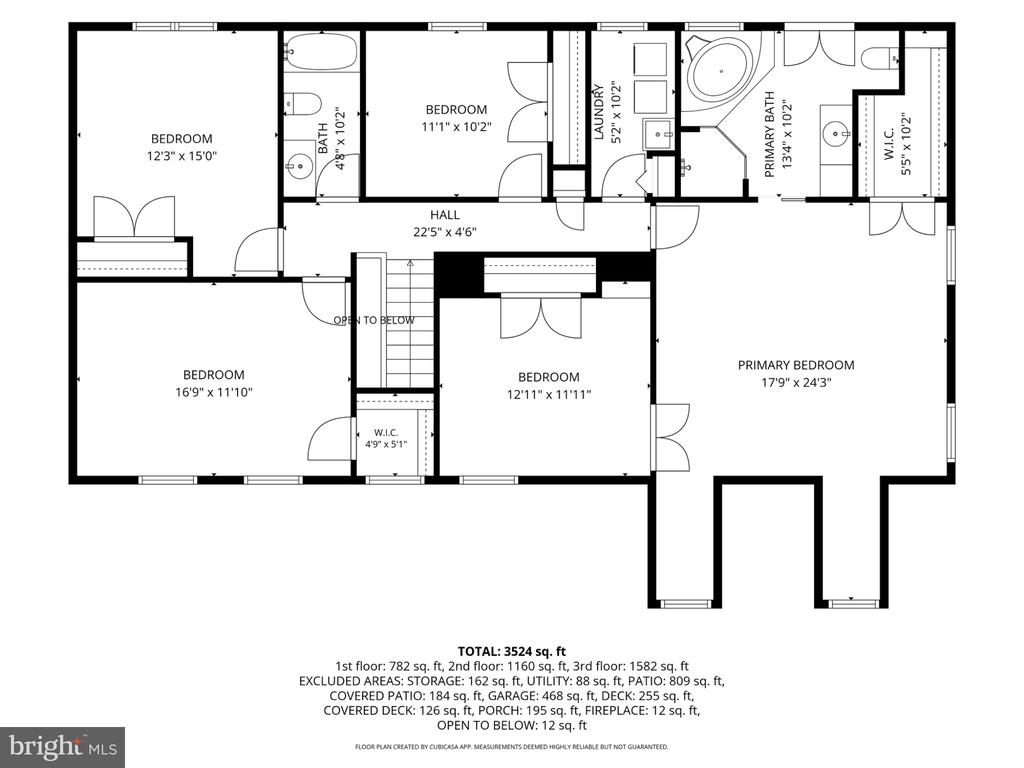
Floor plan for 7316 Walnut Knoll Drive showing bedrooms, bathrooms, and room dimensions.
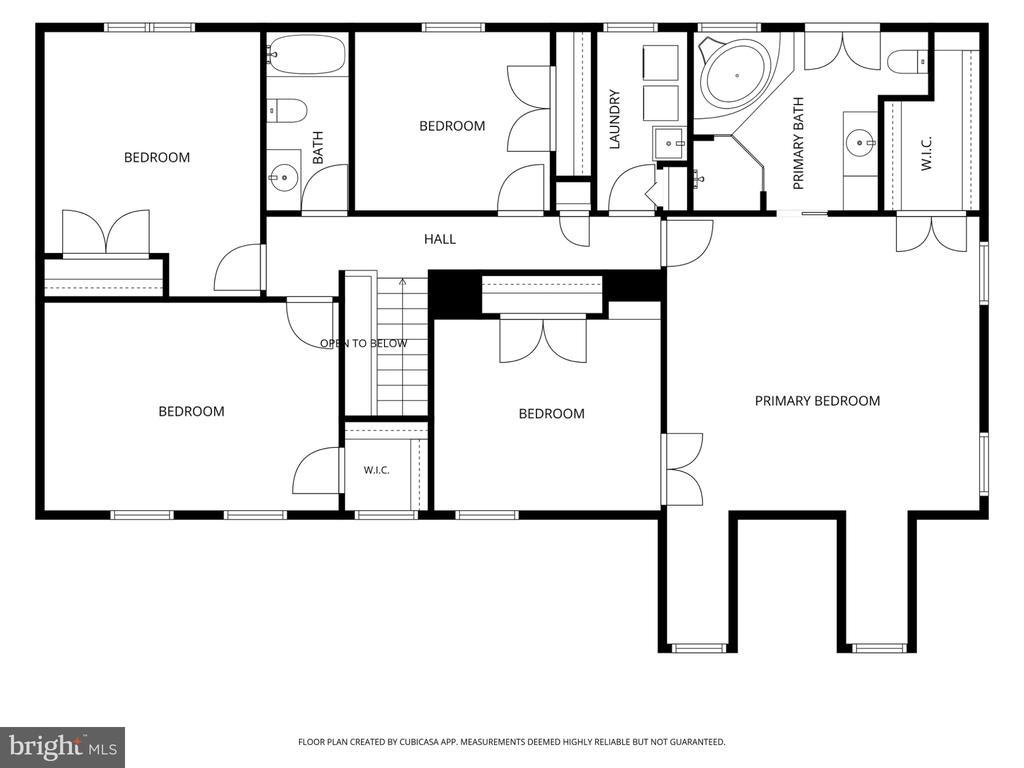
Upper-floor plan with four bedrooms, a primary bedroom and bath, laundry, and an open-to-below area.
Three-level floor plan showing room layouts, patios, a porch, and a garage.
Floor plan showing the home’s three levels, rooms, decks, patio, and garage.
SEE ALL PHOTOS
Two-story brick home with white columns, two dormers, and a double garage at dusk.
Brick two-story home with white columns, dormer windows, and a two-car garage.
Brick two-story home with two-car garage, dormer windows, and a wide concrete driveway.
Two-story brick home with twin garage doors, dormer windows, and a tree-lined front yard.
Brick front porch with white shutters, a column, and a bench beside the windows.
Brick-front home with a covered brick porch, white columns, and a bench beside the yard.
Furnished entryway with a gold-framed mirror, console table, and staircase beside the living room.
Entryway with a carved wood front door, stained-glass sidelights, and a large gold-framed mirror.
Staged living room with charcoal sofas, patterned rug, and wood coffee table.
Living room with dark sofas, a patterned rug, and a staircase beside the front door.
Living room with gray sofas, a wood coffee table, and an open dining area beside the staircase.
Dining room with a table, upholstered chairs, patterned rug, and view into the kitchen.
Dining room with a wood table and upholstered chairs opening into a furnished living room.
Kitchen with honey-colored cabinets and stone counters opening to a living room with a brick fireplace.
Kitchen with honey-toned wood cabinets, stainless appliances, and a patterned tile backsplash.
Kitchen with warm wood cabinets, stainless steel appliances, and a large granite-topped island.
Kitchen with warm wood cabinets, stainless steel appliances, and a granite countertop.
Dining area with a round table beside the kitchen and glass doors to a deck.
Kitchen with wood cabinetry and a round dining table beside a window overlooking trees.
Dining area and kitchen with warm wood cabinets, a round rug, and a large window.
Living room with a brick fireplace, ceiling fan, and French doors opening to a deck.
Living room with a brick fireplace, white-beamed ceiling, and French doors opening to a deck.
Living room with a white sofa, green armchair, exposed ceiling beams, and open kitchen beyond.
Covered wooden deck with outdoor dining set overlooking colorful autumn trees.
Covered backyard deck with outdoor dining set, yellow siding, and wooded landscaping.
Narrow hallway with hardwood floors, a woven runner, and open doorways.
Staged bedroom with a green-covered bed, patterned rug, and adjoining sitting area.
Bedroom with a teal-covered bed, patterned rug, and ceiling fan.
Staged bedroom with teal bedding, paired windows, and a ceiling fan.
Bedroom with a teal quilted bed, ceiling fan, and open doorway to an adjoining room.
Nursery with a white crib, built-in shelving, patterned rug, and rocking chair.
A staged sitting room with a wicker chair, geometric rug, and sheer-curtained window.
Bathroom with a built-in soaking tub, glass shower, and French doors opening to greenery.
Bathroom with a glass-enclosed shower and a corner soaking tub beneath a window.
Bathroom with a wood vanity, glass-enclosed shower, and doorway to a bedroom.
Bedroom with a striped bedspread, blue curtains, and a ceiling fan.
Bedroom with a striped bedspread, paneled closet doors, and a ceiling fan.
Bathroom with a granite vanity, dark wood cabinetry, and a blue floral shower curtain.
Bathroom with a long wood vanity, tiled tub and blue floral shower curtain.
Staged bedroom with a large bed, patterned rug, ceiling fan, and two curtained windows.
Bedroom with a neatly made bed, patterned rug, and ceiling fan.
Bedroom with a white bed, patterned rug, ceiling fan, and wooden display table.
Bedroom with two twin beds, floral wall art, and a large sunlit window.
Bright staged bedroom with two twin beds, a large window, and a blue console table.
Bedroom with two pink-covered beds, a ceiling fan, and double closet doors.
Finished playroom with a teepee, woven rug, toy table, and bar-height seating.
Finished interior room with a rug, chairs, and a small table beneath recessed lighting.
Living room with a sliding glass door, neutral seating, patterned rug, and autumn trees outside.
Basement living room with a cream sofa, wood lounge chairs, and a patterned rug.
Finished exercise room with a yoga mat, patterned rug, and brick flooring.
Finished room with white closet doors, patterned tile floor, bench, and layered rugs.
Bathroom with a glass-enclosed shower, towel rack, and doorway to a toilet area.
Bathroom with a wood vanity, wide mirror, and toilet beside an open door.
Walk-in closet with wire shelving along the walls and carpeted flooring.
Bathroom with a wood vanity, black countertop, oval mirror, and white toilet.
Laundry room with two washing machines, a utility sink, and wall-mounted storage shelves.
Basement storage room with built-in white shelves and exposed insulated ceiling.
Two-car garage with separate overhead doors and a central dividing post.
Landscaped backyard patio with brick paths, a wooden deck, and mature trees.
Stone patio with outdoor seating, a wooden fence, and a wooded backyard.
Backyard patio and lawn with two wooden chairs, bordered by trees beside the home.
Backyard with a raised wooden deck, brick patio, lawn, and Adirondack chairs beneath autumn trees.
Rear exterior of a two-story home with a raised deck, stone patio, and fenced yard.
Rear exterior of a two-story home with a raised deck and brick patio.
Rear exterior of a two-story home above a fenced, terraced yard with wooden decks.
Rear of a two-story home with a raised deck, retaining wall, and fenced autumn yard.
First-floor plan with room dimensions, patios, and a total area of 3,524 square feet.
Floor plan showing rooms, patios, utility area, storage, and bathrooms.
First-floor plan with labeled rooms, deck, porch, and garage.
First-floor plan showing living and dining rooms, kitchen, family room, garage, porch, and deck.
Floor plan for 7316 Walnut Knoll Drive showing bedrooms, bathrooms, and room dimensions.
Upper-floor plan with four bedrooms, a primary bedroom and bath, laundry, and an open-to-below area.
Three-level floor plan showing room layouts, patios, a porch, and a garage.
Floor plan showing the home’s three levels, rooms, decks, patio, and garage.
Coming Soon

7316 WALNUT KNOLL DRIVE

7316 WALNUT KNOLL DRIVE, SPRINGFIELD, VA 22153

$945,000
Welcome home to 7316 Walnut Knoll Drive, tucked at the end of a quiet cul-de-sac in the non-HOA Walnut Knoll community of Springfield! This beautiful colonial offers approximately 3,358 total square feet across three finished levels. It sits on a lot that backs directly to Fairfax County parkland, giving you privacy and wooded views year-round. Hardwood floors run through the main living areas and lead to a cozy family room with a classic brick fireplace. Upstairs you will find 4 bedrooms & a nursery connected to the primary, easily converted back to 5th bedroom. The walk-out lower level features a brand-new ceiling with recessed lights, a full bath, and multiple flexible rooms, ideal for a rec room, home office, gym, or guest suite. Out back, step onto the expansive composite deck with a sturdy aluminum cover, overlooking multi-level hardscaping, stone steps, and lush parkland. It's the perfect spot for morning coffee or entertaining. The owners have taken care of the big-ticket items: 2026 - new lower-level ceiling and recessed lighting, full exterior and deck refresh, fresh interior paint, refreshed landscaping, new washer & dryer. 2025 - covered gutters, microwave. 2023 - refrigerator. 2022 - rear windows & sliding doors. 2021 - roof & water heater. 2020 - HVAC/furnace. All this just minutes from South Run Rec Center, Burke Lake Park, Springfield Town Center, Wegmans, Whole Foods, Costco, and Giant, with easy access to I-95/395/495, the Fairfax County Parkway, Fort Belvoir, and the Franconia-Springfield Metro & VRE!

11/14/2026 1:00PM - 3:00PM EST

11/15/2026 1:00PM - 3:00PM EST

5
beds

4
baths

3,498 Sq.Ft. LIVING AREA

0.29 Acres lot

Amanda  Etro

Amanda Etro

Kathleen McDonald

Kathleen McDonald

Features & Amenities

Interior

  • total bedrooms5
  • Total bathrooms4
  • full bathrooms3
  • half bathroom1
  • Laundry room Upper Floor, Washer In Unit, Dryer In Unit
  • Flooring Ceramic Tile, Hardwood, Partially Carpeted
  • APPLIANCES Dishwasher, Disposal, Microwave, Stove, Washer
  • other interior Features Breakfast Area, Built-Ins, Carpet, Ceiling Fan(s), Chair Railings, Family Room Off Kitchen, Floor Plan - Traditional, Formal/Separate Dining Room, Intercom, Kitchen - Eat-In, Kitchen - Island, Kitchen - Table Space, Pantry, Primary Bath(s), Bathroom - Soaking Tub, Bathroom - Stall Shower, Bathroom - Tub Shower, Upgraded Countertops, Walk-in Closet(s), Wet/Dry Bar, Window Treatments, Wood Floors

Area & Lot

  • Status Coming Soon
  • OPEN HOUSE

    11/14/2026 1:00PM - 3:00PM EST

    11/15/2026 1:00PM - 3:00PM EST

  • Living Area3,498 Sq.Ft.
  • Total Area3,498 Sq.Ft.
  • Lot Area0.29 Acres
  • MLS® IDVAFX2346740
  • TypeResidential
  • YEAR BUILT1980
  • NeighborhoodSpringfield
  • Architecture StylesColonial
  • View DescriptionTrees/Woods
  • Elementary SchoolSARATOGA
  • Middle SchoolKEY
  • High SchoolJOHN R. LEWIS
  • School DistrictFAIRFAX COUNTY PUBLIC SCHOOLS

Exterior

  • STORIES3
  • Garage Space2.0
  • water SourcePublic
  • utilitiesCable TV Available, Electric Available, Natural Gas Available, Sewer Available, Water Available
  • PoolNo Pool
  • roofComposite, Shingle
  • lot featuresCul-de-sac, Front Yard, Landscaping, Partly Wooded
  • parkingAttached Garage, Driveway
  • HEAT TYPEHeat Pump(s)
  • AIR CONDITIONINGCentral A/C, Ceiling Fan(s)
  • sewerPublic Sewer
  • SubstructureOther
  • Disability Features2 Access Exits, Level Entry - Main, Other
  • other exterior FeaturesExtensive Hardscape, Sidewalks

Financial

  • Sales Price$945,000
  • Real Estate Tax $12,282/yr
  • Zoning 130
View Virtual Tour

Mortgage Calculator

Estimate your monthly mortgage payment, including the principal and interest, property taxes, and HOA. Adjust the values to generate a more accurate rate.

All estimates are provided for informational purposes only. Actual amounts may vary.
$0,000 Your Payment 20 15 65
$0,000 Your Payment

Springfield

Explore

Work With Us

We pride ourselves in providing personalized solutions that bring our clients closer to their dream properties and enhance their long-term wealth.

Follow Us on Instagram