Leave a Message

Thank you for your message. We will be in touch with you shortly.

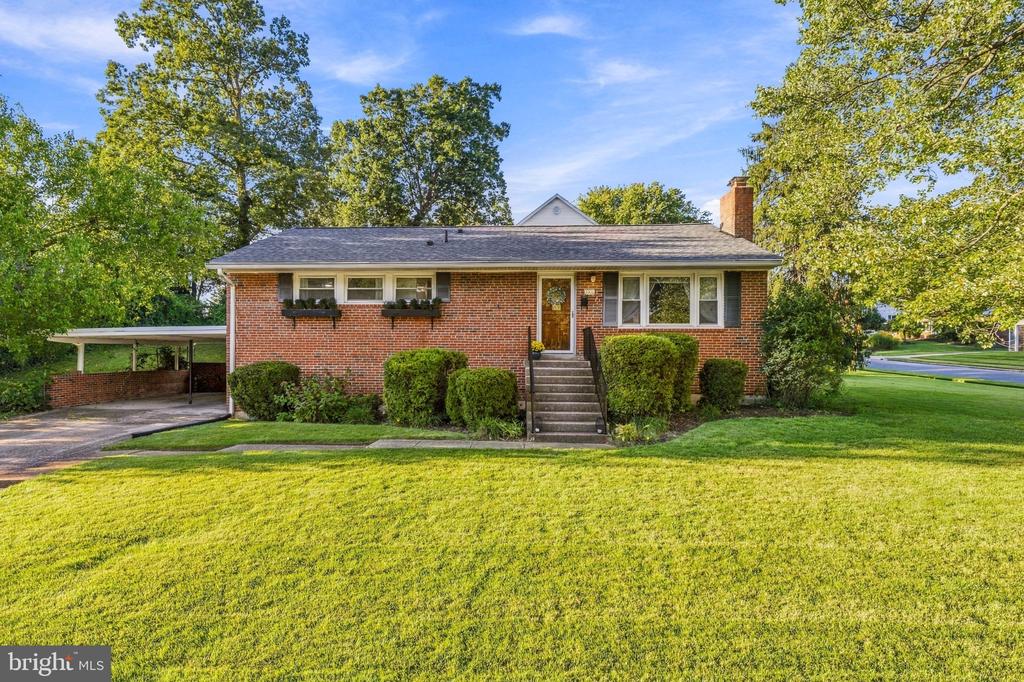
Single-story brick house with a covered carport, front steps, and a broad lawn.
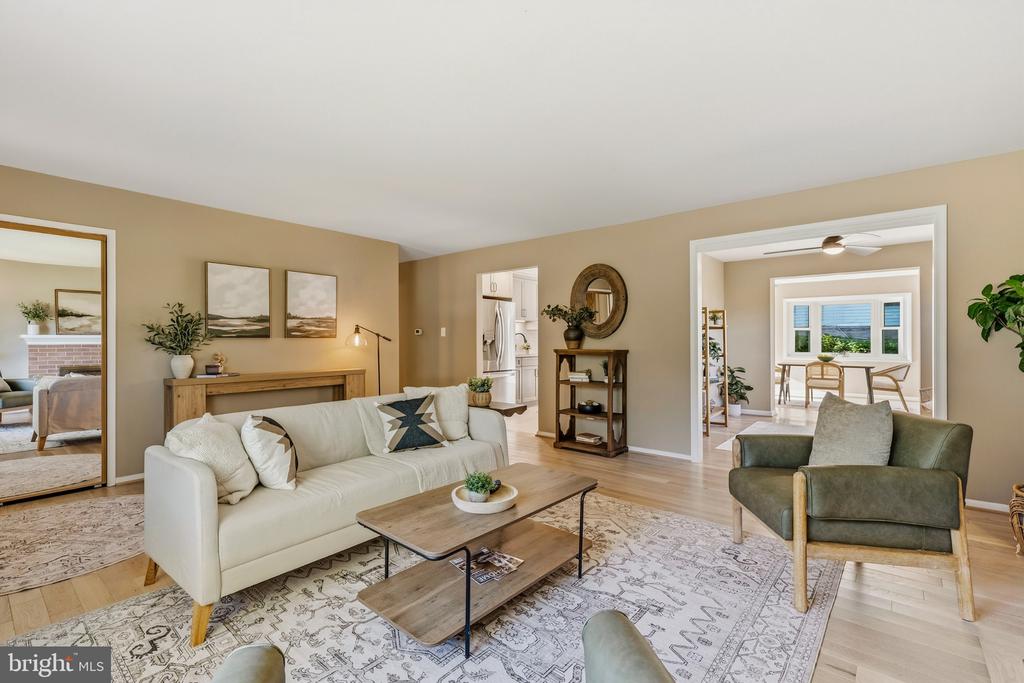
Staged living room with a white sofa, green armchair, and patterned rug; dining area visible beyond.
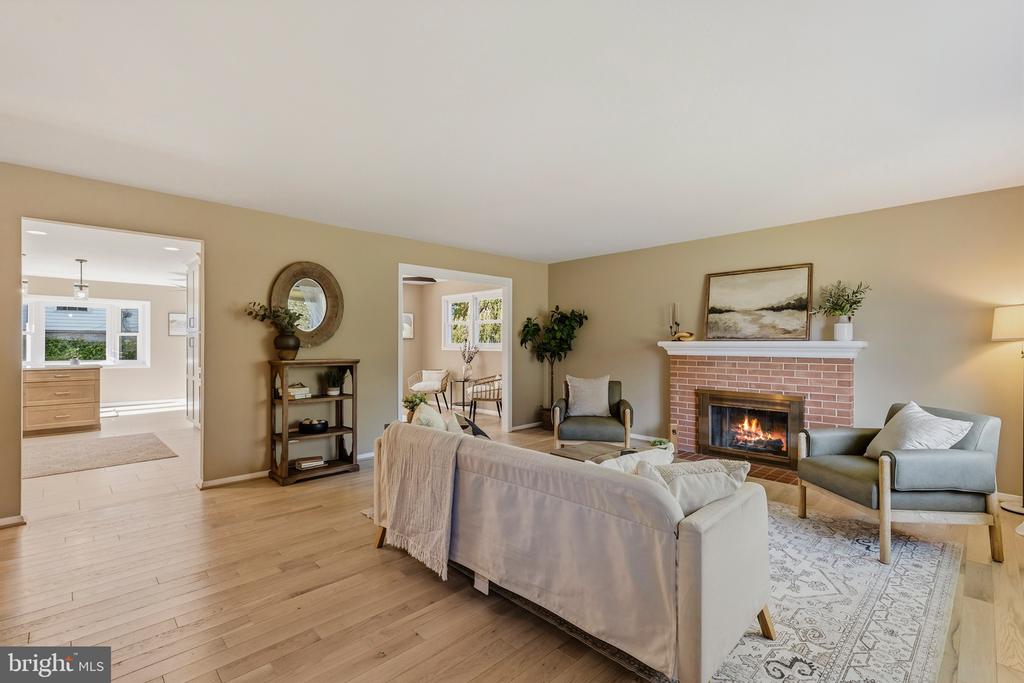
Living room with a brick fireplace, pale sofas, and hardwood floors.
Furnished living room with a brick fireplace, large window, hardwood floors, and patterned rug.
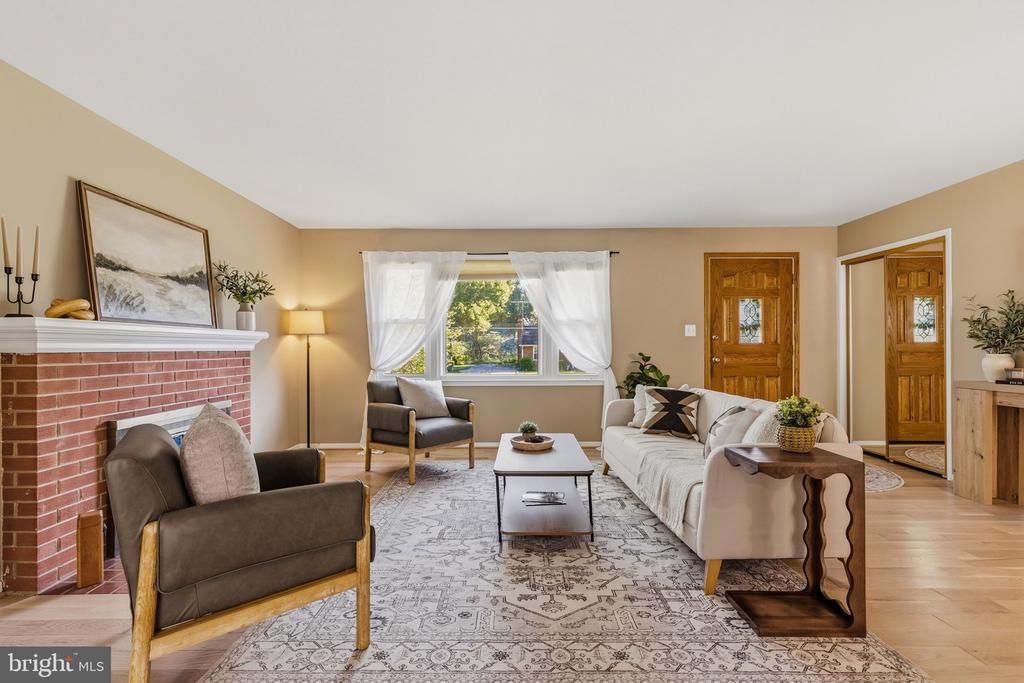
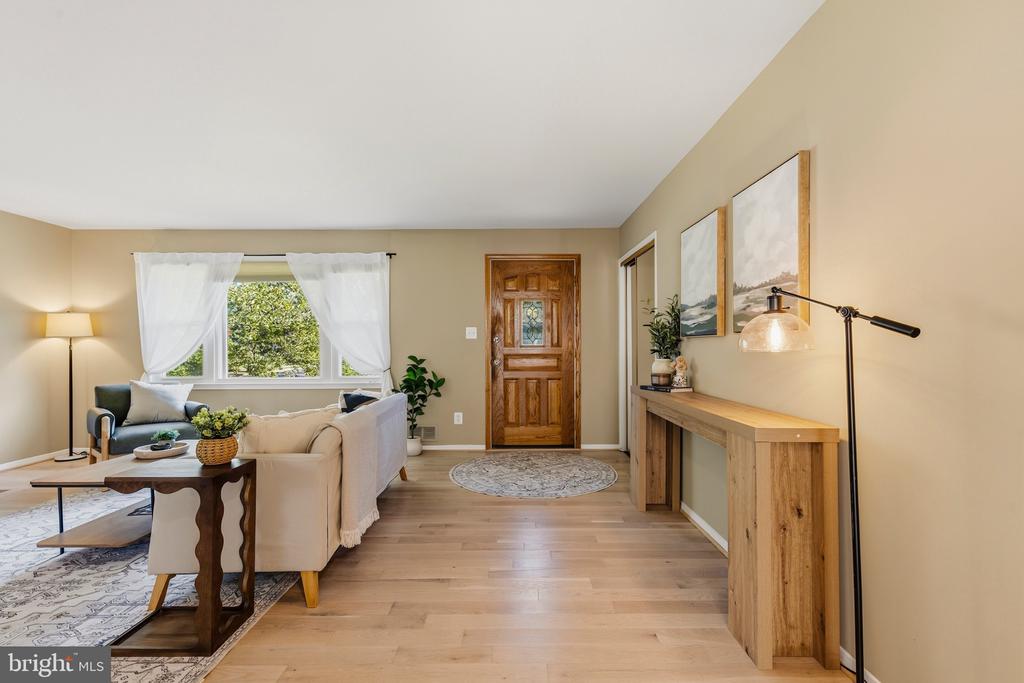
Living room and entryway with a wooden front door, curtained window, sofas, and light wood floors.
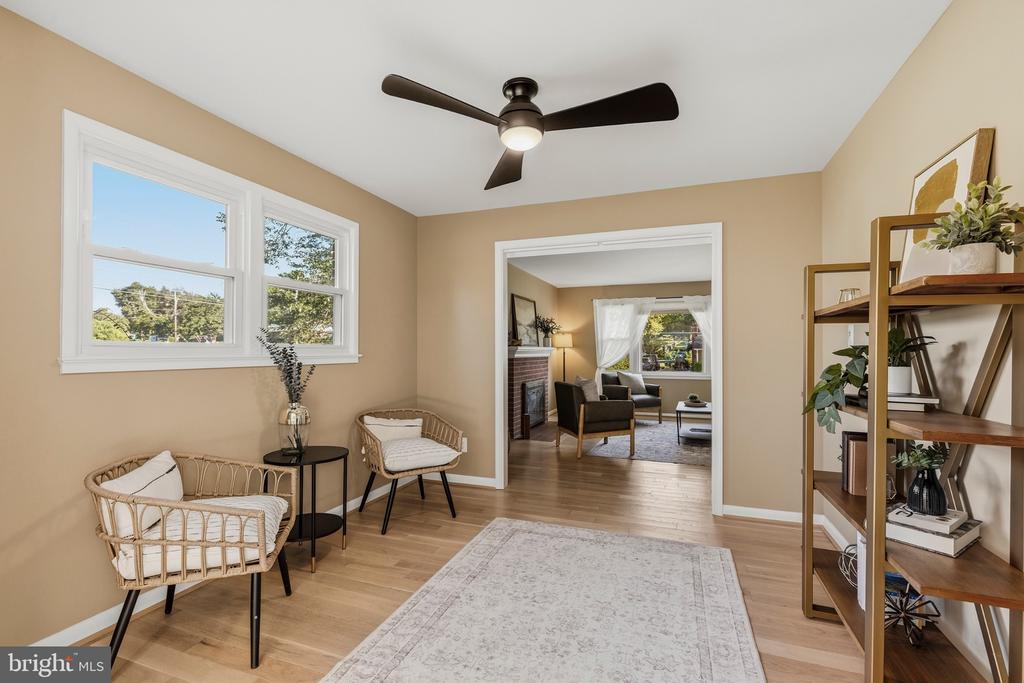
Sitting area with wicker chairs, a pale rug, and an open doorway to the living room.
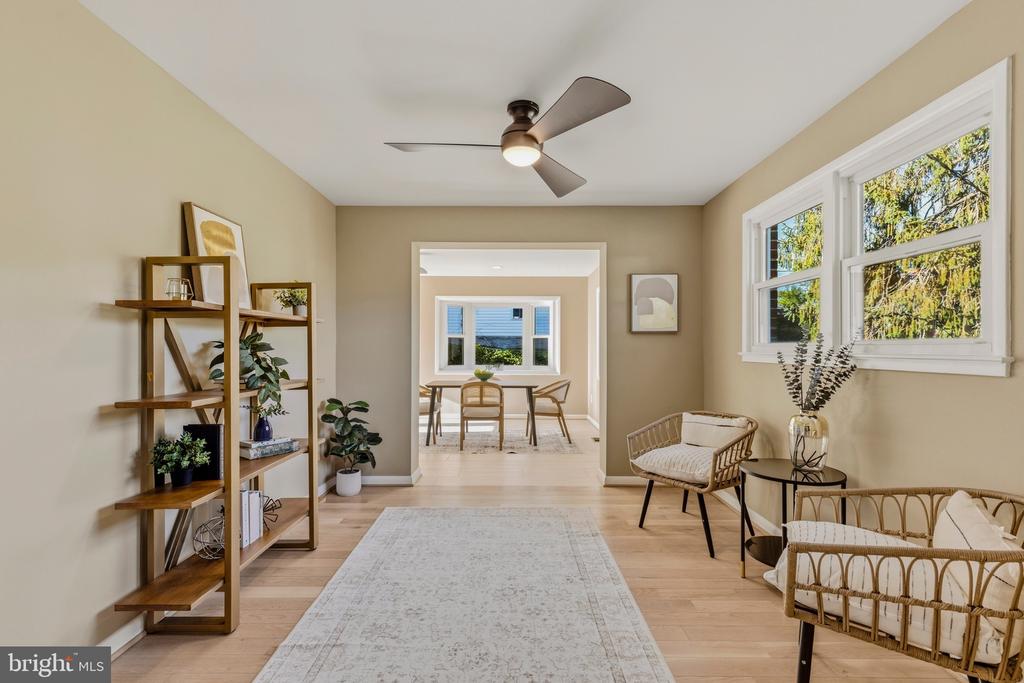
Staged living room with woven seating and a view through to the dining area.
Dining area with a wood table, woven chairs, and large windows beside an open kitchen.
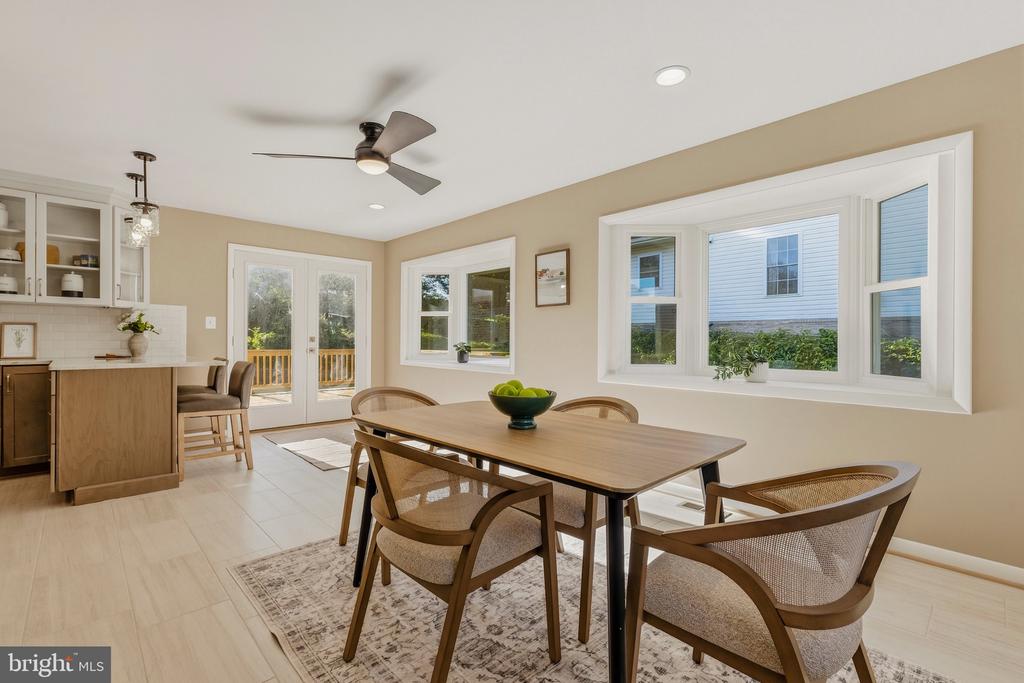
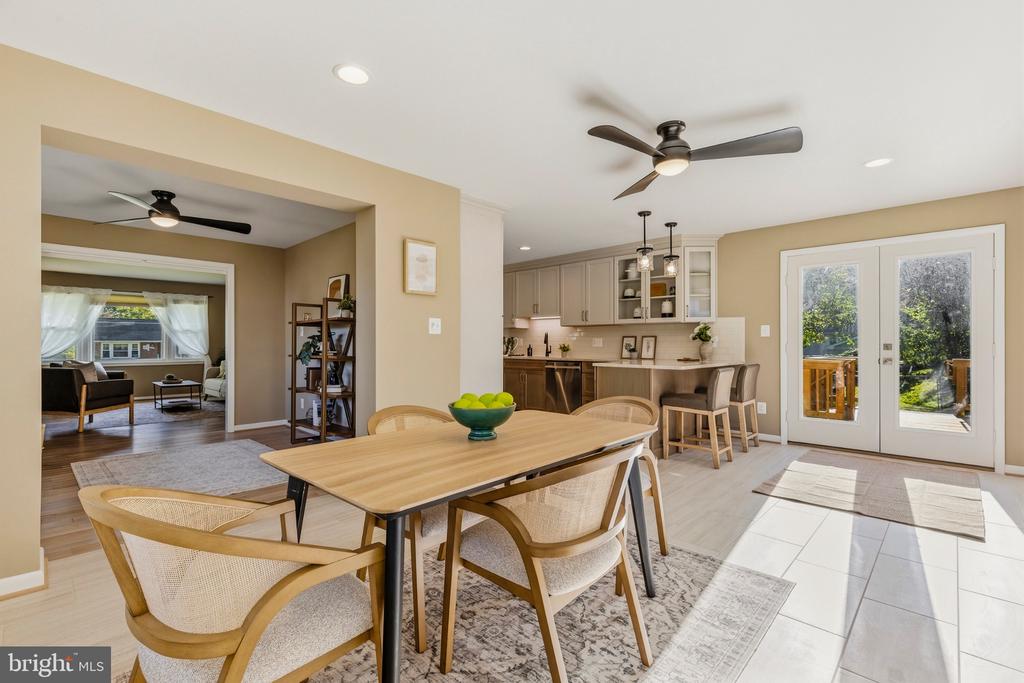
Dining area with a light wood table, open kitchen, and French doors to a deck.
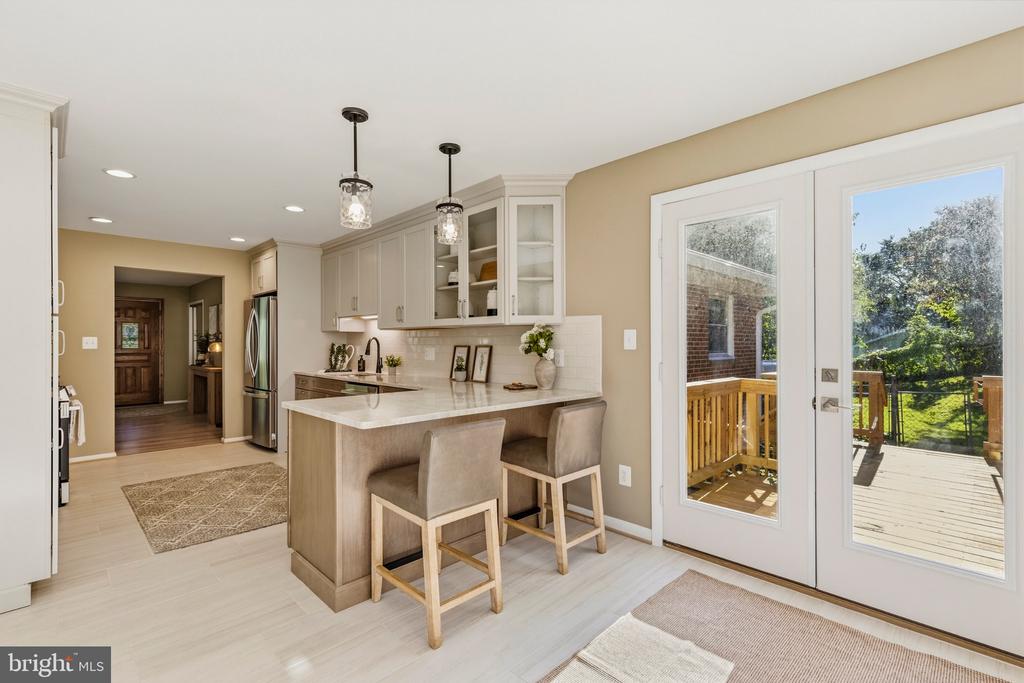
Kitchen with a large island and bar stools beside glass doors opening onto a wooden deck.
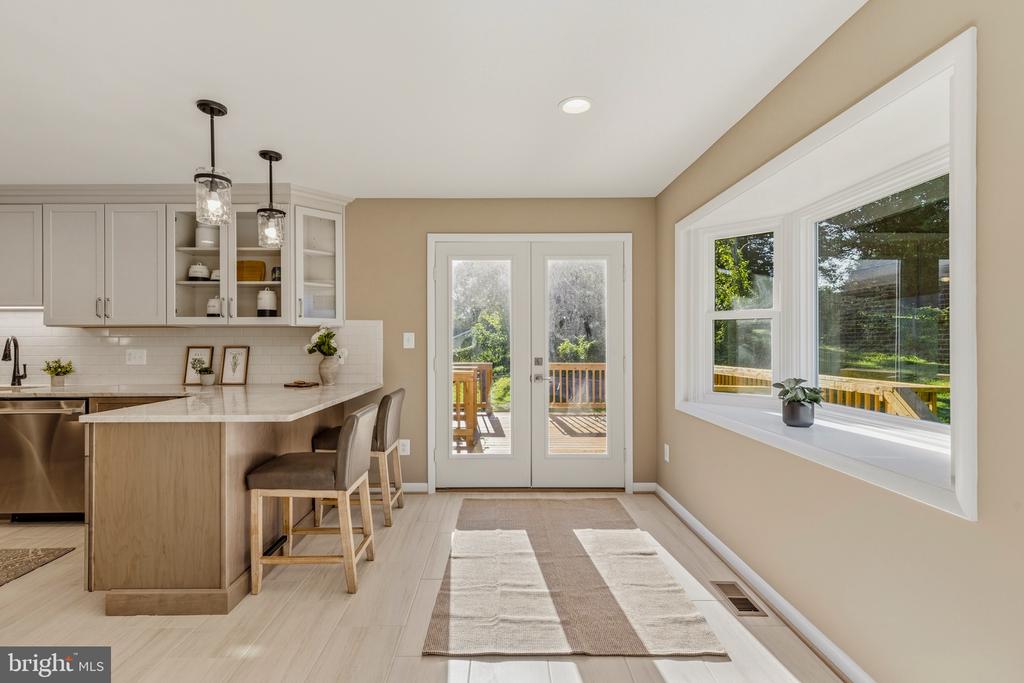
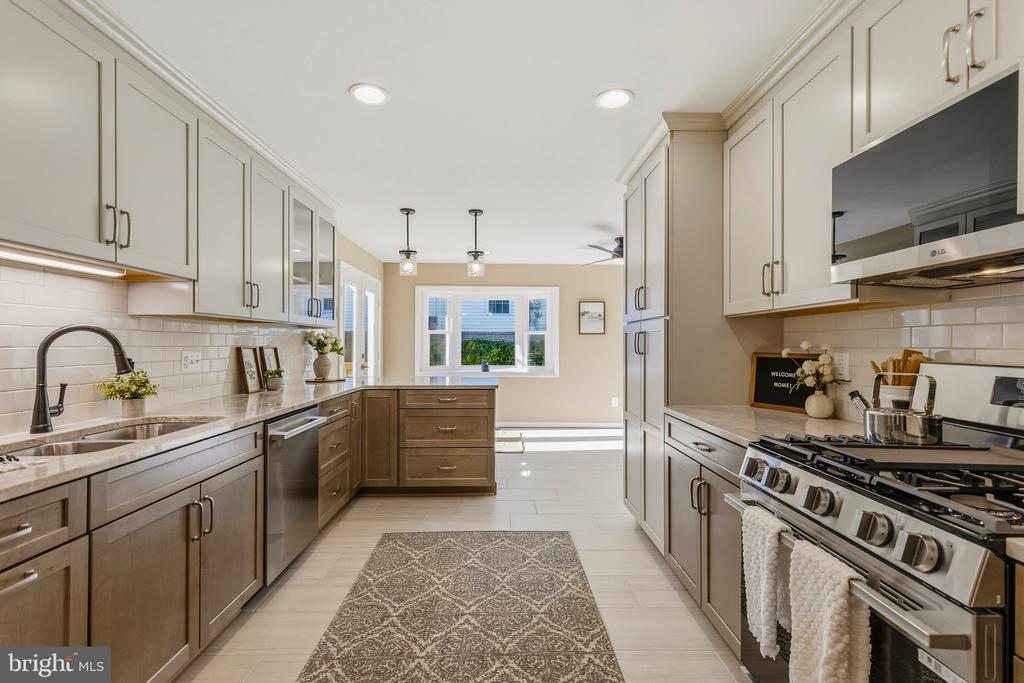
Kitchen and dining area with a bar-stool peninsula, large windows, and glass doors to a sunny deck.
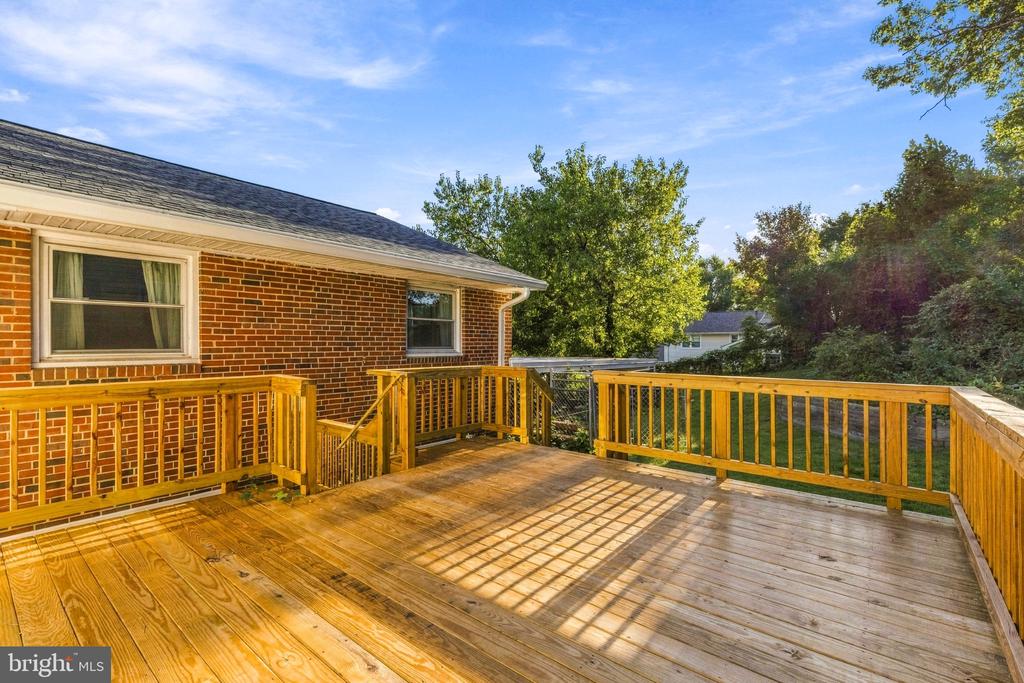
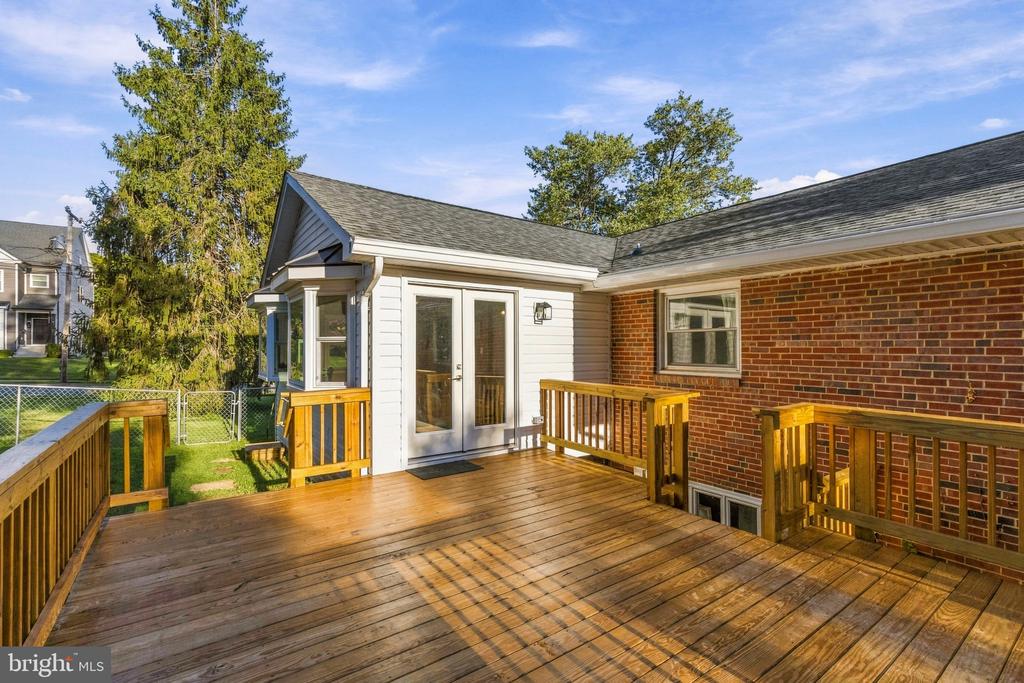
Spacious wooden deck beside a brick house, overlooking a leafy backyard.
Rear deck with wooden railings beside the home's white siding and red brick exterior.
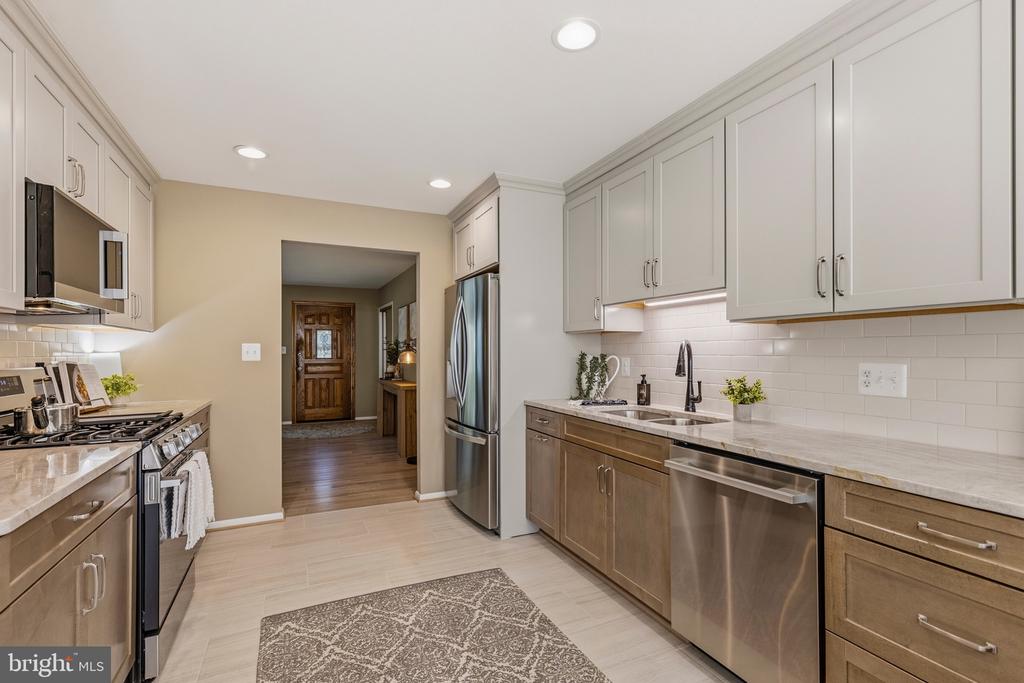
Renovated kitchen with stainless steel appliances, white cabinets, and a patterned runner.
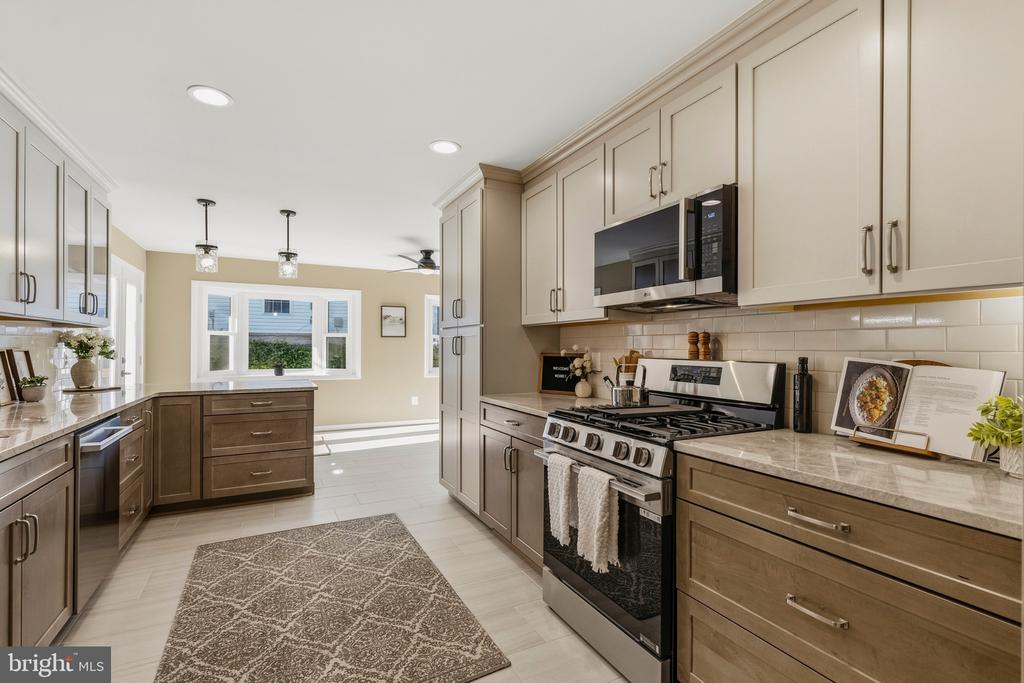
Kitchen with two-tone cabinetry, stone counters, stainless steel appliances, and a patterned floor rug.
Bright kitchen with white cabinets, stainless-steel range, subway-tile backsplash, and a patterned runner.
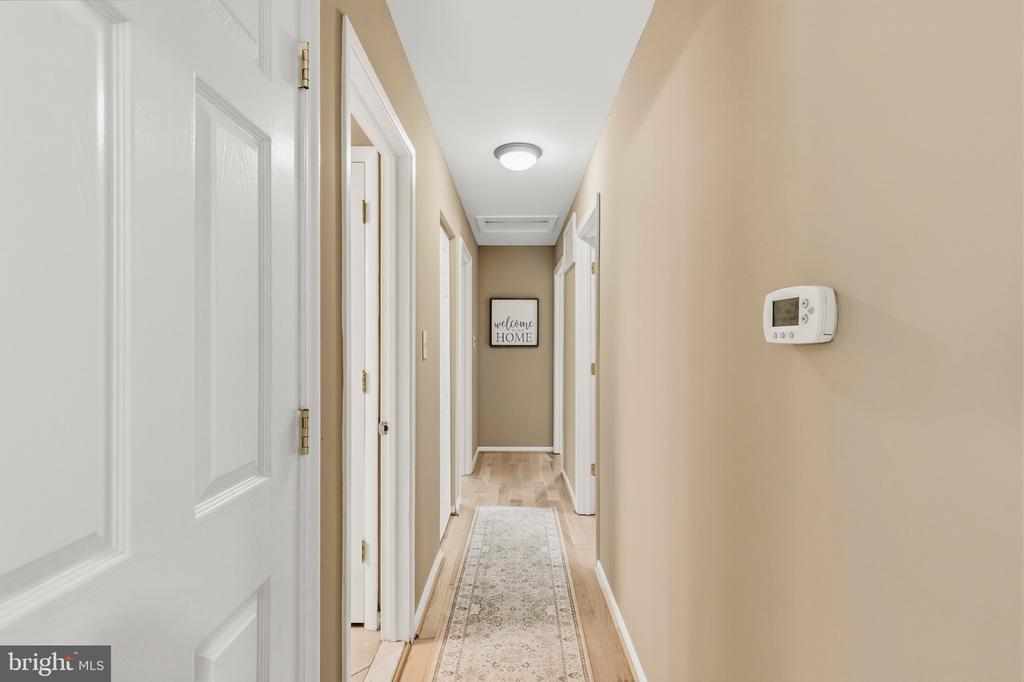
Hallway with a patterned runner, white doors, and a framed welcome sign.
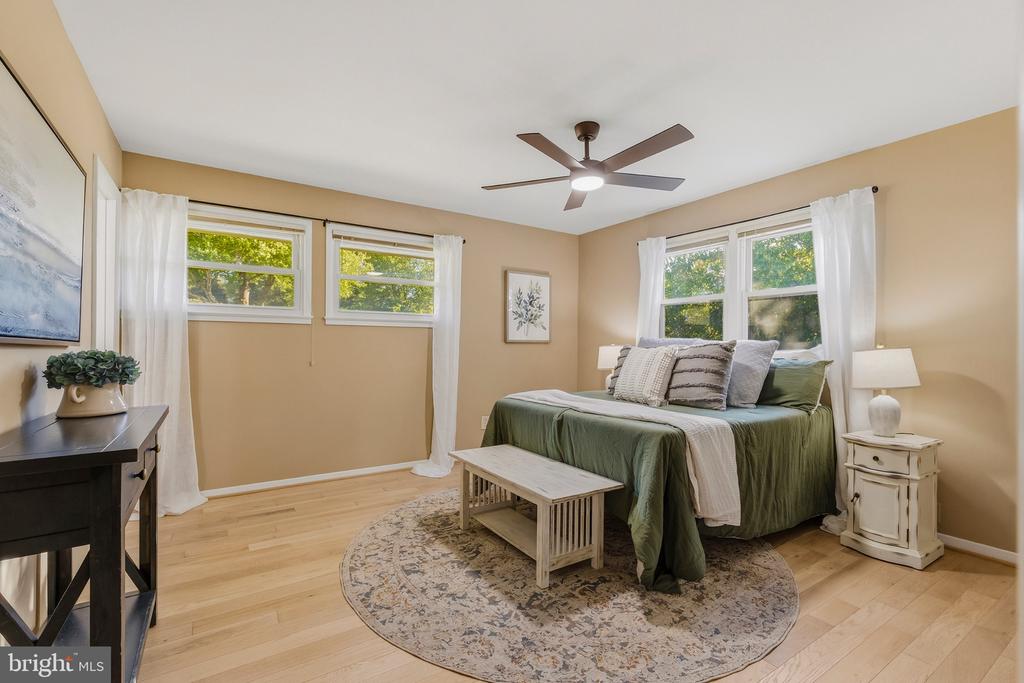
Staged bedroom with a green bed, white curtains, and three windows overlooking trees.
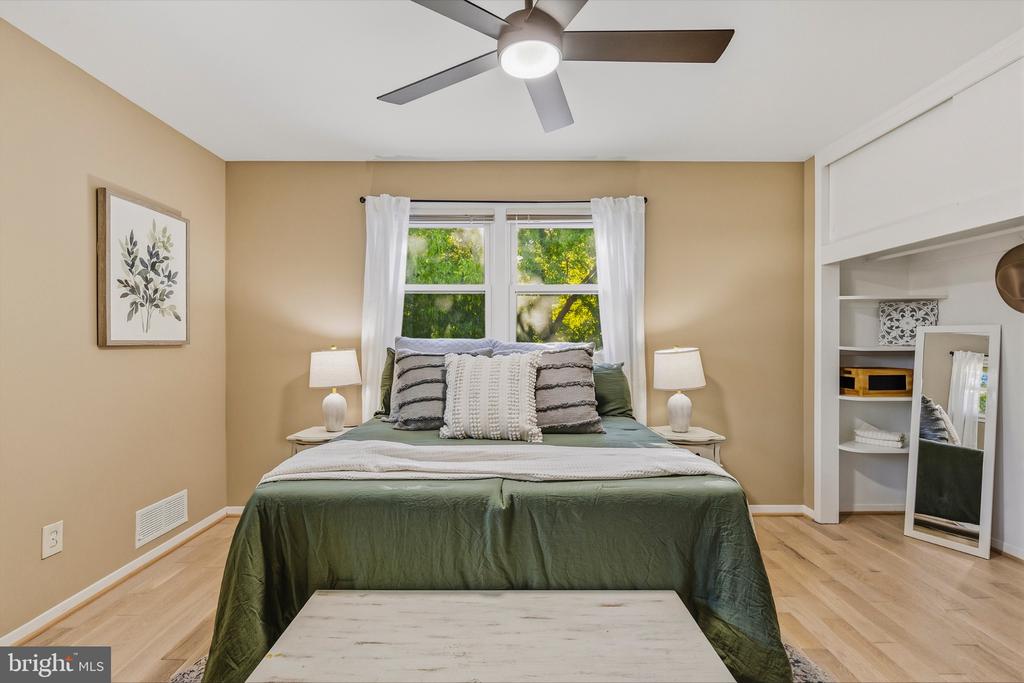
Staged bedroom with a green bedspread, window with white curtains, and built-in shelving.
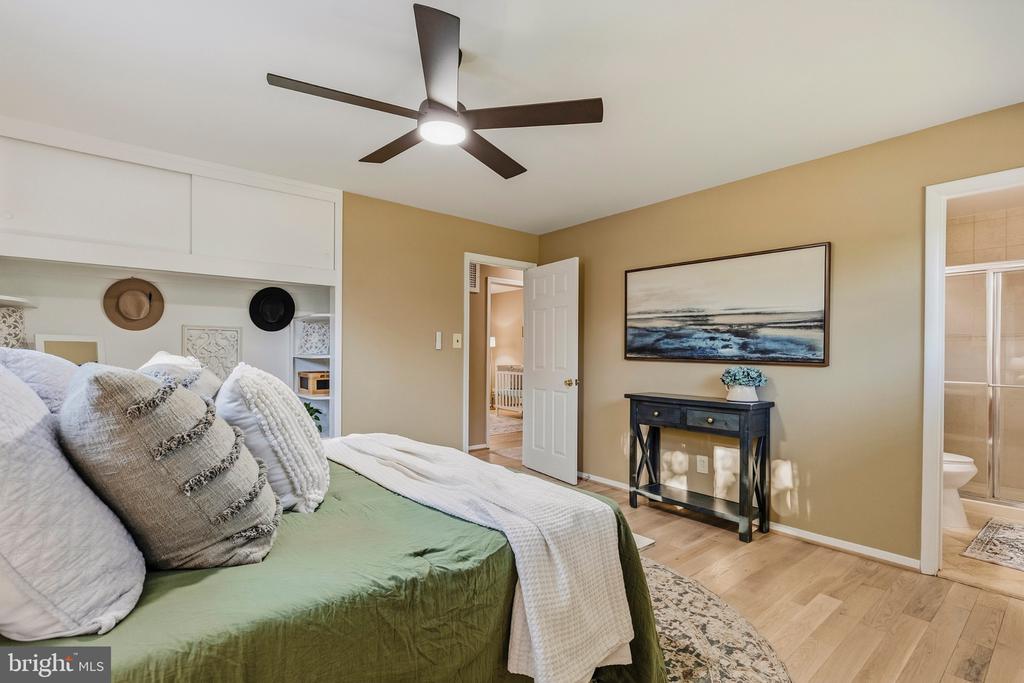
Bedroom with a green bedspread, built-in shelving, and a ceiling fan; bathroom doorway at right.
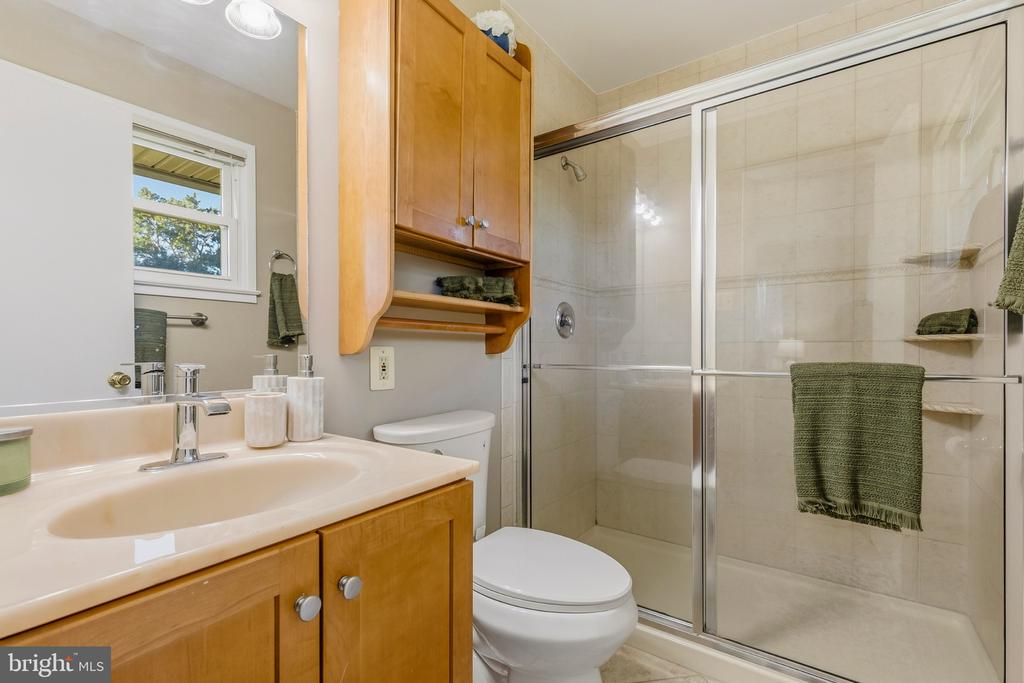
Bathroom with a wood vanity, white toilet, and glass-enclosed tiled shower.
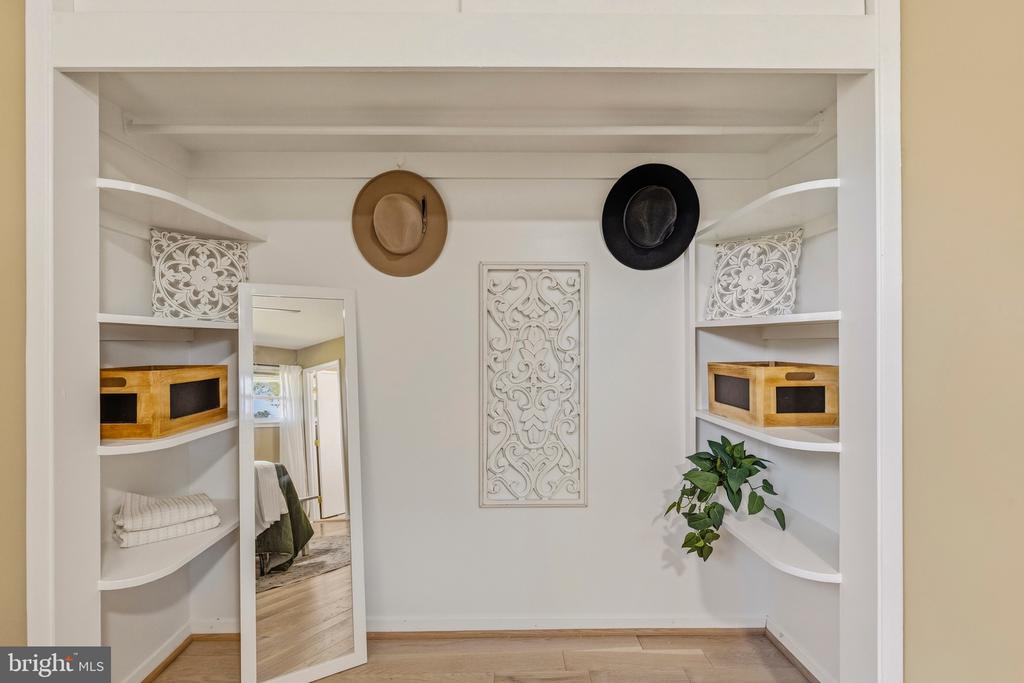
Dressing nook with white built-in shelves, a leaning mirror, decorative panel, and two hats.
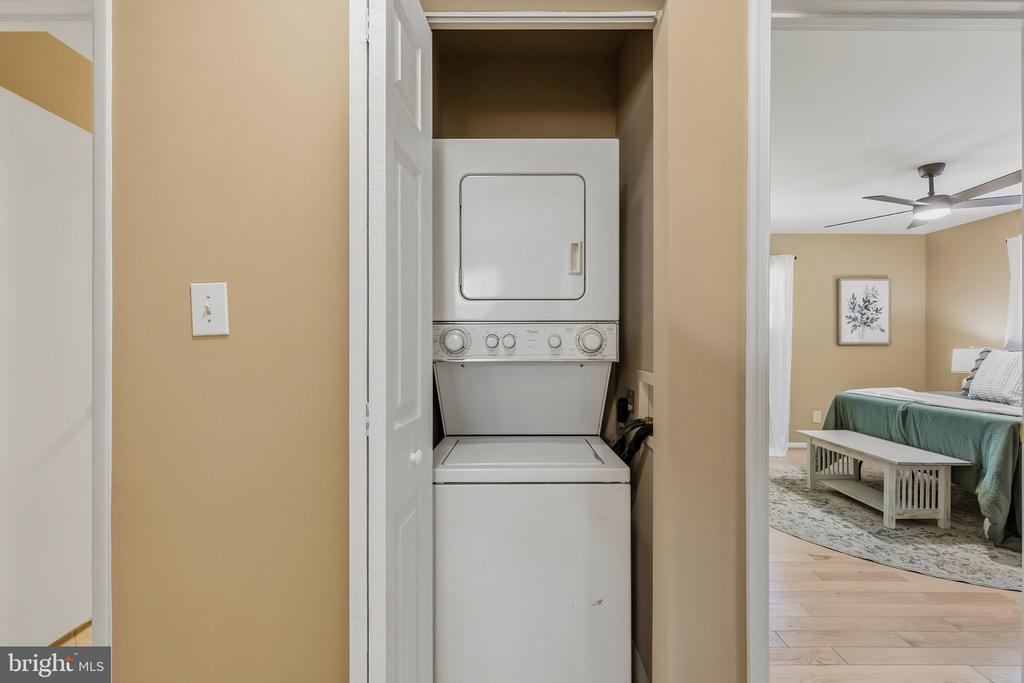
Stacked washer and dryer in a hallway closet beside a bedroom with a green bedspread.
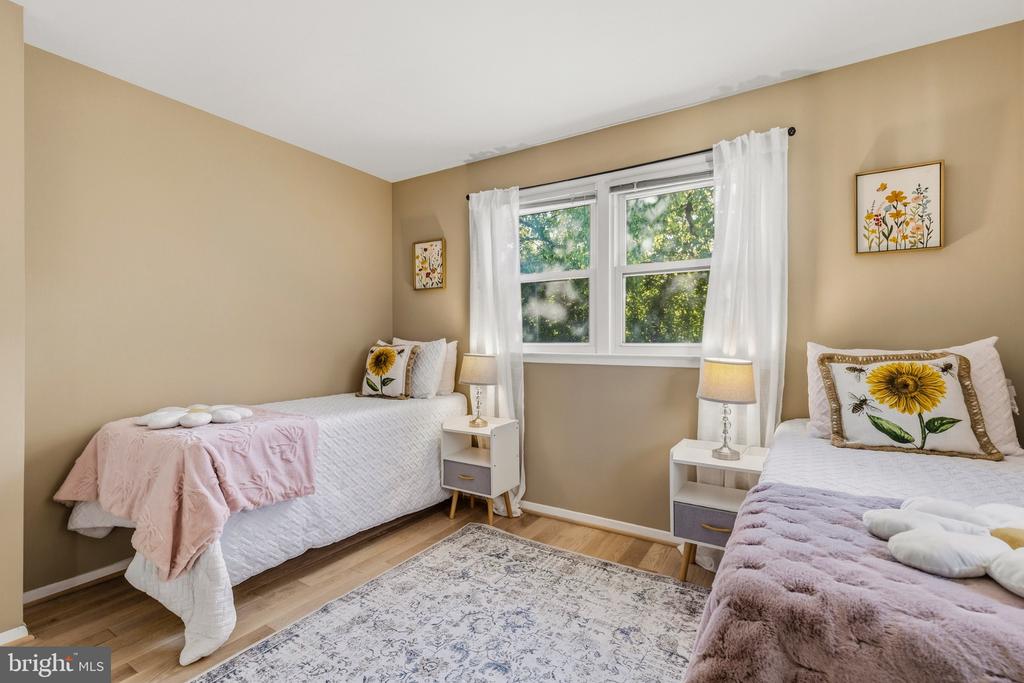
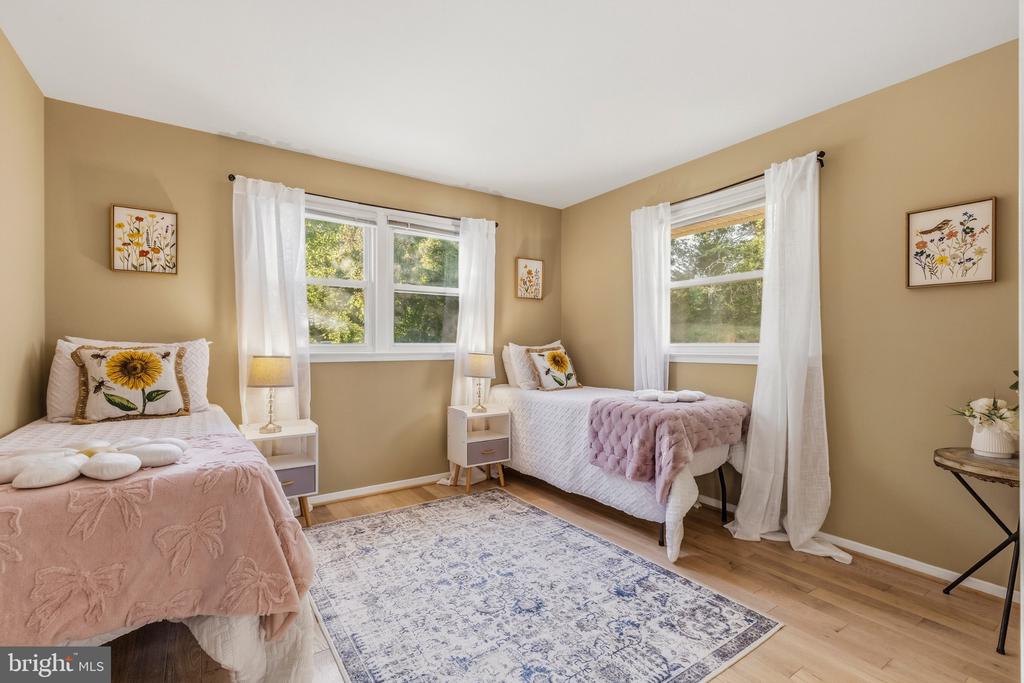
Bedroom with two twin beds, sunflower pillows, sheer curtains, and a patterned area rug.
Bedroom with two twin beds, sunflower-print pillows, and windows overlooking trees.
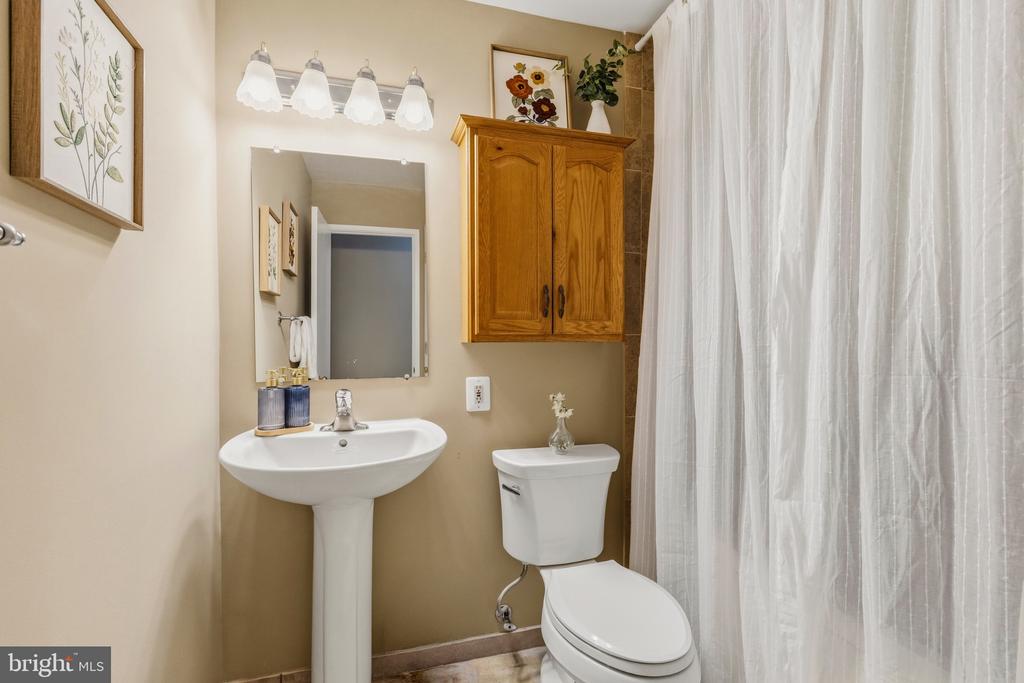
Bathroom with a pedestal sink, wooden wall cabinet, and white shower curtain.
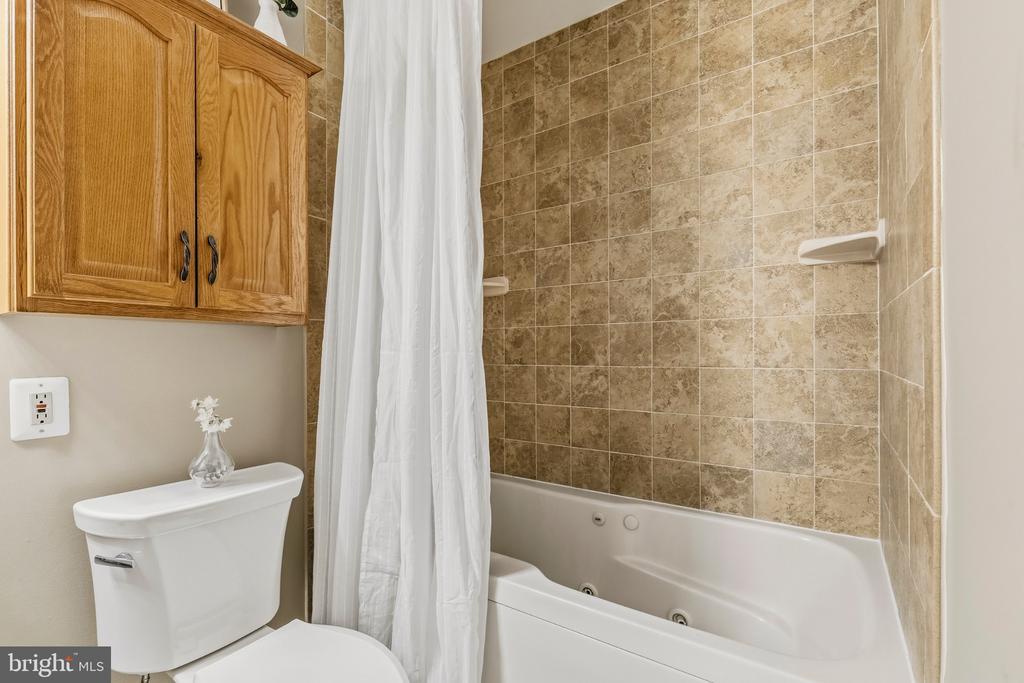
Bathroom with a tiled jetted tub, white shower curtain, wooden cabinet, and toilet.
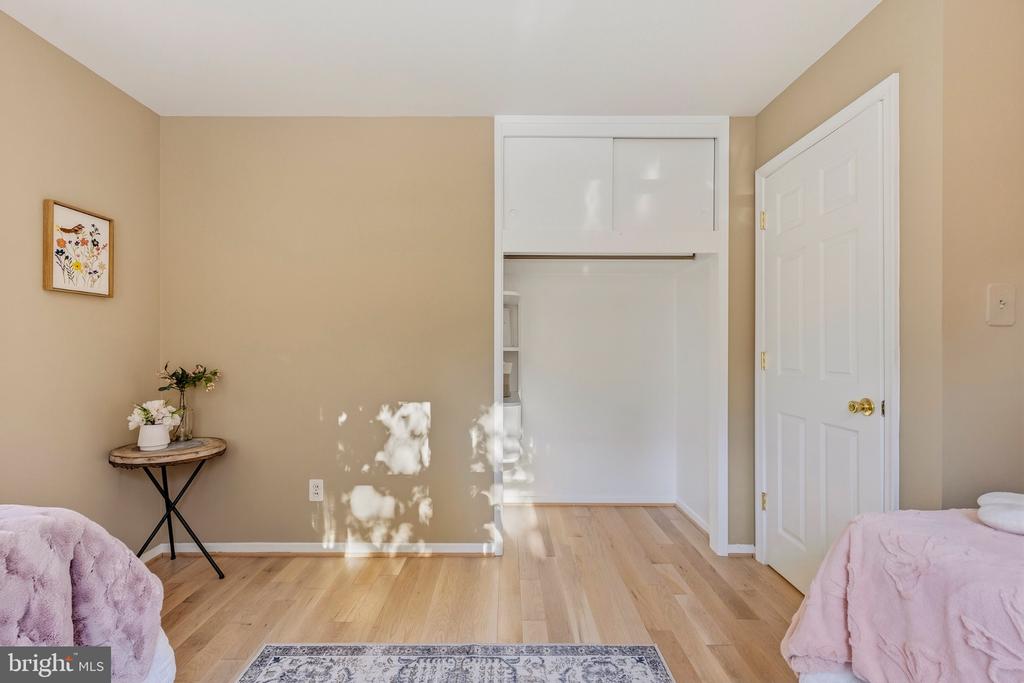
Bedroom with a white built-in closet, light wood floors, and pink bedding.
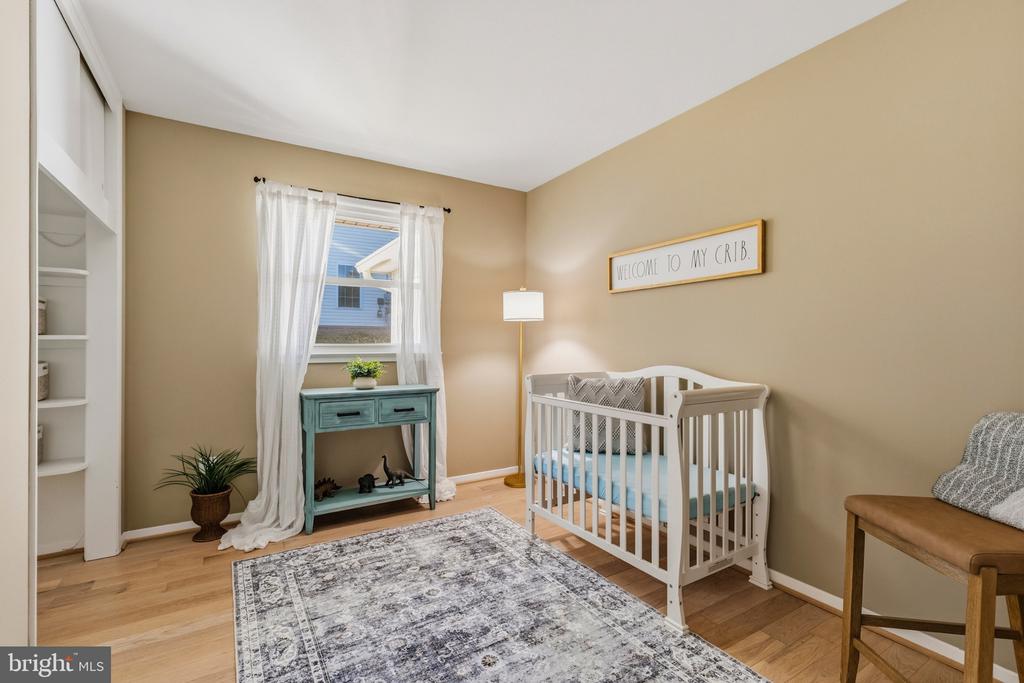
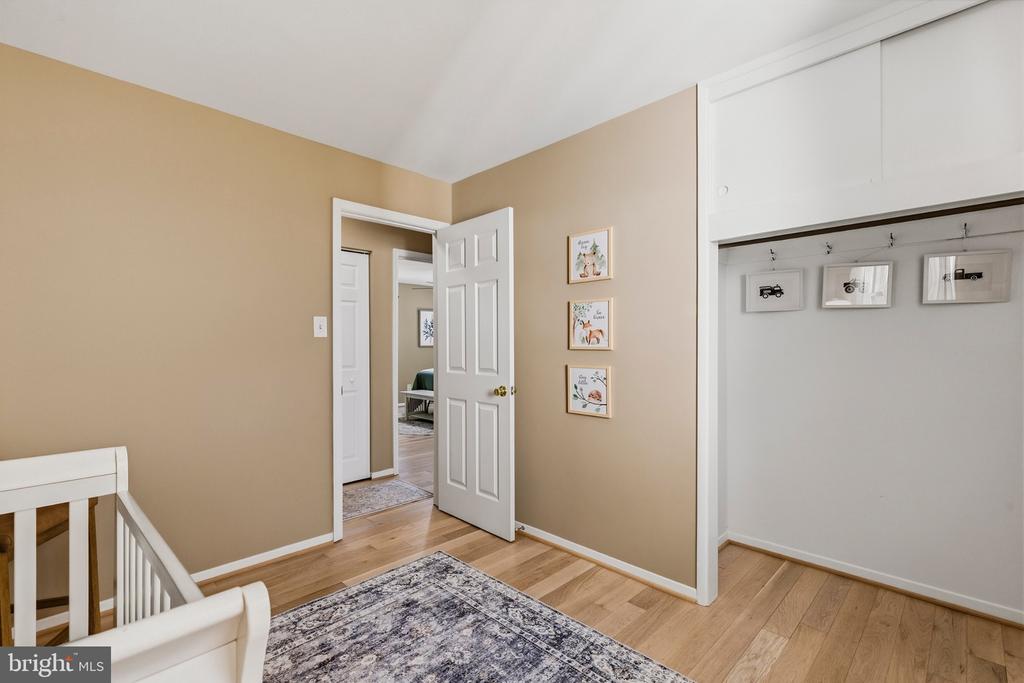
Furnished nursery with a white crib, patterned rug, and teal console table beside a curtained window.
Upstairs landing with hardwood floors, a patterned rug, stair railing, and built-in storage.
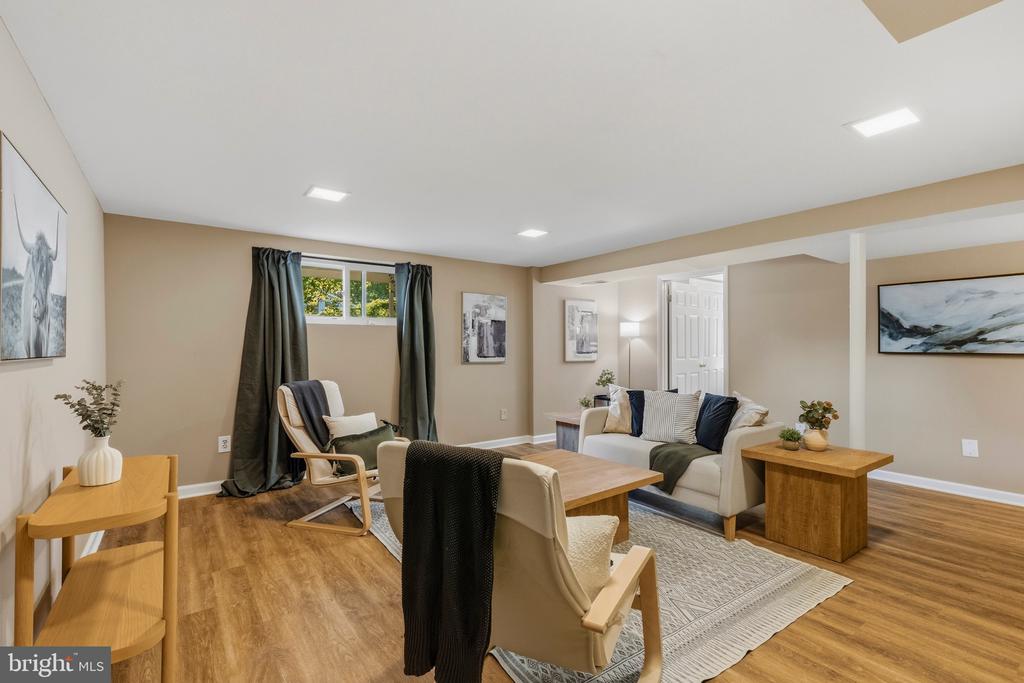
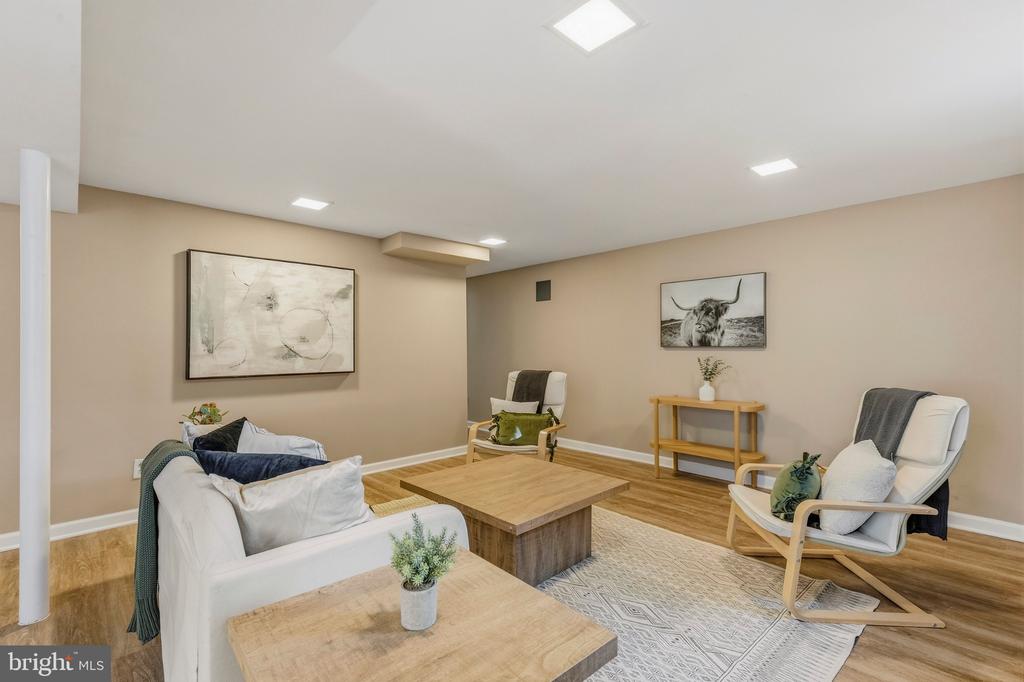
Staged living room with wood-look floors, dark curtains, and seating arranged around a patterned rug.
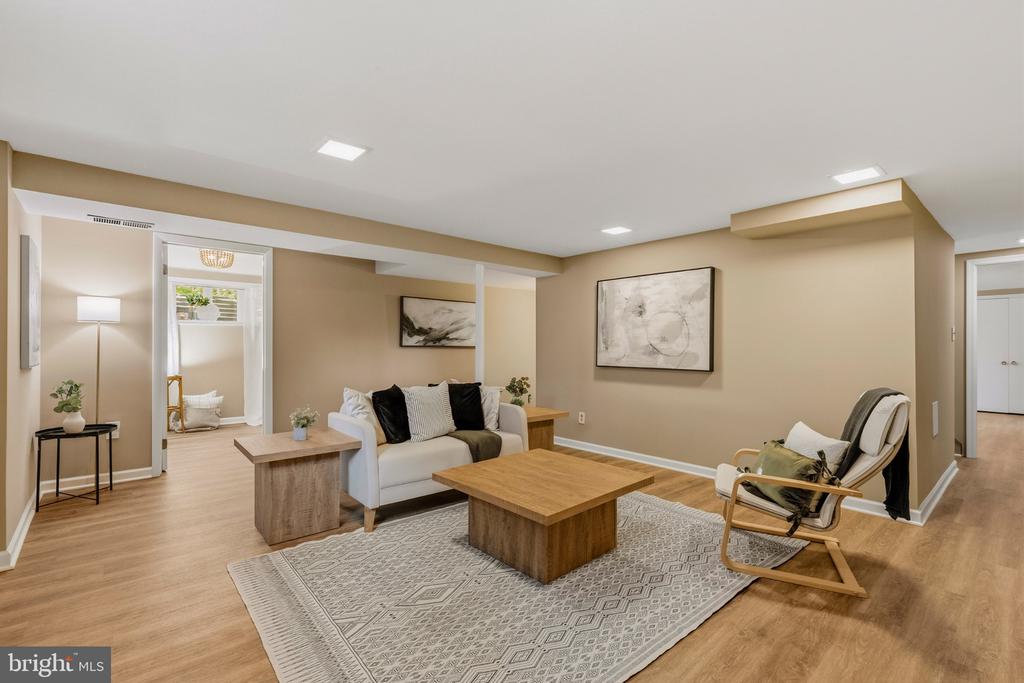
Staged living room with a white sofa, wood coffee table, and patterned rug.
Staged living room with white seating, a wooden coffee table, and a patterned rug.
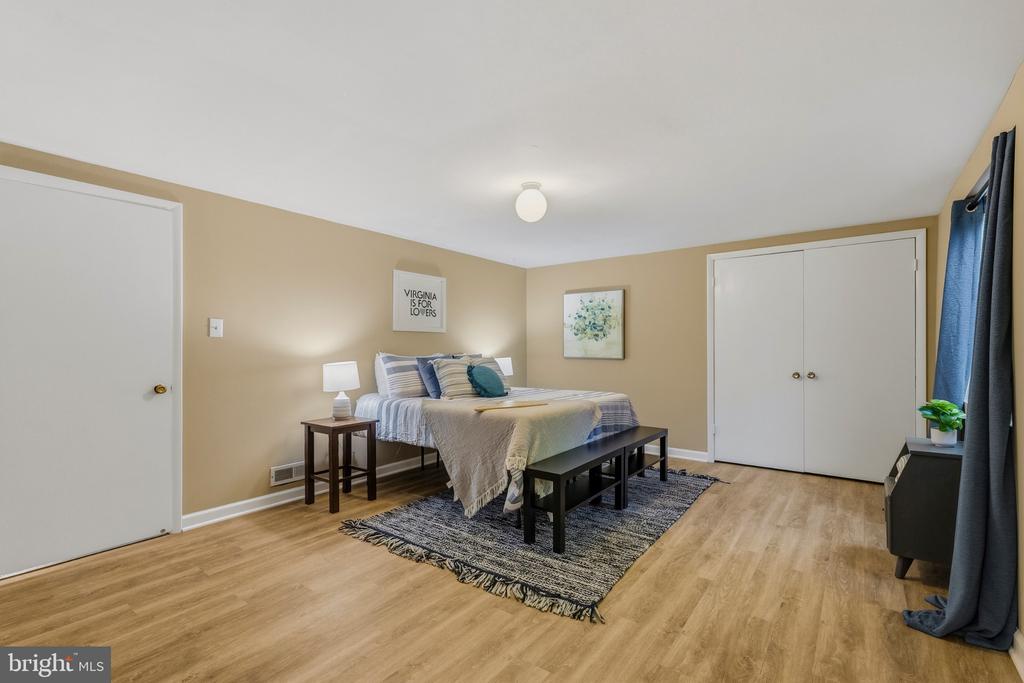
Staged bedroom with blue-and-white bedding, a black bench, and a large double-door closet.
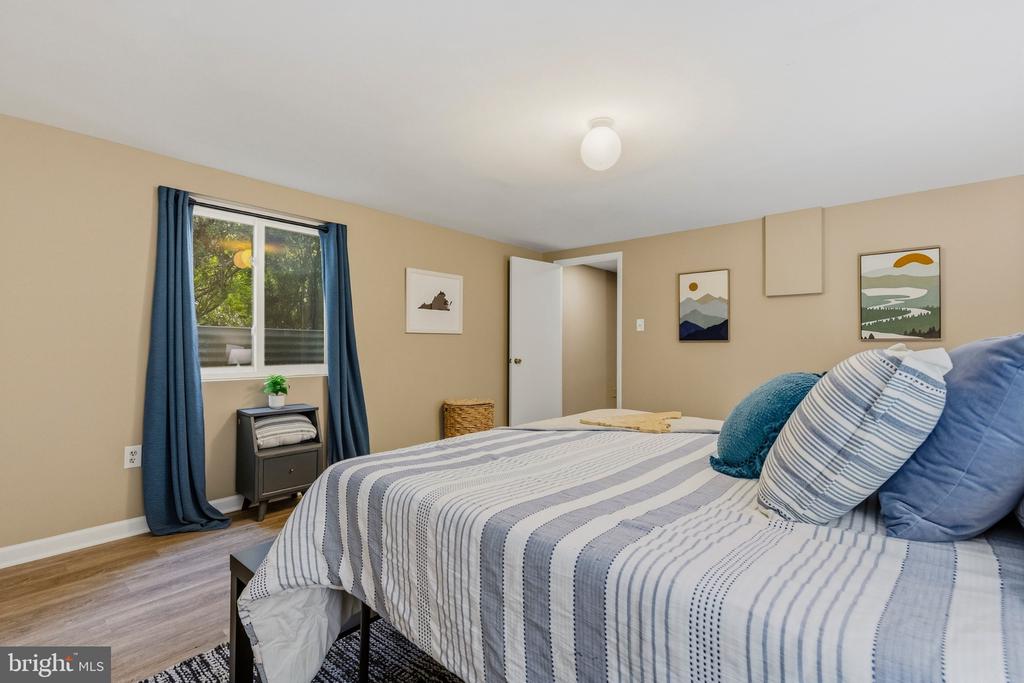
Bedroom with blue and white striped bedding, blue curtains, and framed landscape artwork.
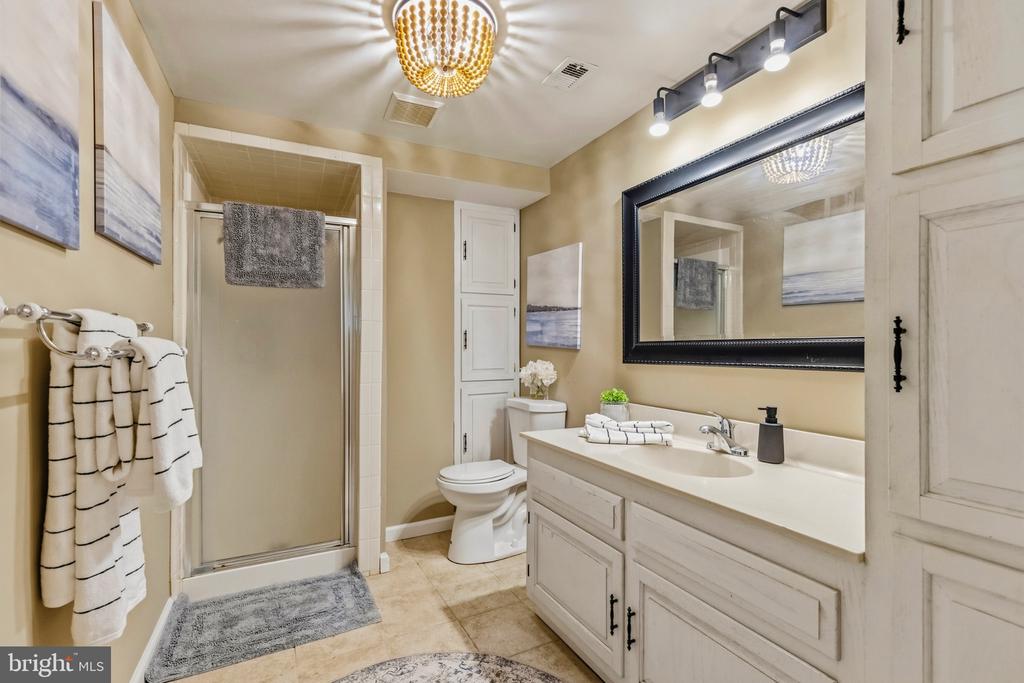
Bathroom with a glass shower, white vanity, and large black-framed mirror.
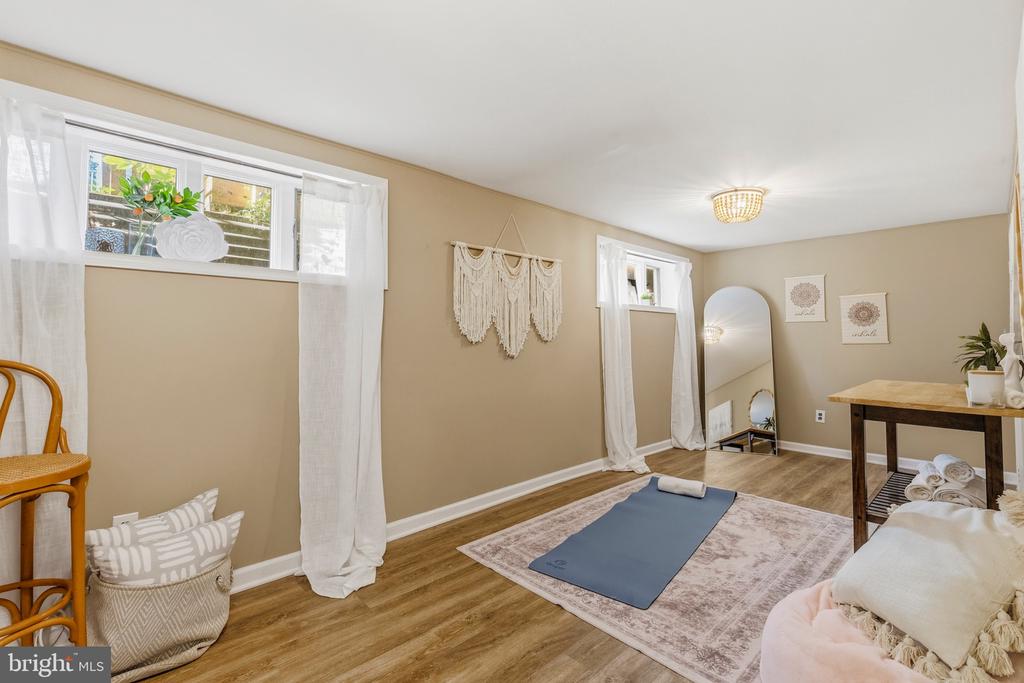
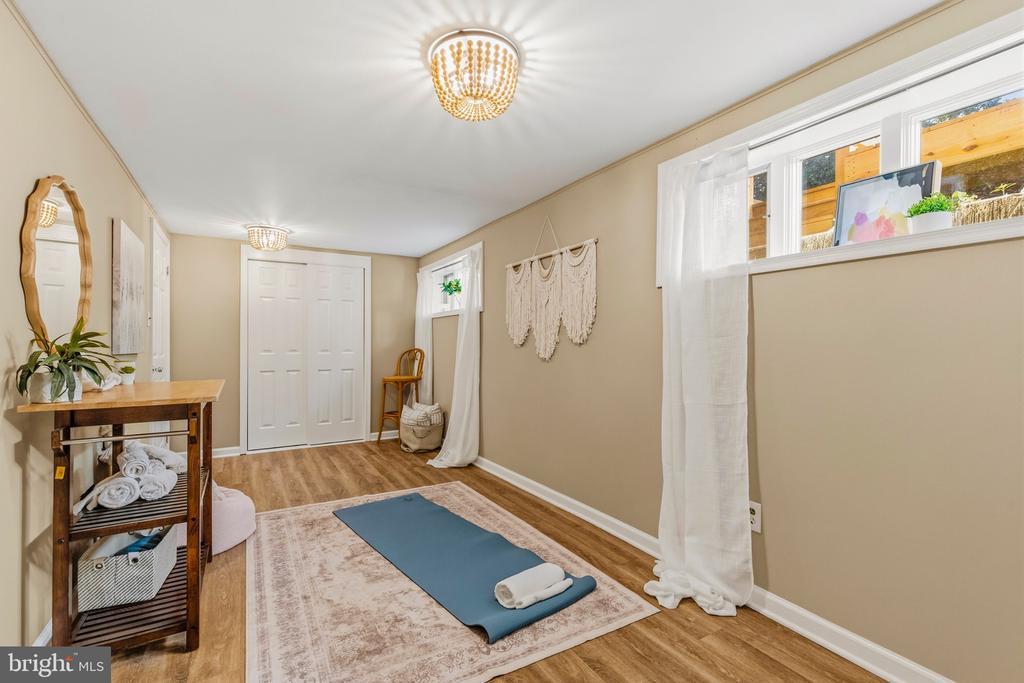
Furnished exercise room with a blue yoga mat, patterned rug, and leaning floor mirror.
Yoga room with a blue mat, wood flooring, and a wide curtained window.
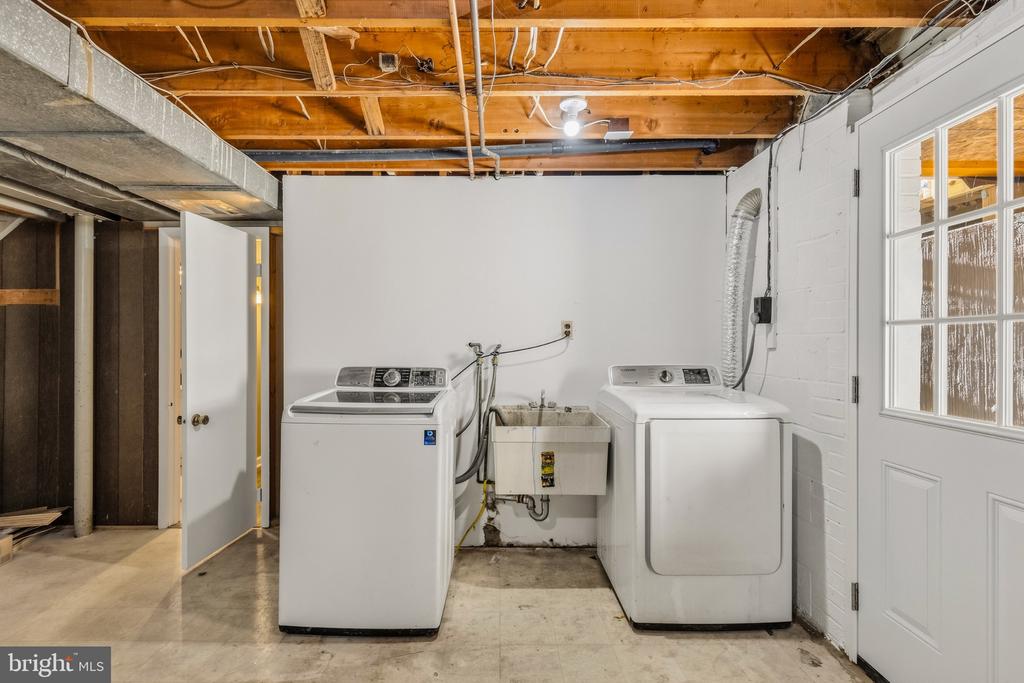
Basement laundry room with washer, dryer, utility sink, and exposed ceiling joists.
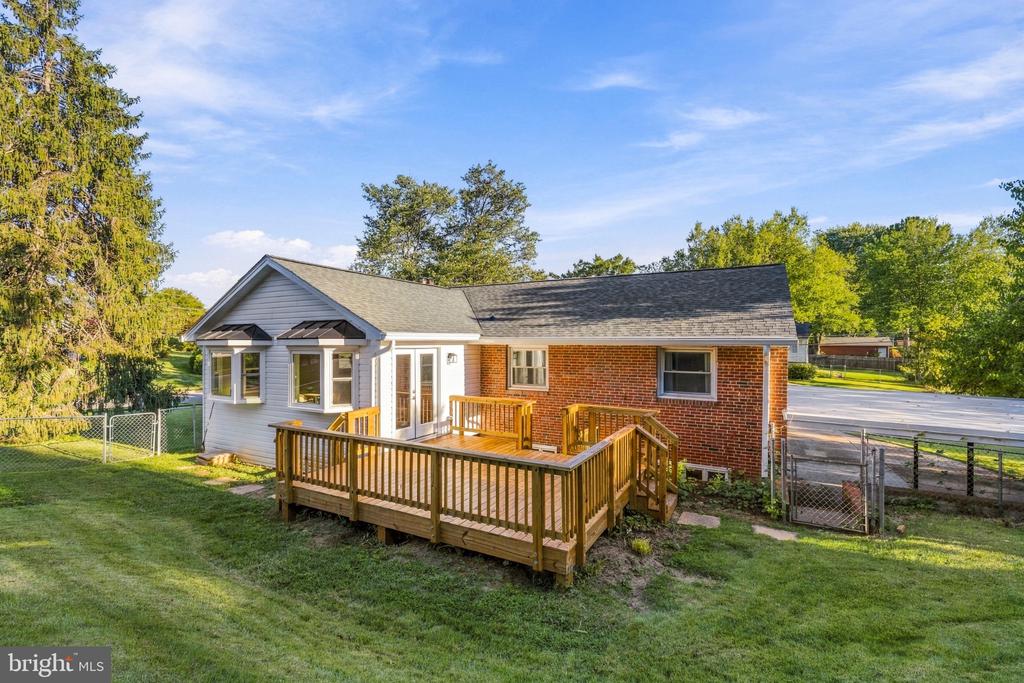
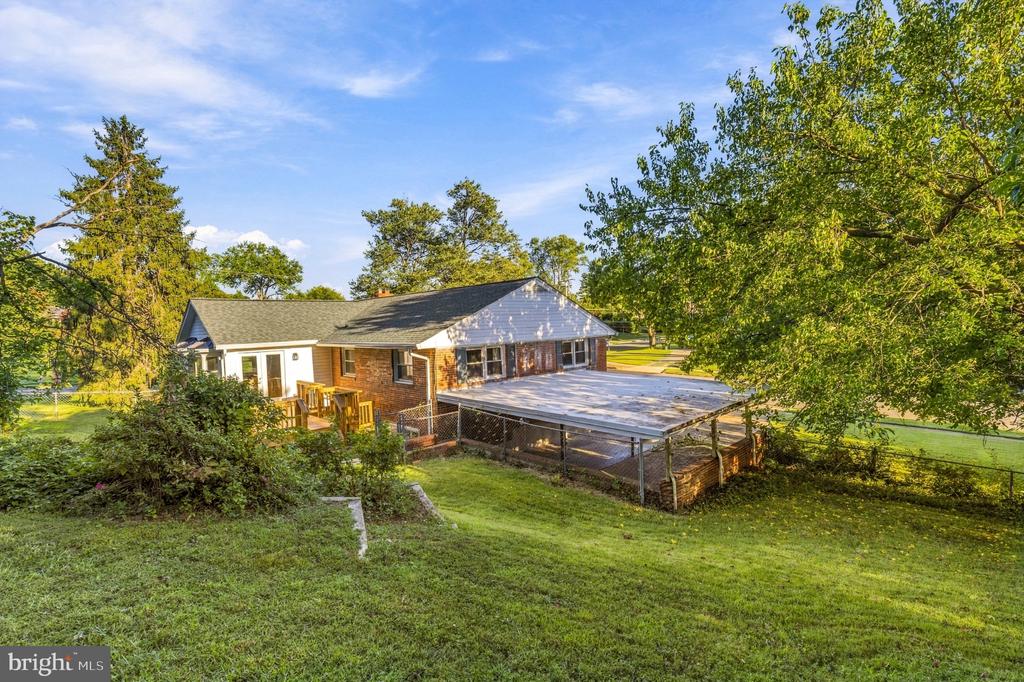
Rear of a single-story brick-and-siding home with a raised wooden deck and fenced yard.
Rear of a brick ranch house with a covered patio and fenced, tree-lined lawn.
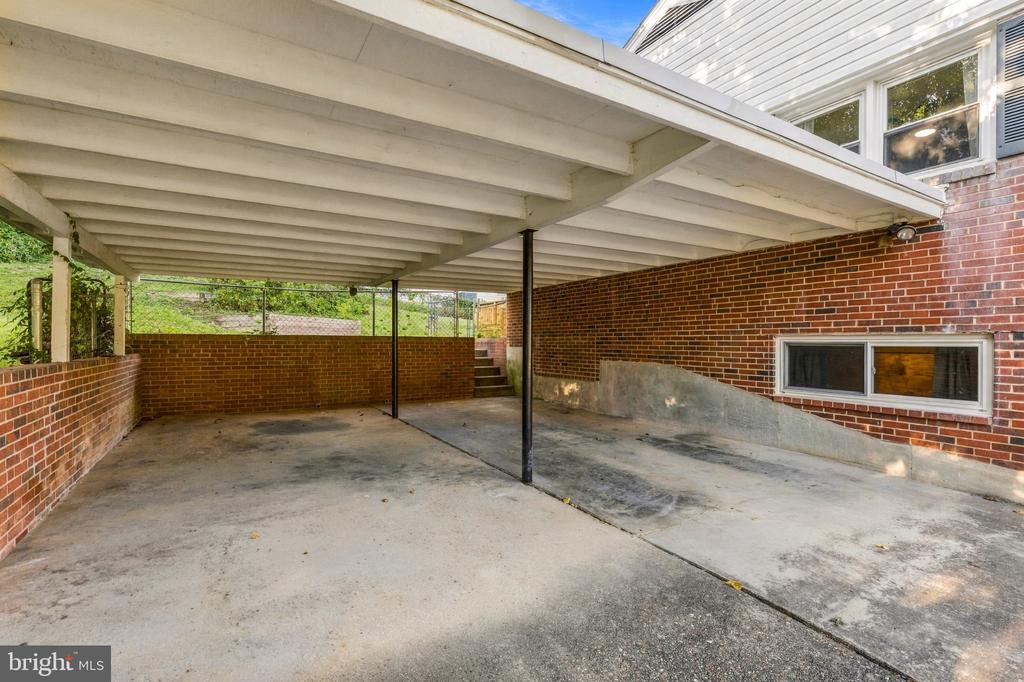
Covered carport beneath a raised deck, with brick walls, concrete flooring, and steps at the back.
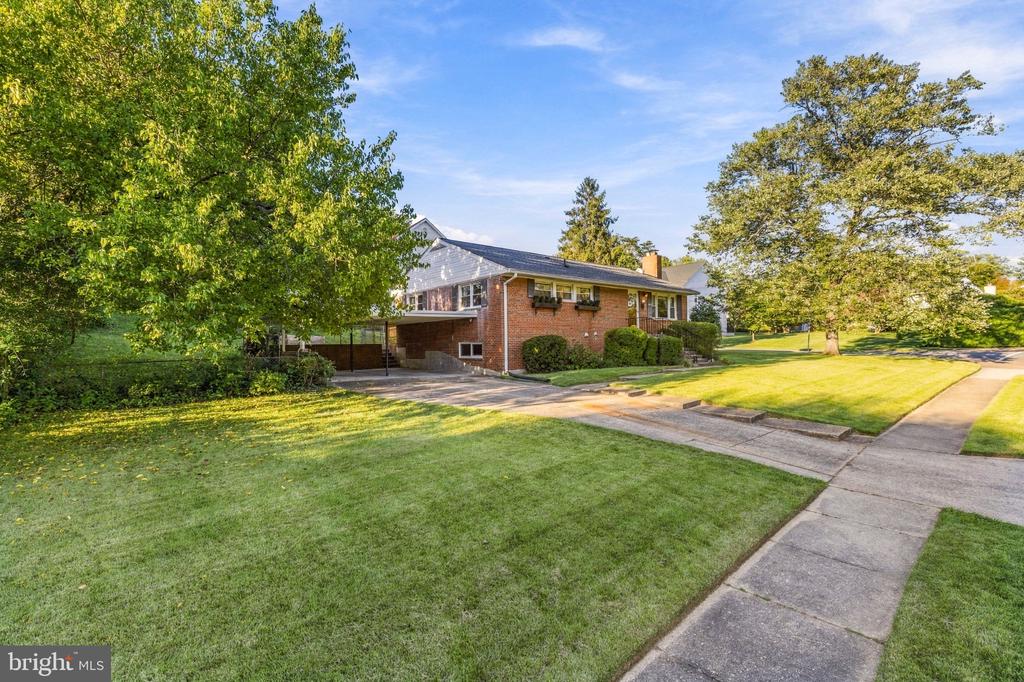
Brick home with a carport, broad lawn, and mature trees beside the sidewalk.
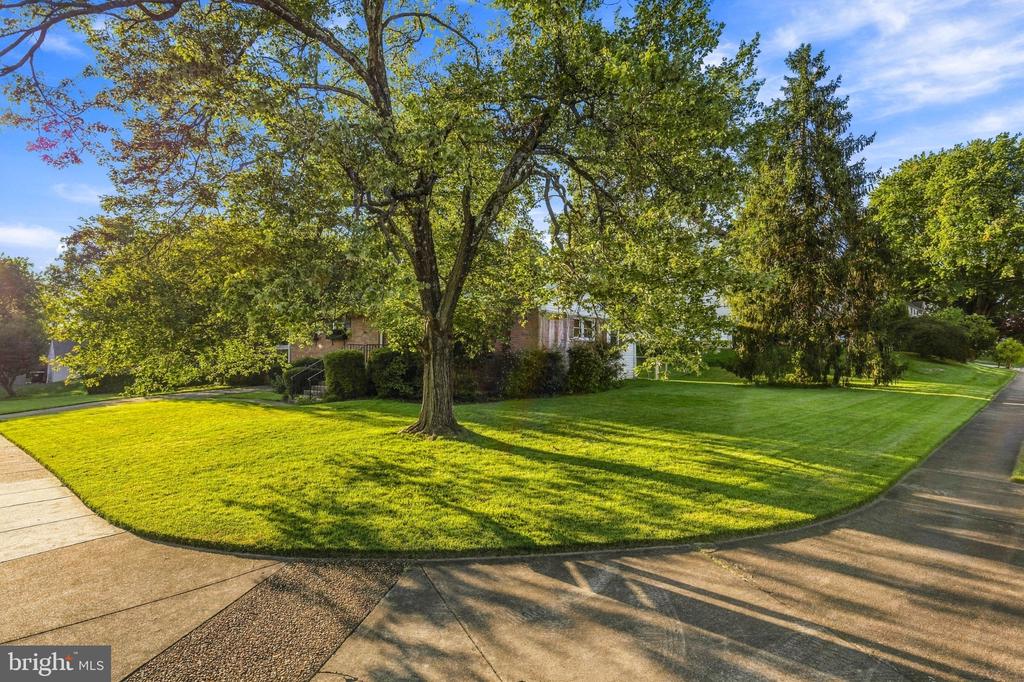
Home partly hidden behind a mature shade tree and landscaped lawn beside the sidewalk.
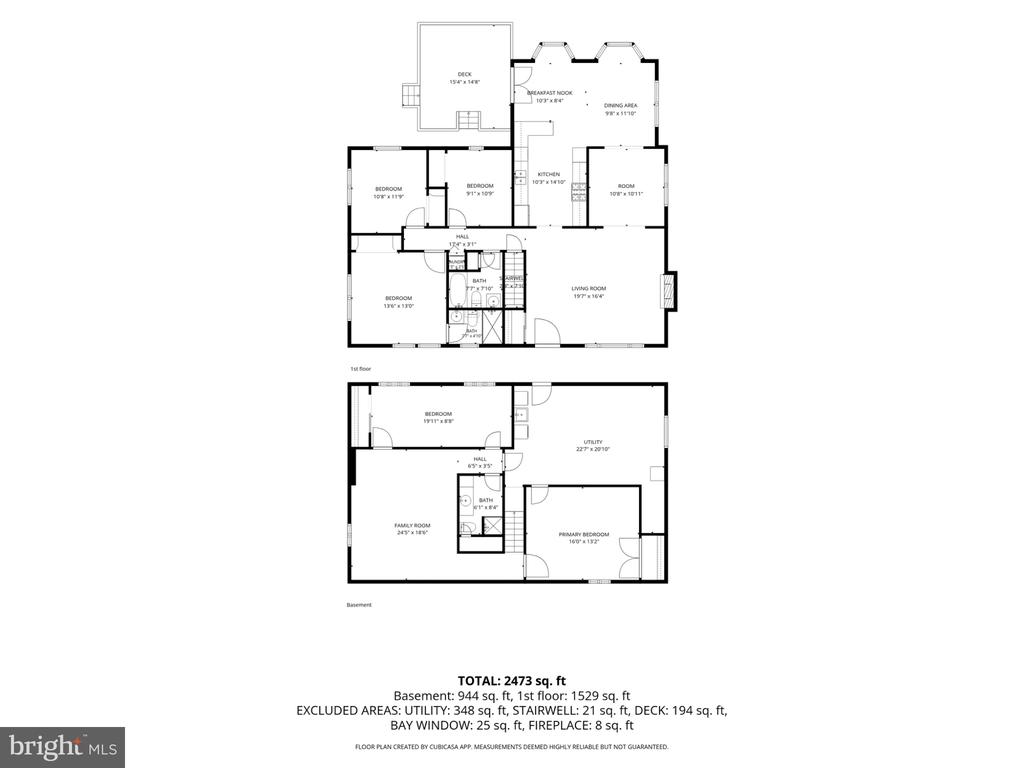
Two-level floor plan showing the first floor and basement, with room labels and a total area of 2,473 square feet.
SEE ALL PHOTOS
Single-story brick house with a covered carport, front steps, and a broad lawn.
Staged living room with a white sofa, green armchair, and patterned rug; dining area visible beyond.
Living room with a brick fireplace, pale sofas, and hardwood floors.
Furnished living room with a brick fireplace, large window, hardwood floors, and patterned rug.
Living room and entryway with a wooden front door, curtained window, sofas, and light wood floors.
Sitting area with wicker chairs, a pale rug, and an open doorway to the living room.
Staged living room with woven seating and a view through to the dining area.
Dining area with a wood table, woven chairs, and large windows beside an open kitchen.
Dining area with a light wood table, open kitchen, and French doors to a deck.
Kitchen with a large island and bar stools beside glass doors opening onto a wooden deck.
Kitchen and dining area with a bar-stool peninsula, large windows, and glass doors to a sunny deck.
Spacious wooden deck beside a brick house, overlooking a leafy backyard.
Rear deck with wooden railings beside the home's white siding and red brick exterior.
Renovated kitchen with stainless steel appliances, white cabinets, and a patterned runner.
Kitchen with two-tone cabinetry, stone counters, stainless steel appliances, and a patterned floor rug.
Bright kitchen with white cabinets, stainless-steel range, subway-tile backsplash, and a patterned runner.
Hallway with a patterned runner, white doors, and a framed welcome sign.
Staged bedroom with a green bed, white curtains, and three windows overlooking trees.
Staged bedroom with a green bedspread, window with white curtains, and built-in shelving.
Bedroom with a green bedspread, built-in shelving, and a ceiling fan; bathroom doorway at right.
Bathroom with a wood vanity, white toilet, and glass-enclosed tiled shower.
Dressing nook with white built-in shelves, a leaning mirror, decorative panel, and two hats.
Stacked washer and dryer in a hallway closet beside a bedroom with a green bedspread.
Bedroom with two twin beds, sunflower pillows, sheer curtains, and a patterned area rug.
Bedroom with two twin beds, sunflower-print pillows, and windows overlooking trees.
Bathroom with a pedestal sink, wooden wall cabinet, and white shower curtain.
Bathroom with a tiled jetted tub, white shower curtain, wooden cabinet, and toilet.
Bedroom with a white built-in closet, light wood floors, and pink bedding.
Furnished nursery with a white crib, patterned rug, and teal console table beside a curtained window.
Upstairs landing with hardwood floors, a patterned rug, stair railing, and built-in storage.
Staged living room with wood-look floors, dark curtains, and seating arranged around a patterned rug.
Staged living room with a white sofa, wood coffee table, and patterned rug.
Staged living room with white seating, a wooden coffee table, and a patterned rug.
Staged bedroom with blue-and-white bedding, a black bench, and a large double-door closet.
Bedroom with blue and white striped bedding, blue curtains, and framed landscape artwork.
Bathroom with a glass shower, white vanity, and large black-framed mirror.
Furnished exercise room with a blue yoga mat, patterned rug, and leaning floor mirror.
Yoga room with a blue mat, wood flooring, and a wide curtained window.
Basement laundry room with washer, dryer, utility sink, and exposed ceiling joists.
Rear of a single-story brick-and-siding home with a raised wooden deck and fenced yard.
Rear of a brick ranch house with a covered patio and fenced, tree-lined lawn.
Covered carport beneath a raised deck, with brick walls, concrete flooring, and steps at the back.
Brick home with a carport, broad lawn, and mature trees beside the sidewalk.
Home partly hidden behind a mature shade tree and landscaped lawn beside the sidewalk.
Two-level floor plan showing the first floor and basement, with room labels and a total area of 2,473 square feet.
Pending

8100 ELLET ROAD

8100 ELLET ROAD, SPRINGFIELD, VA 22151

$785,000
Open House both Saturday & Sunday from 11am-1pm! Welcome to 8100 Ellet Rd, a renovated two-level rambler located in the Ravensworth community of Springfield. This home offers 4 bedrooms plus a bonus room, 3 full bathrooms, and almost 3,000 total sqft. The upper level features 3 bedrooms and 2 full bathrooms, while the walk-up lower level includes a family room, bedroom, den, full bathroom, and a laundry/utility/storage room. Situated on a 0.33-acre lot, this property offers a 3-car carport plus additional driveway parking. Major 2026 updates include a new roof, large addition housing a sun room and kitchen extension, a renovated kitchen, new flooring and paint throughout, and a 200sqft wood deck. The home also features a wood-burning fireplace and two laundry sets, one on each floor.

Just around the corner is the newly renovated Ravensworth Shopping Center, home to Lotte Market, Walgreens, Kids First Swim School, Kilroys, SkyZone, Woodcraft, and more. Commuters will love the convenient access to major roadways, with I-495 (Capital Beltway) just minutes away via the Braddock Rd exit, plus quick access to Braddock Rd itself for getting around Fairfax and Annandale.

Located in Ravensworth with no HOA, and zoned for Ravensworth Elementary and Lake Braddock Secondary School, this home offers a fantastic opportunity in a sought-after Springfield neighborhood.

4
beds

3
baths

2,578 Sq.Ft. LIVING AREA

0.33 Acres lot

Amanda  Etro

Amanda Etro

Mattie McKinney

Mattie McKinney

Features & Amenities

Interior

  • total bedrooms4
  • Total bathrooms3
  • full bathrooms3
  • Fireplace Wood

Area & Lot

  • Status Pending
  • Living Area2,578 Sq.Ft.
  • Total Area2,926 Sq.Ft.
  • Lot Area0.33 Acres
  • MLS® IDVAFX2317580
  • TypeResidential
  • YEAR BUILT1961
  • NeighborhoodSpringfield
  • Architecture StylesRanch/Rambler
  • Elementary SchoolRAVENSWORTH
  • High SchoolLAKE BRADDOCK SECONDARY SCHOOL
  • School DistrictFAIRFAX COUNTY PUBLIC SCHOOLS

Exterior

  • STORIES2
  • water SourcePublic
  • PoolNo Pool
  • parkingAttached Carport, Driveway
  • HEAT TYPECentral, Forced Air
  • AIR CONDITIONINGCentral A/C, Ceiling Fan(s)
  • sewerPublic Sewer
  • SubstructureBlock
  • Disability FeaturesNone

Financial

  • Sales Price$785,000
  • Real Estate Tax $8,805/yr
  • Zoning 130
Staged living room with a white sofa, green armchair, and patterned rug; dining area visible beyond.

Schedule a Showing

We would love to show you our beautiful property. Please select your preferred date and time below. An agent will be in touch shortly to confirm your appointment.

Schedule a Showing

We would love to show you our beautiful property. Please select your preferred date and time below. An agent will be in touch shortly to confirm your appointment.

Thank you for your interest in 8100 ELLET ROAD, SPRINGFIELD, VA 22151. We are reviewing your request and will be in touch shortly!

Mortgage Calculator

Estimate your monthly mortgage payment, including the principal and interest, property taxes, and HOA. Adjust the values to generate a more accurate rate.

All estimates are provided for informational purposes only. Actual amounts may vary.
$0,000 Your Payment 20 15 65
$0,000 Your Payment

Springfield

Explore

Work With Us

We pride ourselves in providing personalized solutions that bring our clients closer to their dream properties and enhance their long-term wealth.

Follow Us on Instagram