Leave a Message

Thank you for your message. We will be in touch with you shortly.

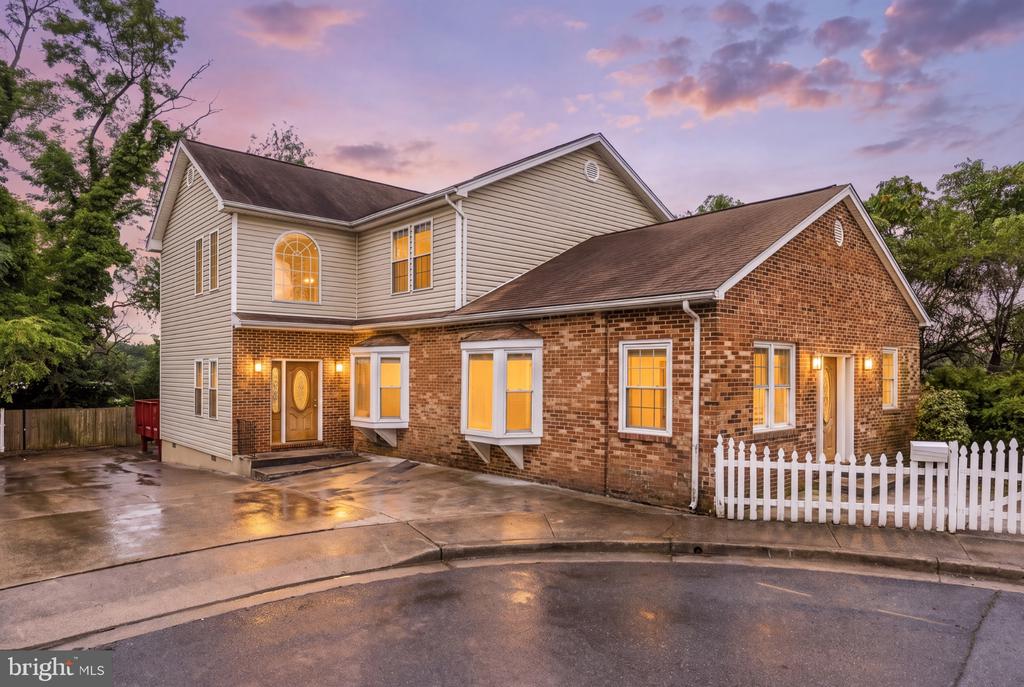
Two-story brick-and-siding house with glowing windows, a wet driveway, and a white picket fence at dusk.
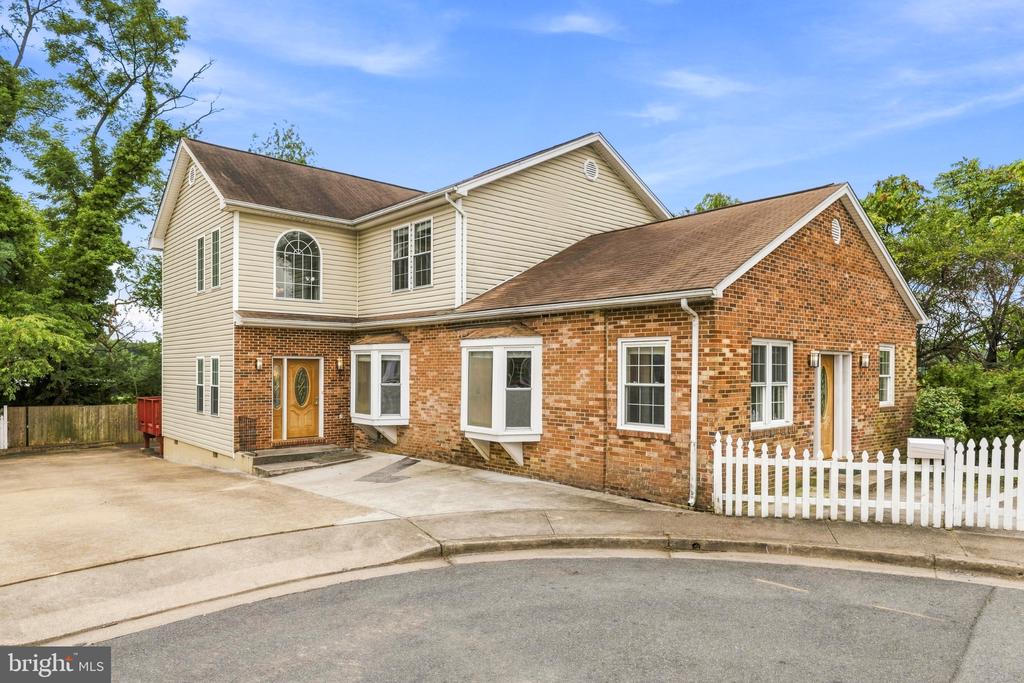
Two-story cream-sided and red-brick home with a concrete driveway and white picket fence.
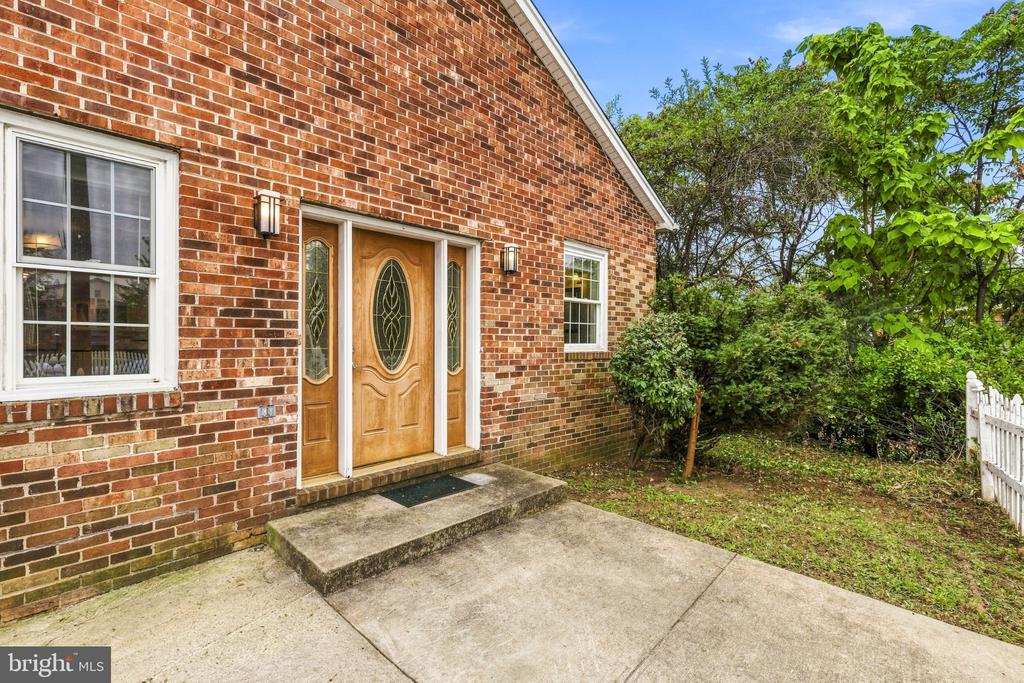
Brick home entrance with a wooden oval-glass door, concrete walkway, and leafy yard.
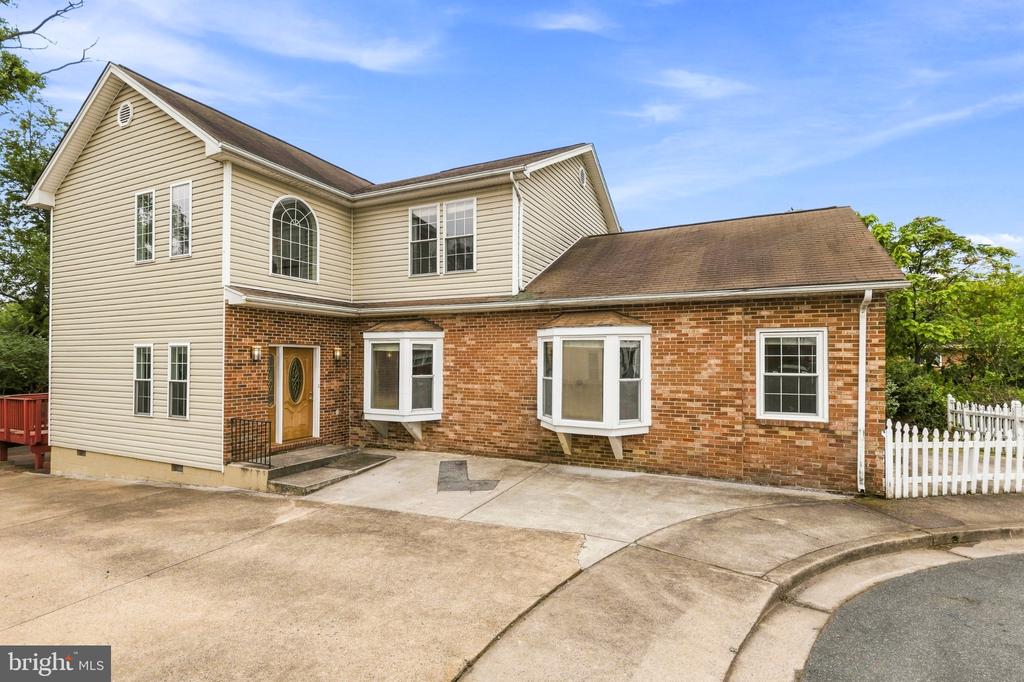
Two-story home with beige siding, red brick, bay windows, and a wide concrete driveway.
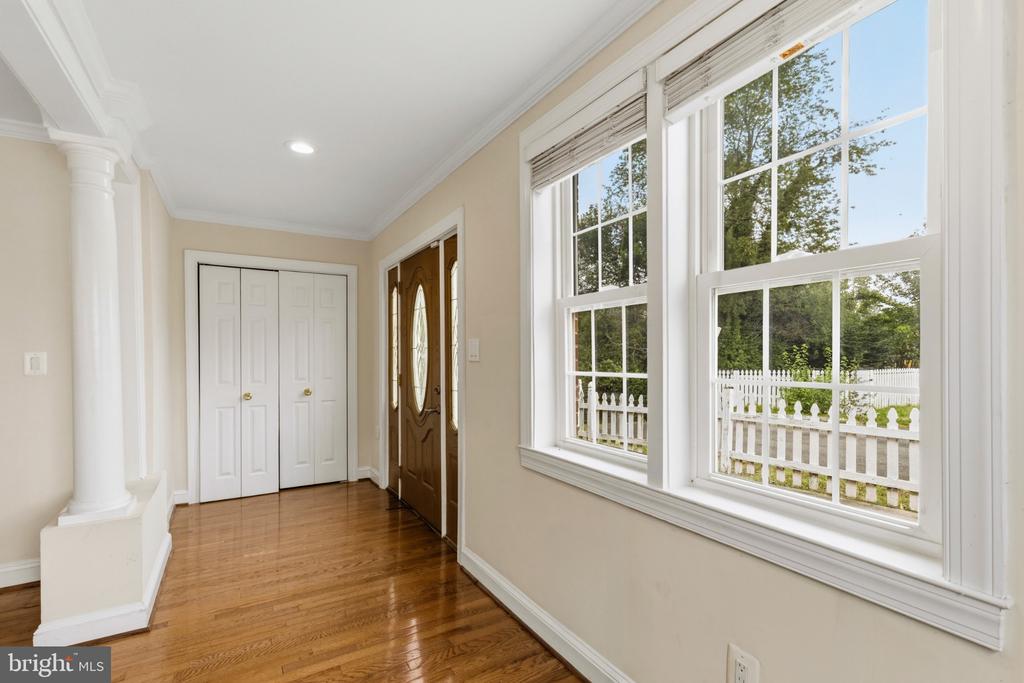
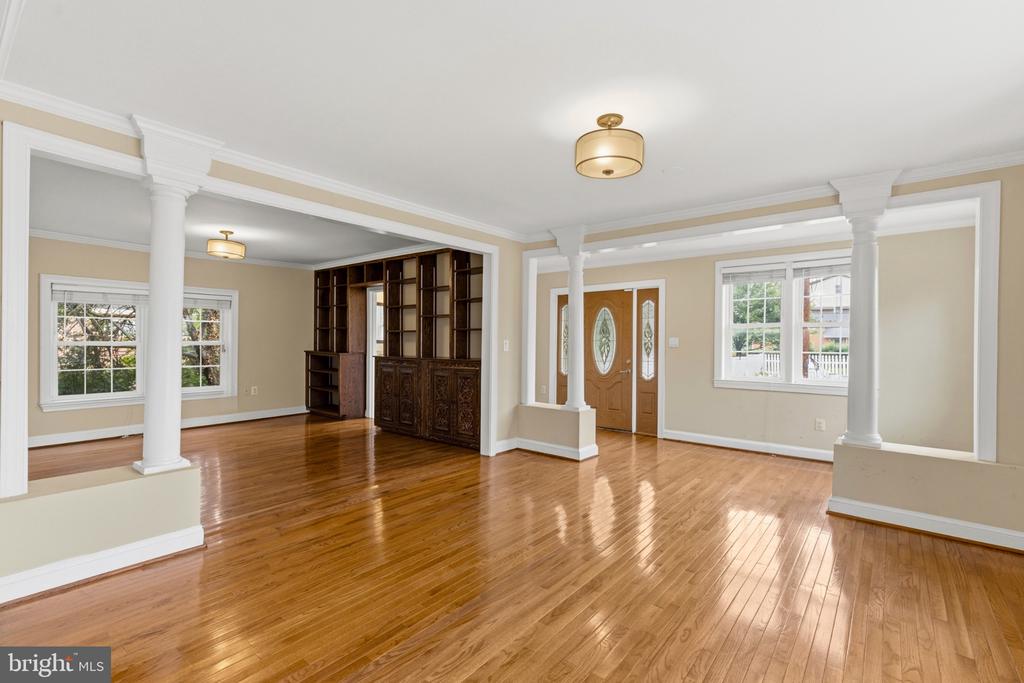
Entry foyer with hardwood floors, a wood front door, and large windows overlooking a white picket fence.
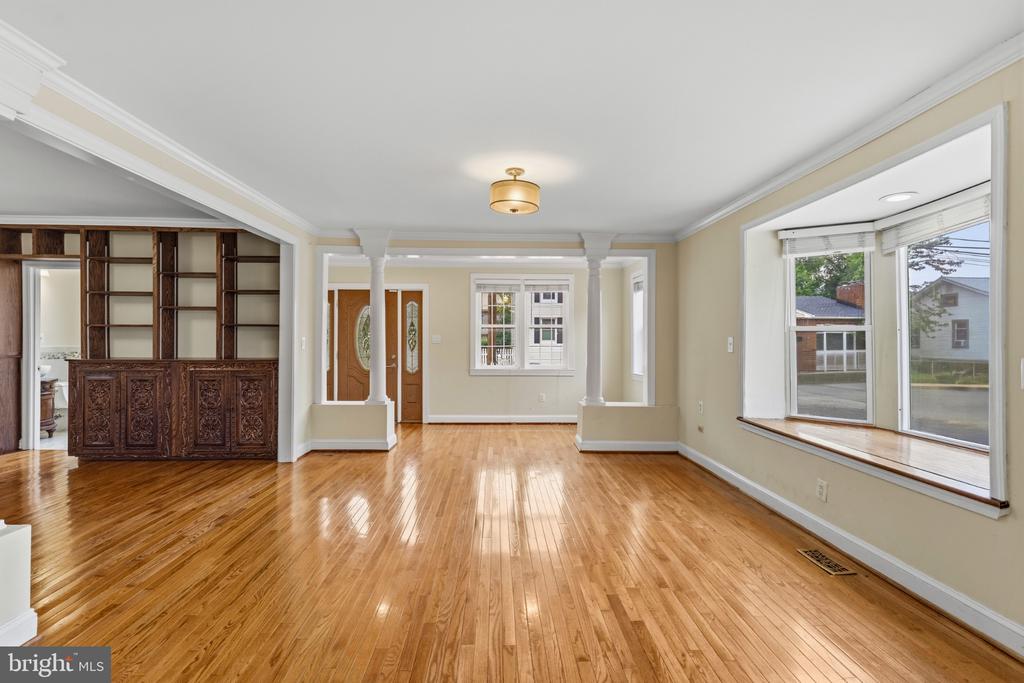
Empty living and dining area with hardwood floors, built-in cabinetry, and large street-facing windows.
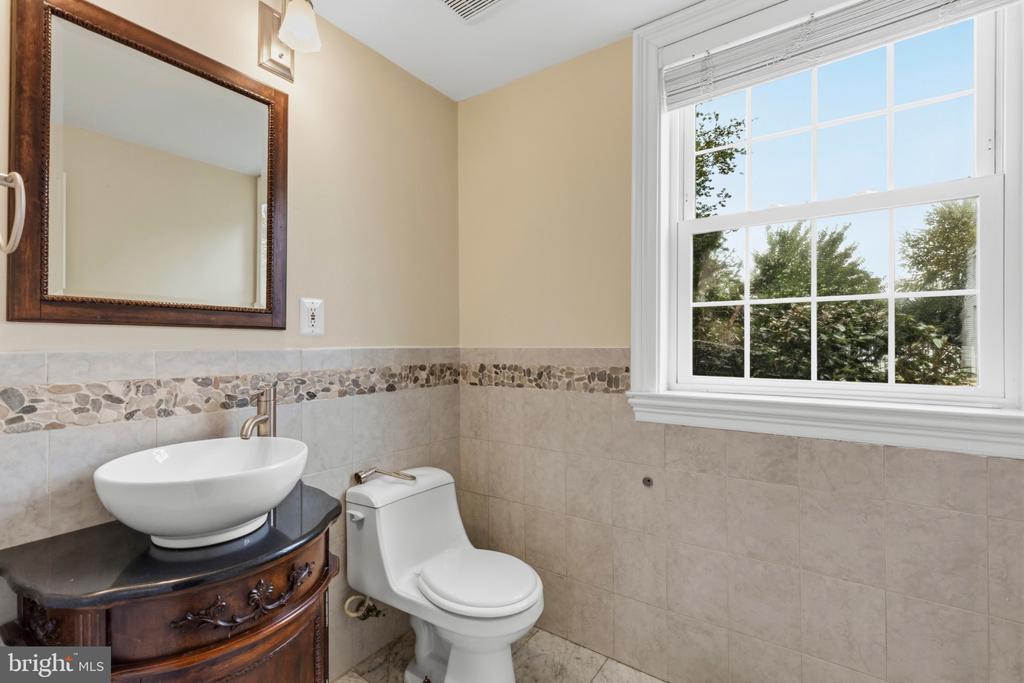
Bathroom with a vessel sink, carved wood vanity, pebble tile accent, and large window.
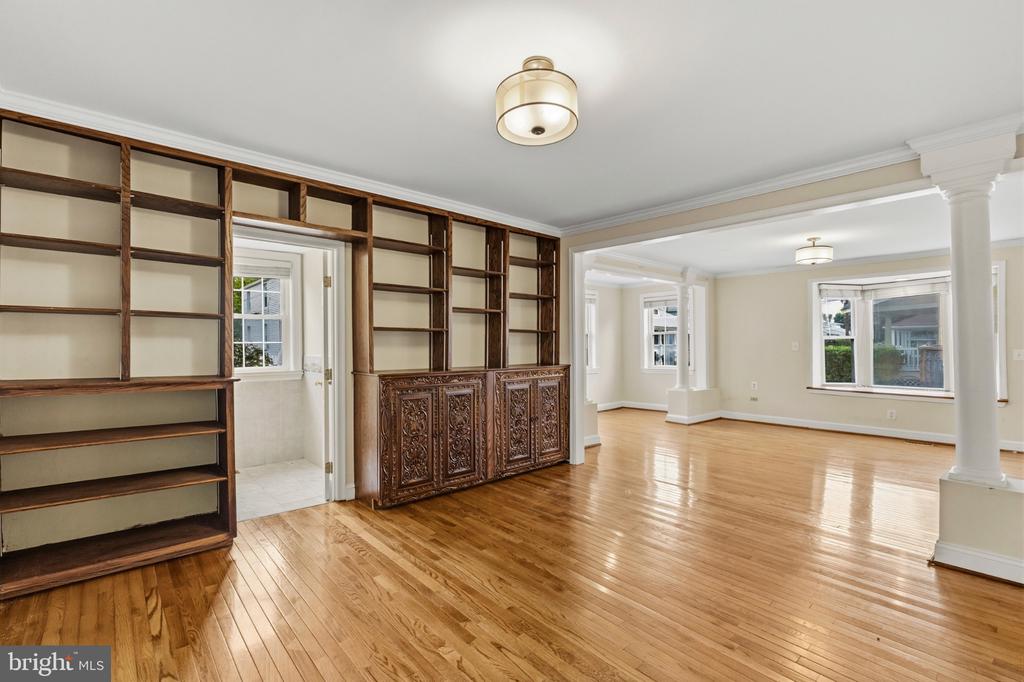
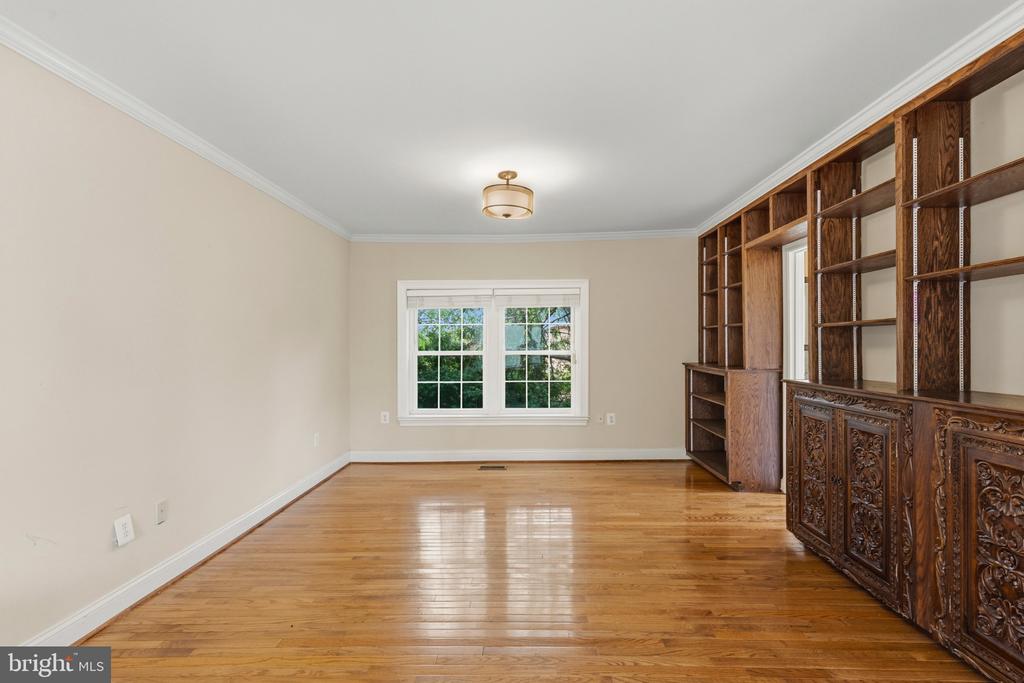
Vacant living room with built-in wooden shelves, carved cabinets, and polished hardwood floors.
Empty room with polished hardwood floors and an ornate wall of built-in shelves and cabinets.
Vacant living room with polished hardwood floors, white columns, and a built-in dark wood cabinet.
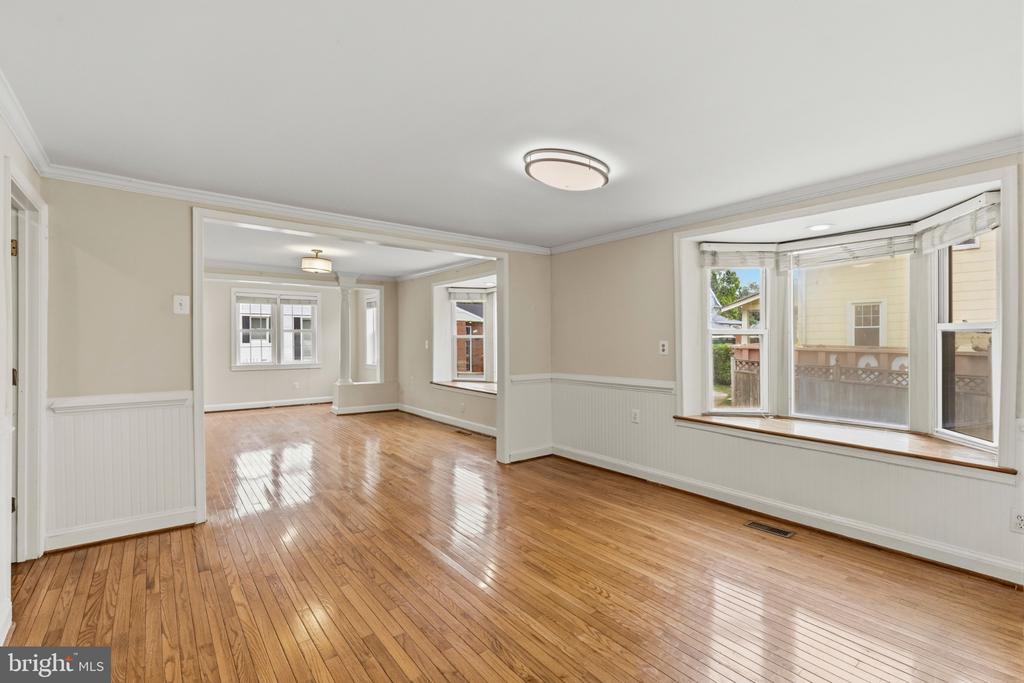
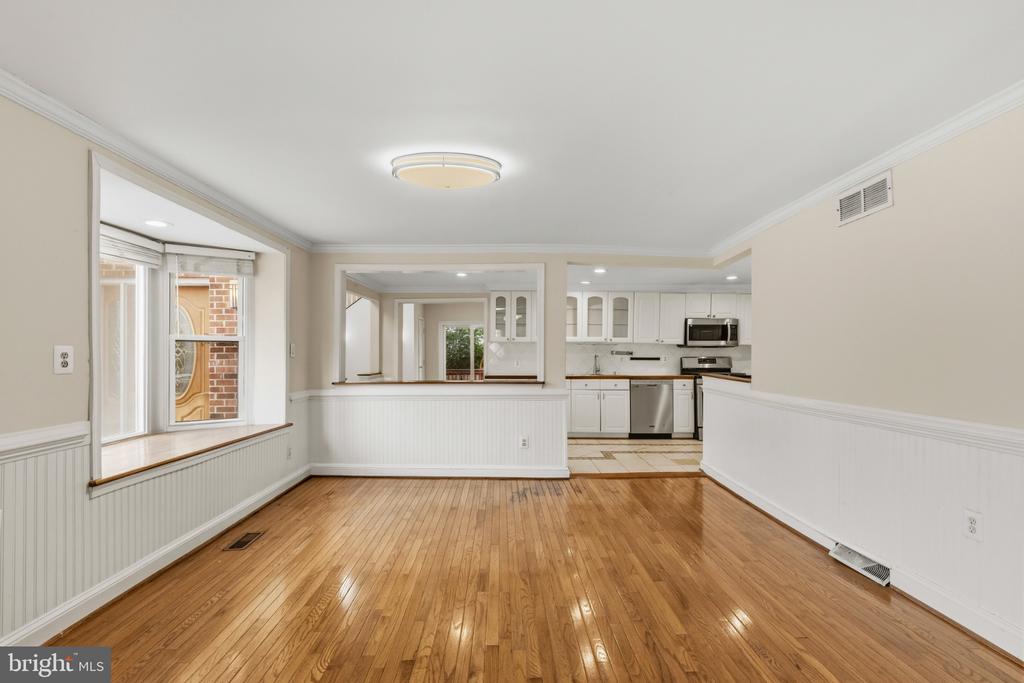
Vacant living room with polished hardwood floors, white wainscoting, and a large bay window.
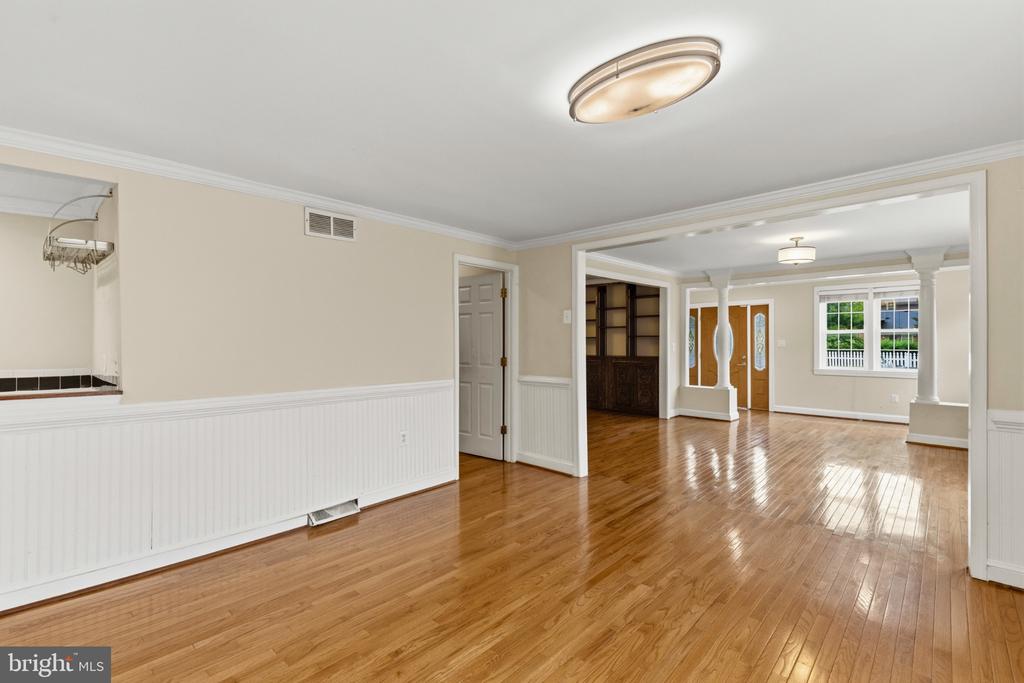
Empty room with polished hardwood floors and wainscoting, opening to a bright front entry.
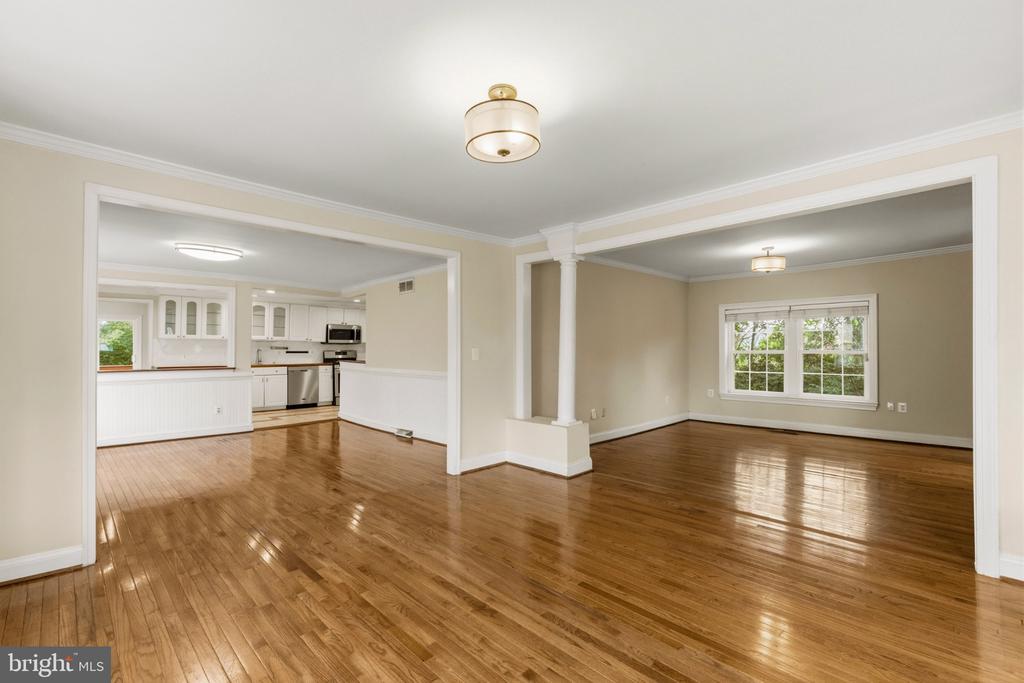
Unfurnished open-plan living area with polished hardwood floors, a white kitchen, and a large window.
Unfurnished room with polished hardwood floors, white wainscoting, and an opening to the kitchen.
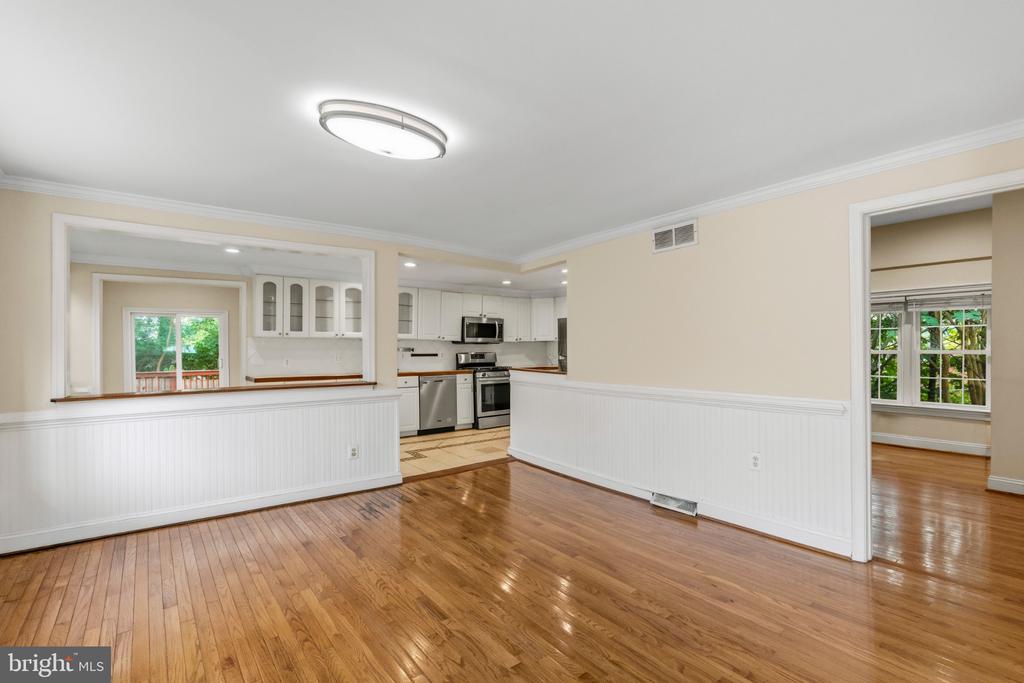
Unfurnished living area with polished hardwood floors, a kitchen pass-through, and white kitchen cabinets.
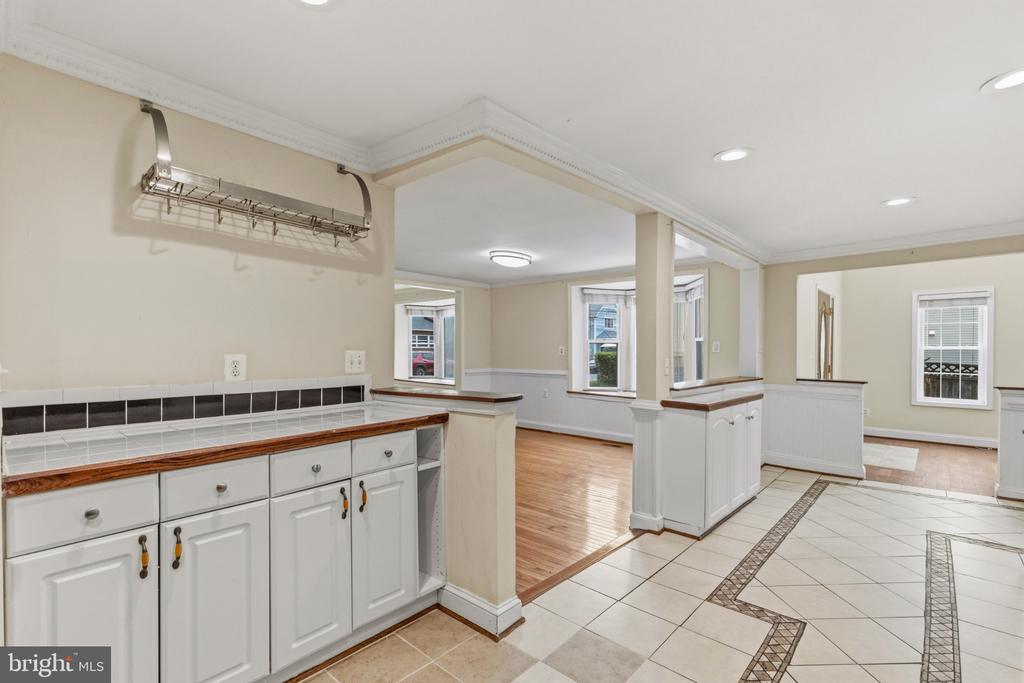
Kitchen with white cabinetry, stainless steel appliances, and a wood-topped peninsula opening to a spacious room.
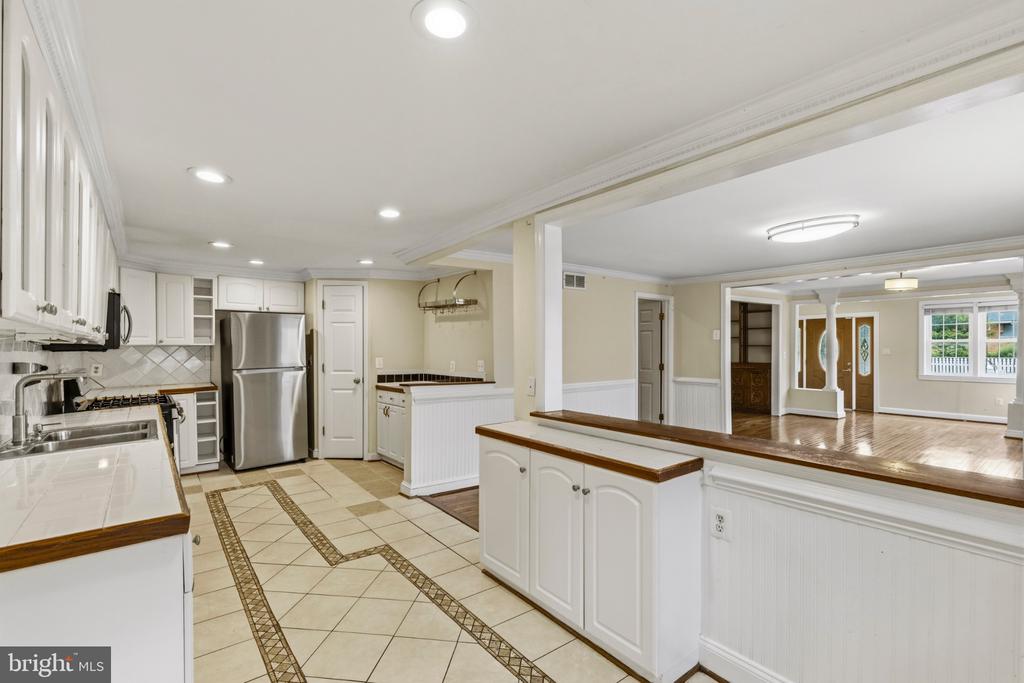
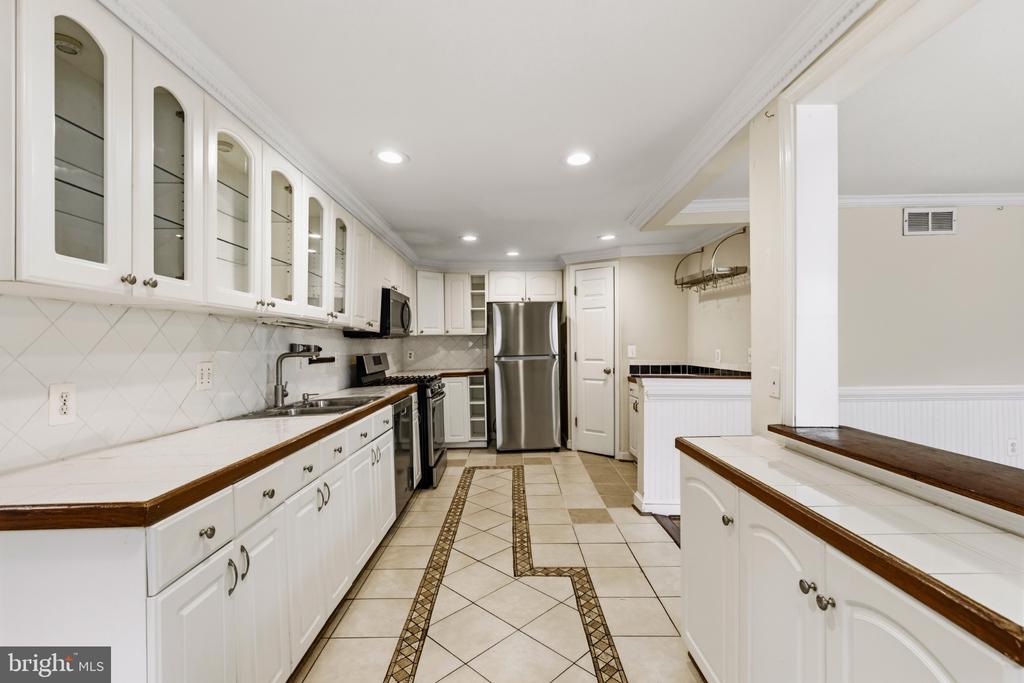
Long white kitchen with glass-front cabinets, stainless steel appliances, and a patterned tile floor border.
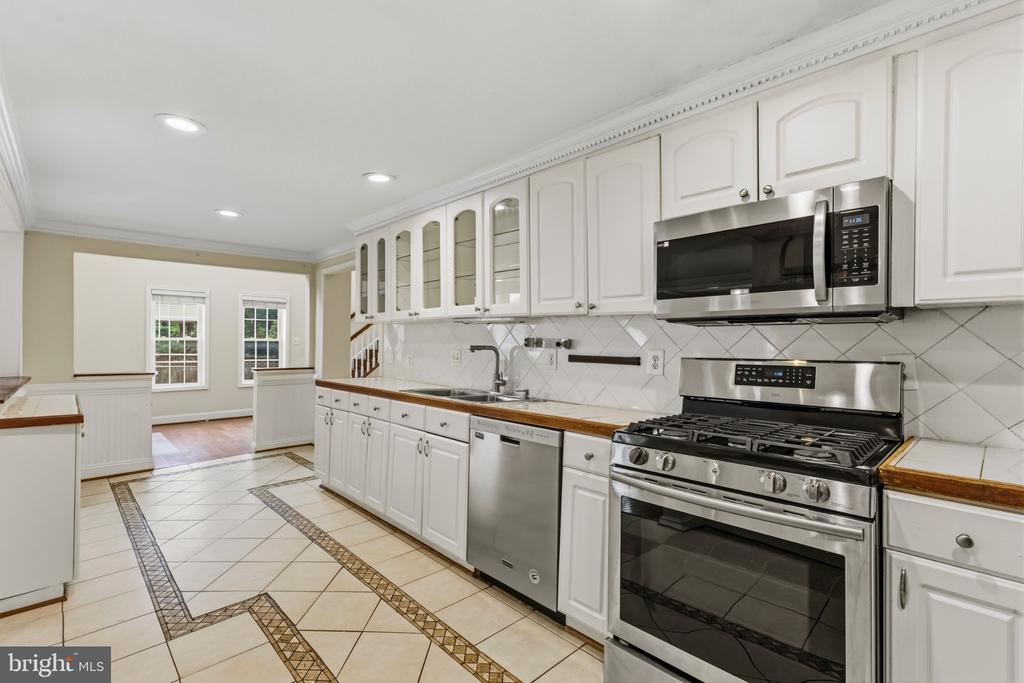
Kitchen with white cabinetry, stainless steel appliances, and a decorative tile floor border.
Kitchen with white cabinets and tiled counters opening onto a hardwood-floored room.
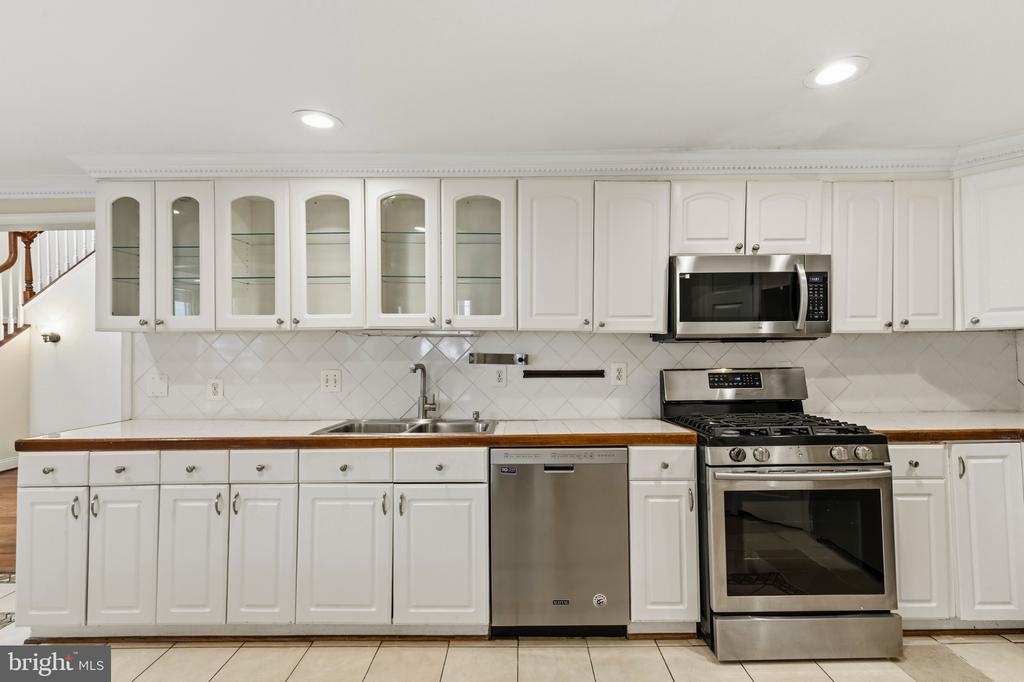
Kitchen with white cabinets, wood countertops, and stainless steel appliances.
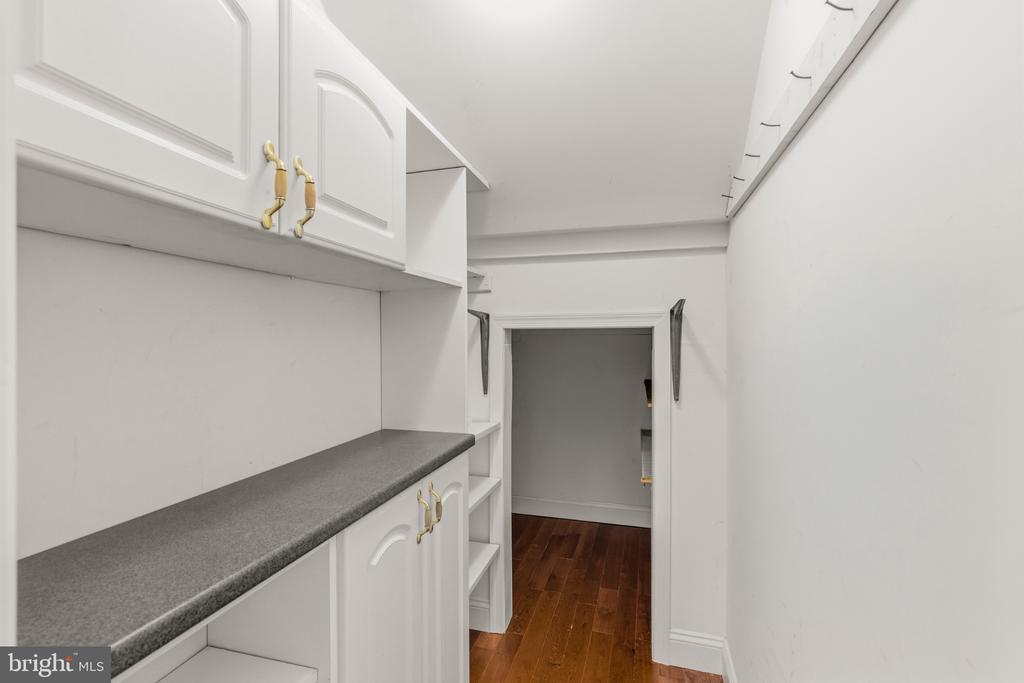
Walk-in storage room with white built-in cabinets, a long gray counter, and hardwood flooring.
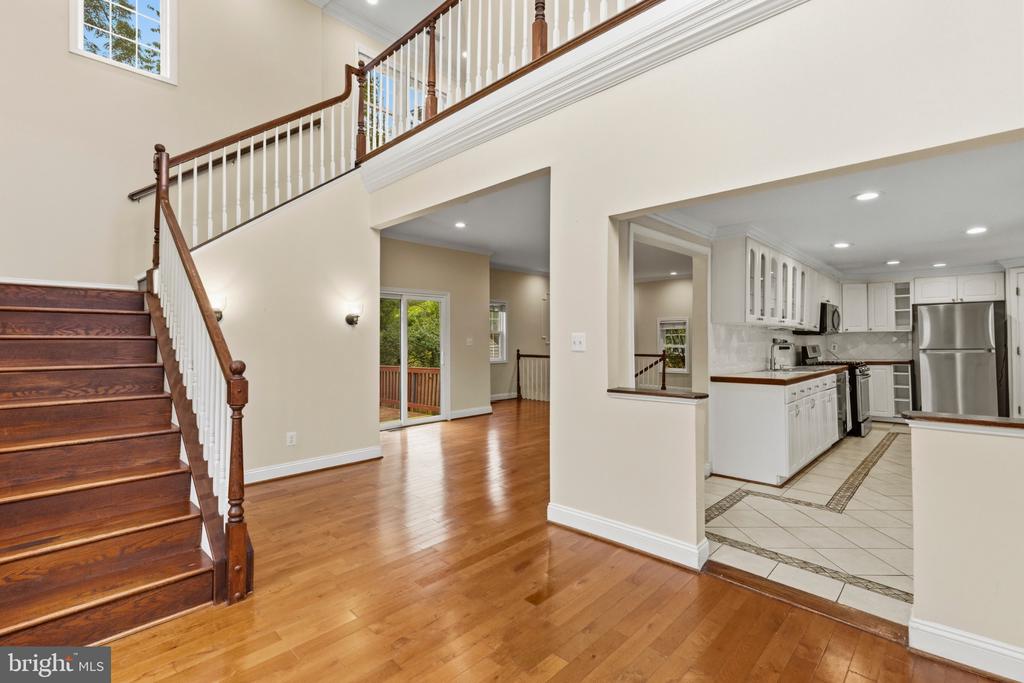
Open foyer with hardwood floors, a dark wood staircase, and an adjoining white kitchen.
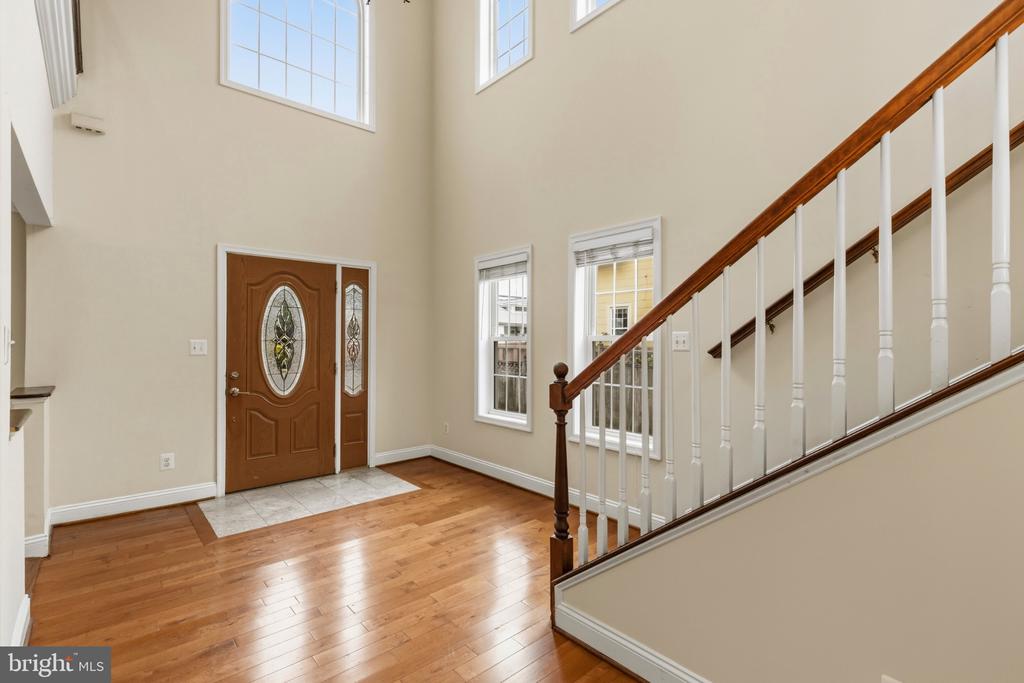
Two-story entry foyer with hardwood floors, a stained-glass front door, and a staircase with white balusters.
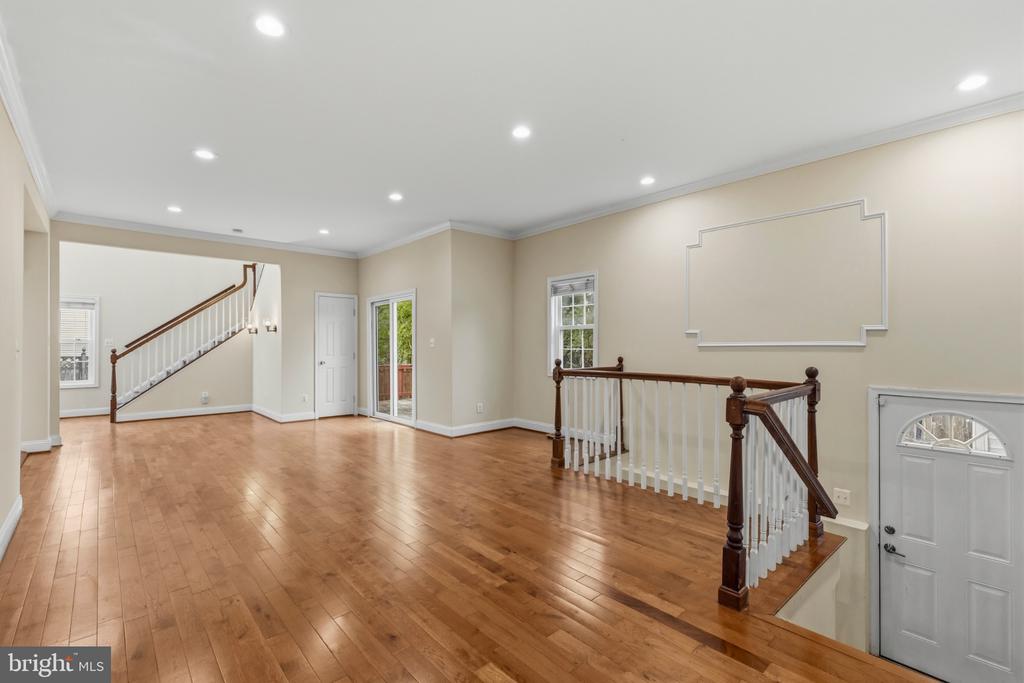
Vacant upper-level foyer with hardwood floors and a dark wood staircase railing.
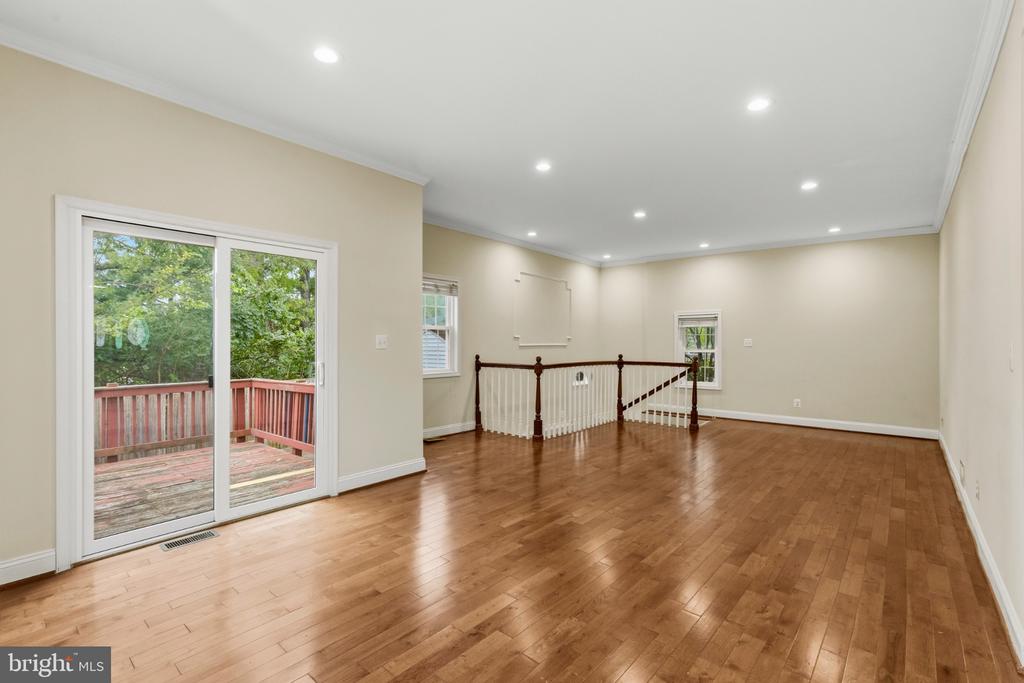
Vacant room with hardwood floors, a stairwell railing, and sliding glass doors to a deck.
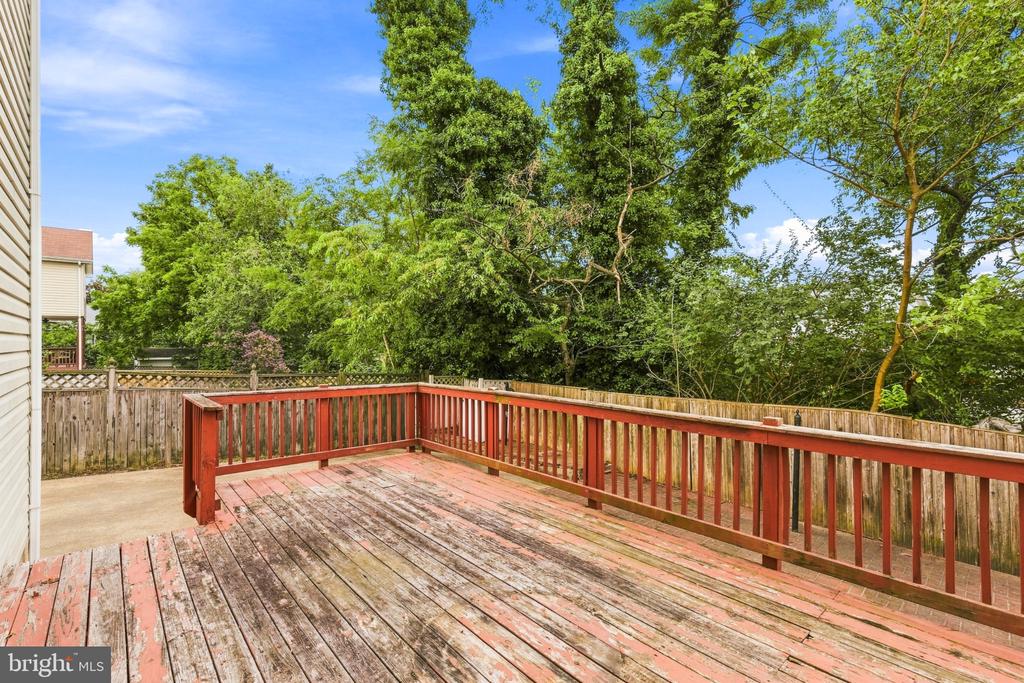
Weathered backyard deck with red railings, enclosed by a wooden fence and mature trees.
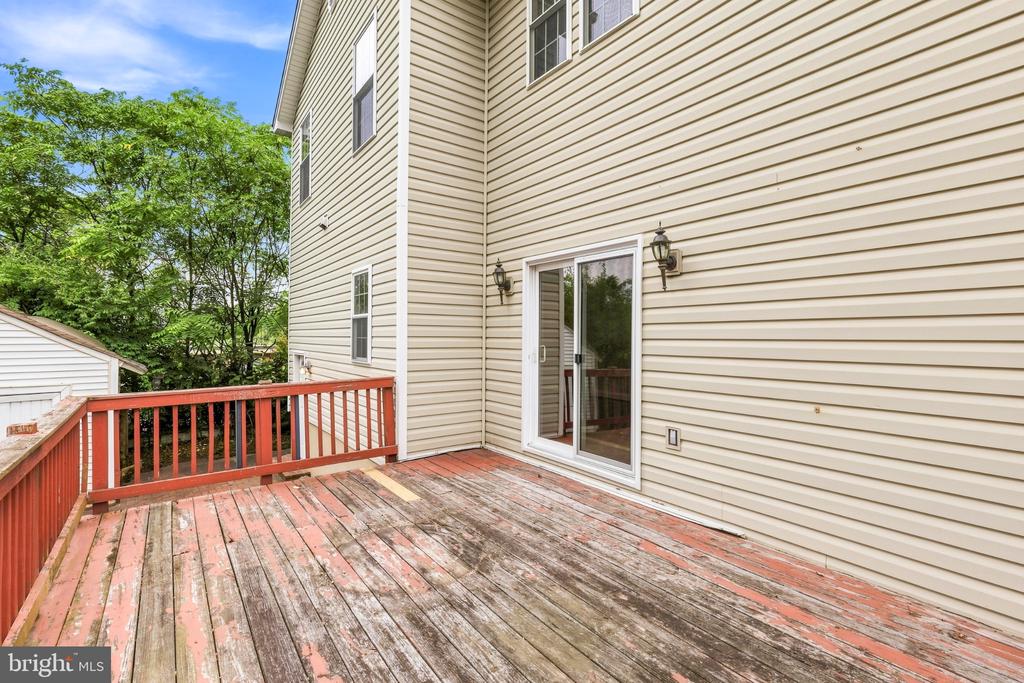
Weathered wooden deck with red railings beside a beige-sided house and sliding glass door.
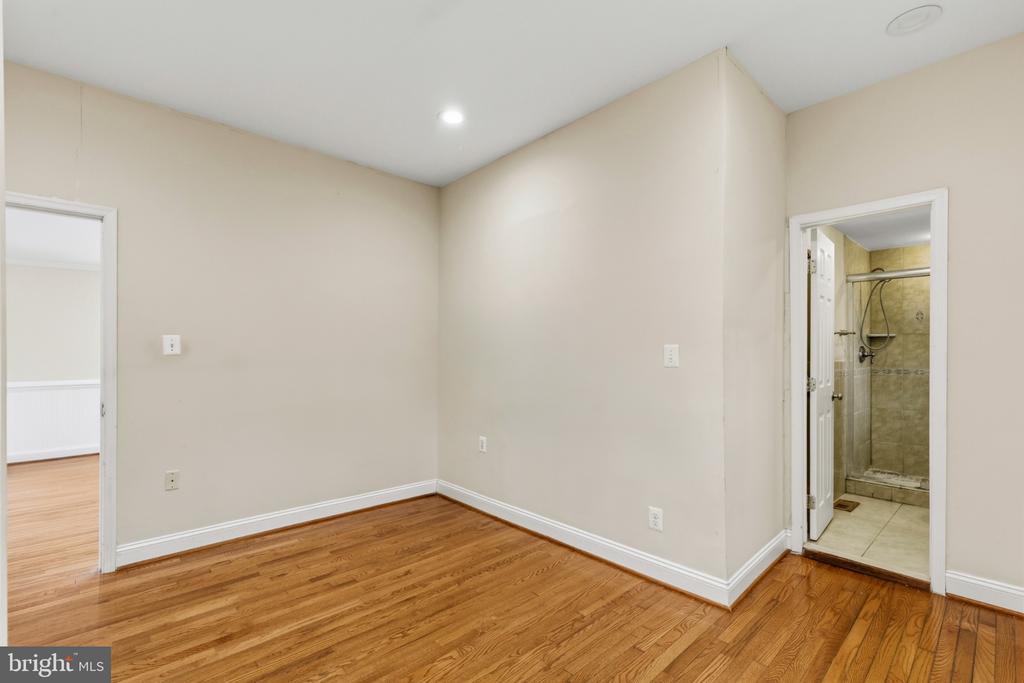
Empty room with hardwood floors and an open doorway to a tiled bathroom with a walk-in shower.
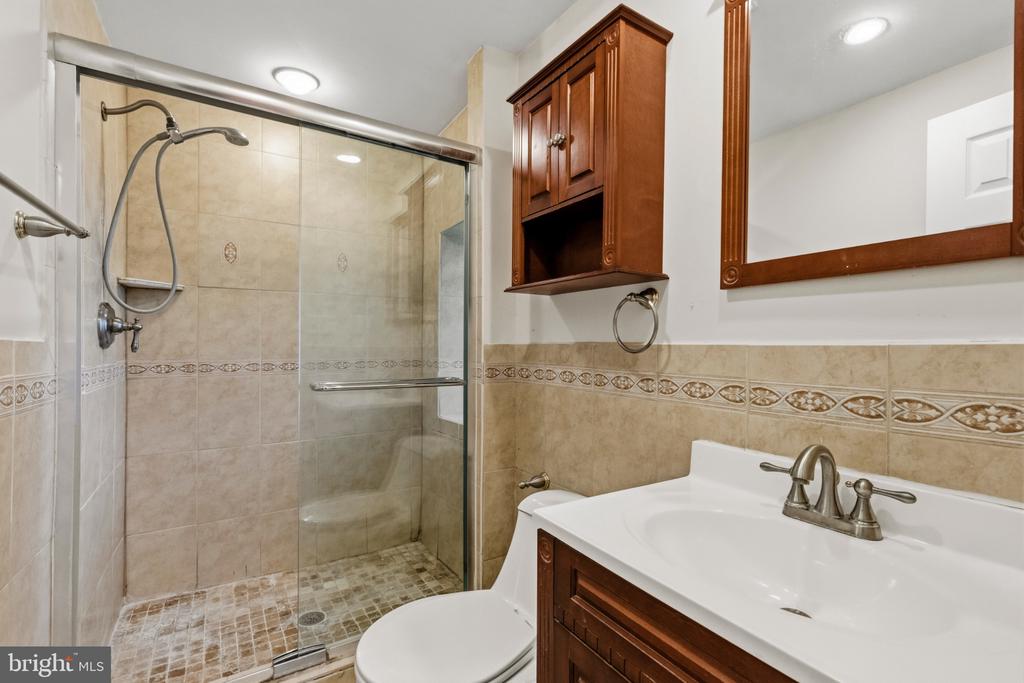
Bathroom with a glass-enclosed tiled shower and dark wood vanity.
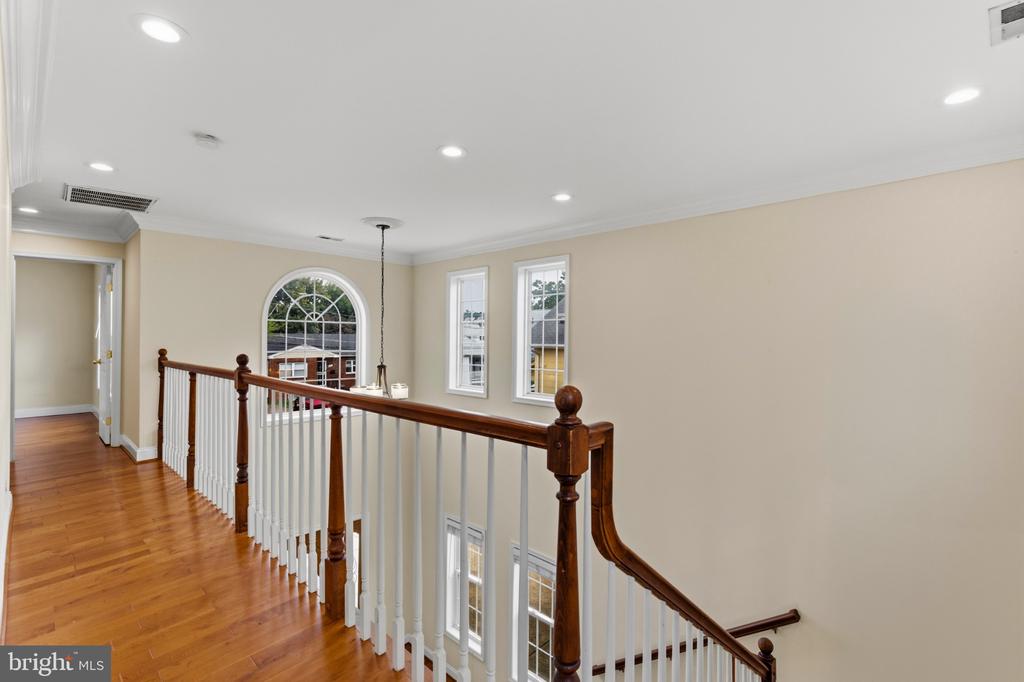
Upstairs landing with polished hardwood floors, a dark wood railing, and an arched window.
Vacant living room with hardwood floors and large windows.
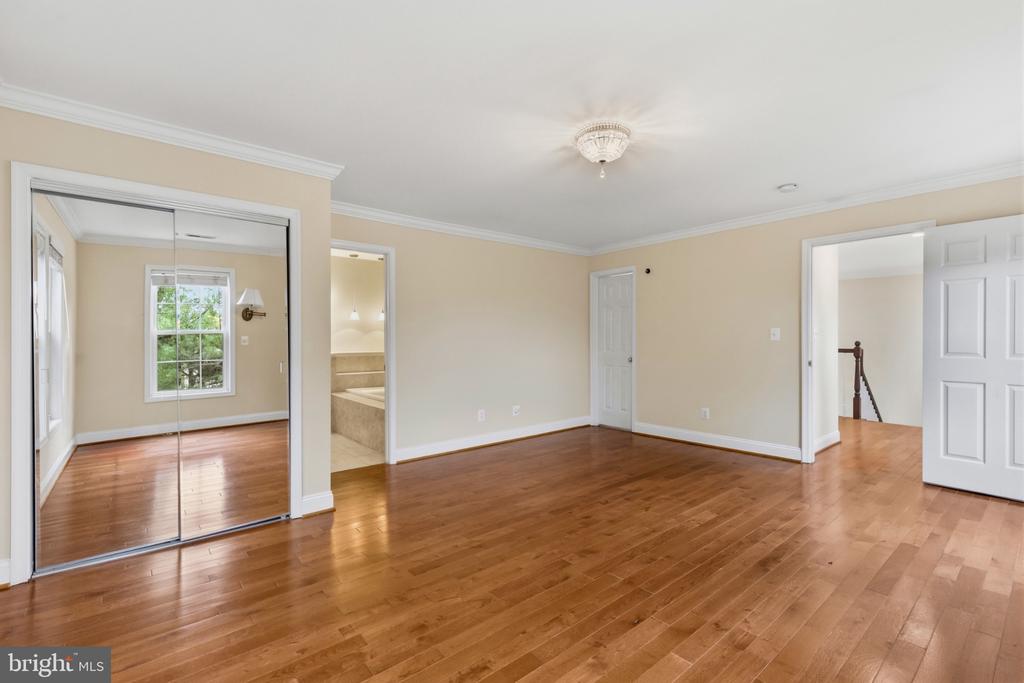
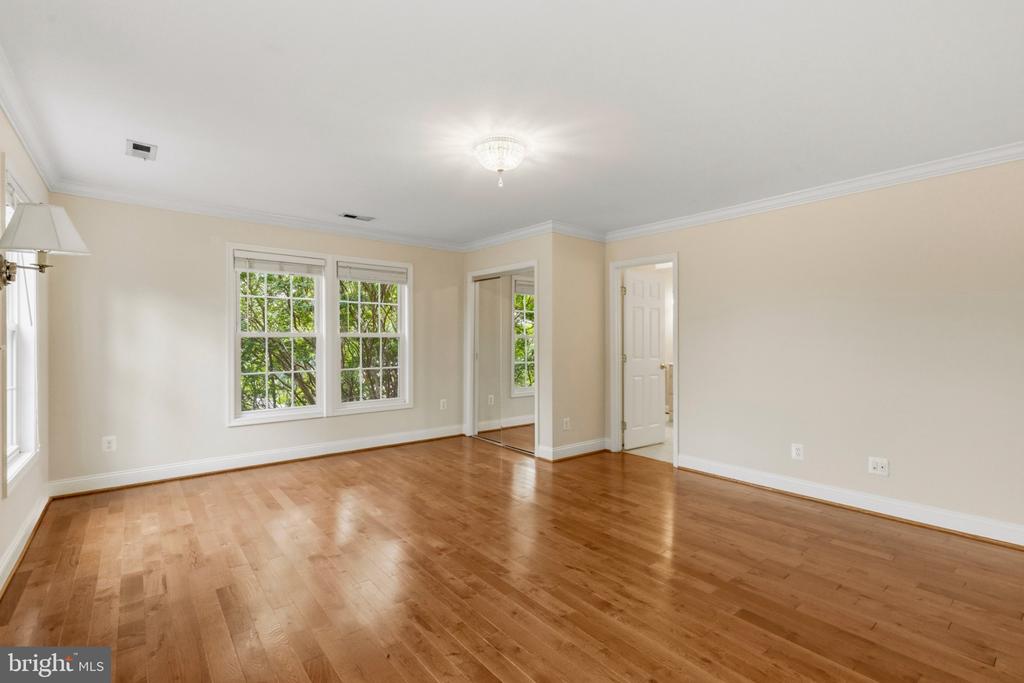
Unfurnished bedroom with hardwood floors, mirrored closet doors, and an adjoining bathroom.
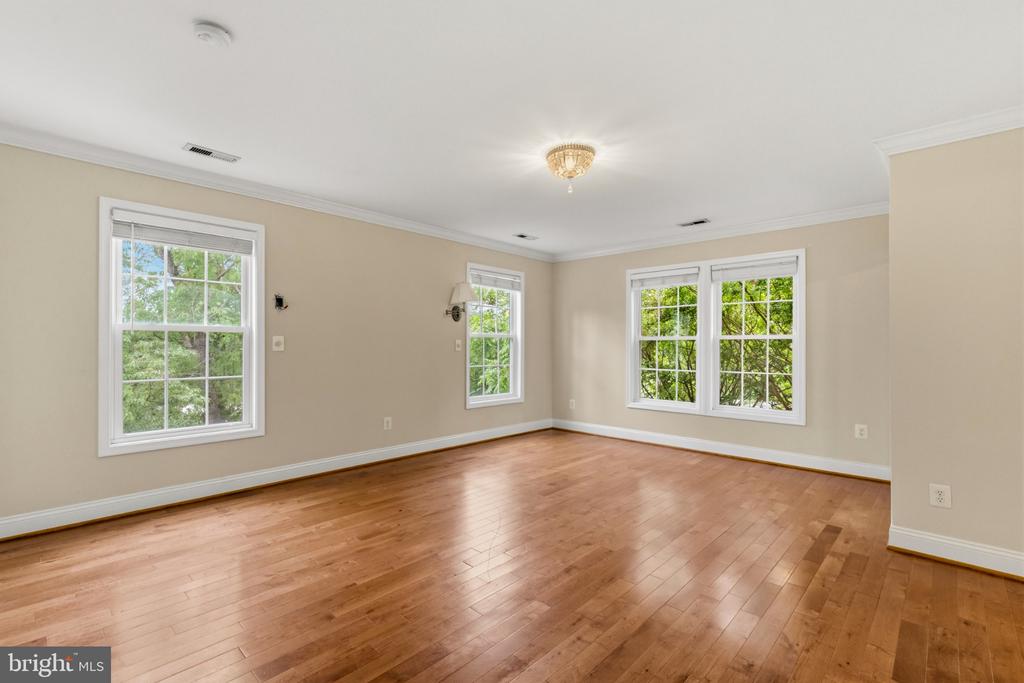
Vacant room with polished hardwood floors, large windows, and a ceiling light.
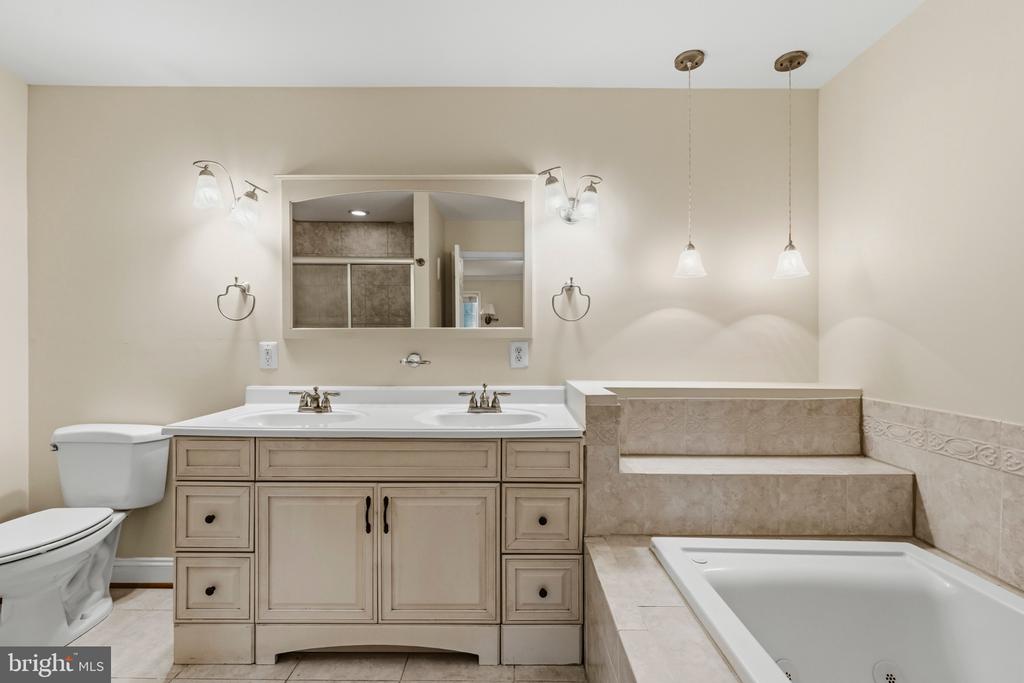
Bathroom with a double-sink vanity and a built-in soaking tub with tiled surround.
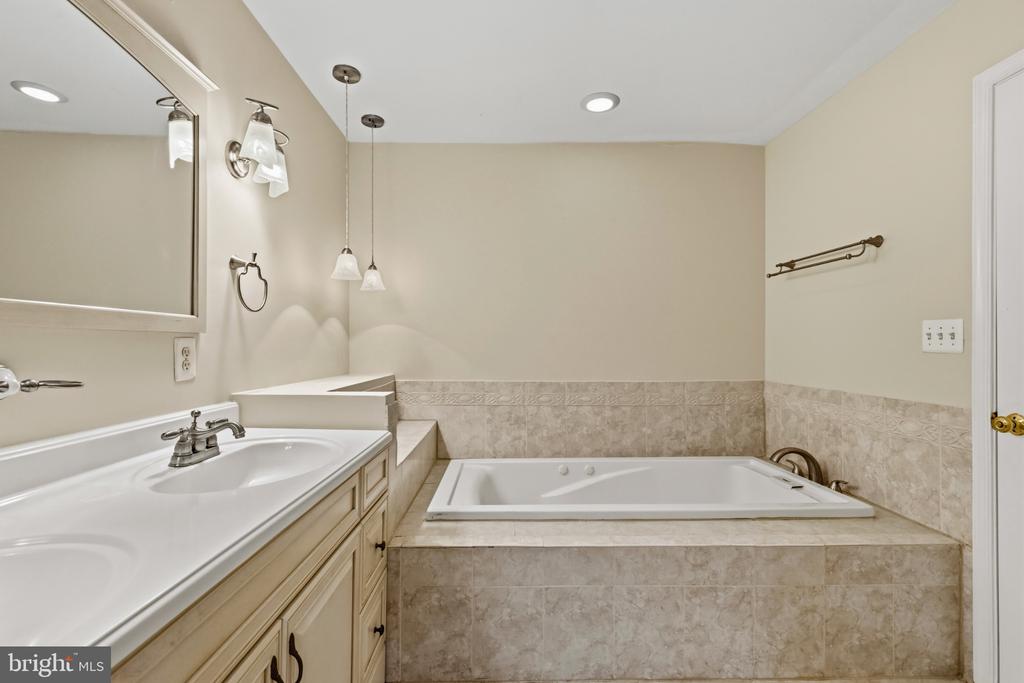
Bathroom with a built-in soaking tub, beige tile surround, and long double-sink vanity.
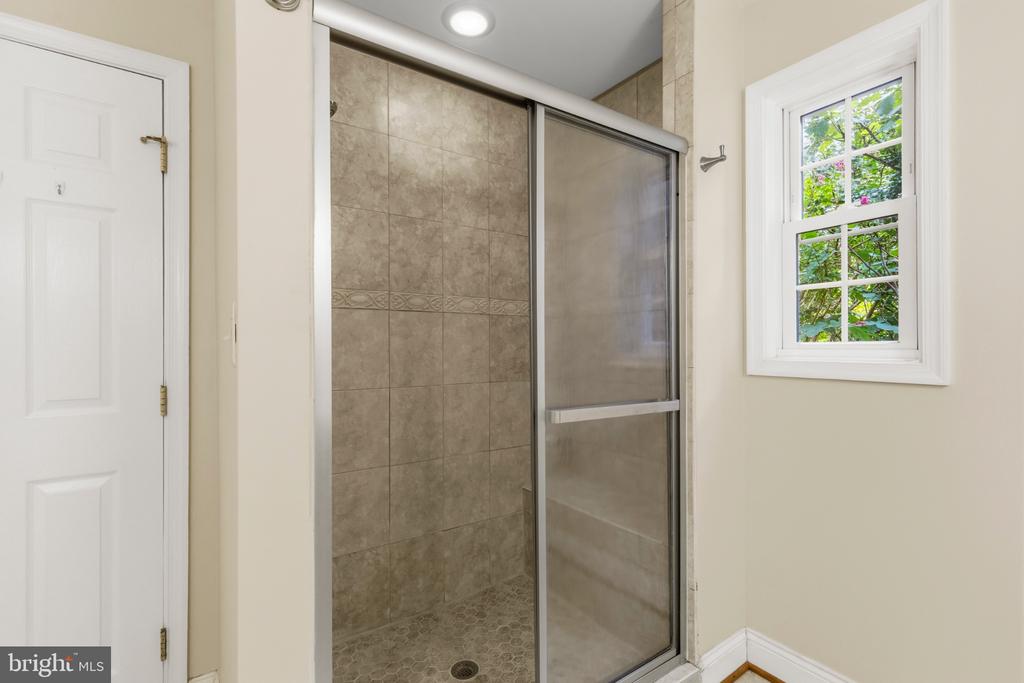
Bathroom with a tiled walk-in shower, sliding glass door, pebble floor, and bright window.
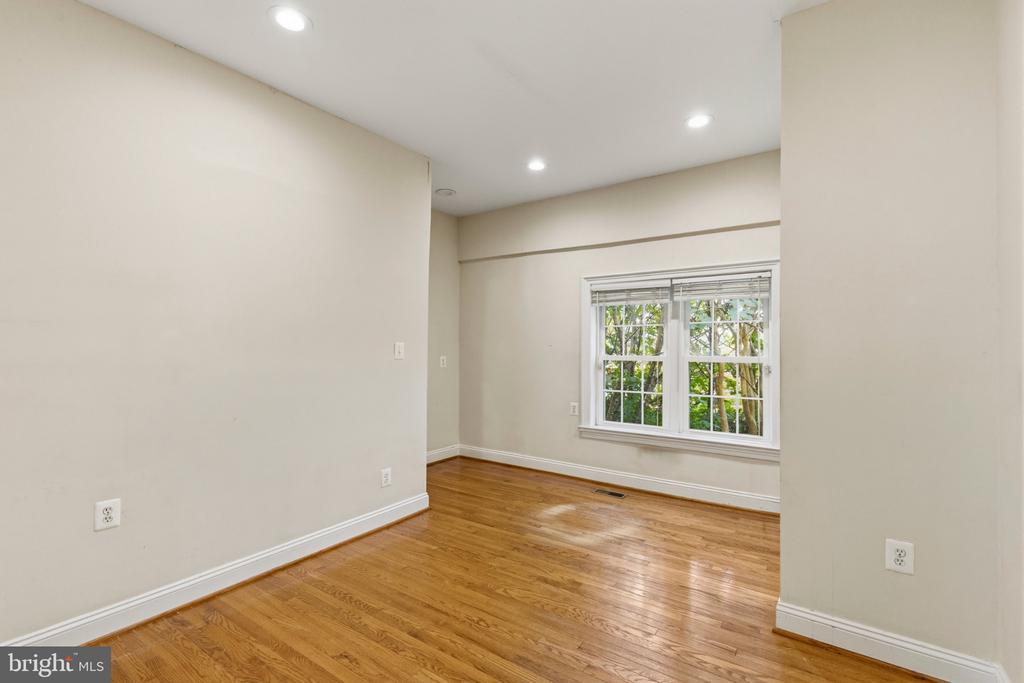
Empty room with hardwood floors, recessed lights, and a white-framed window with blinds.
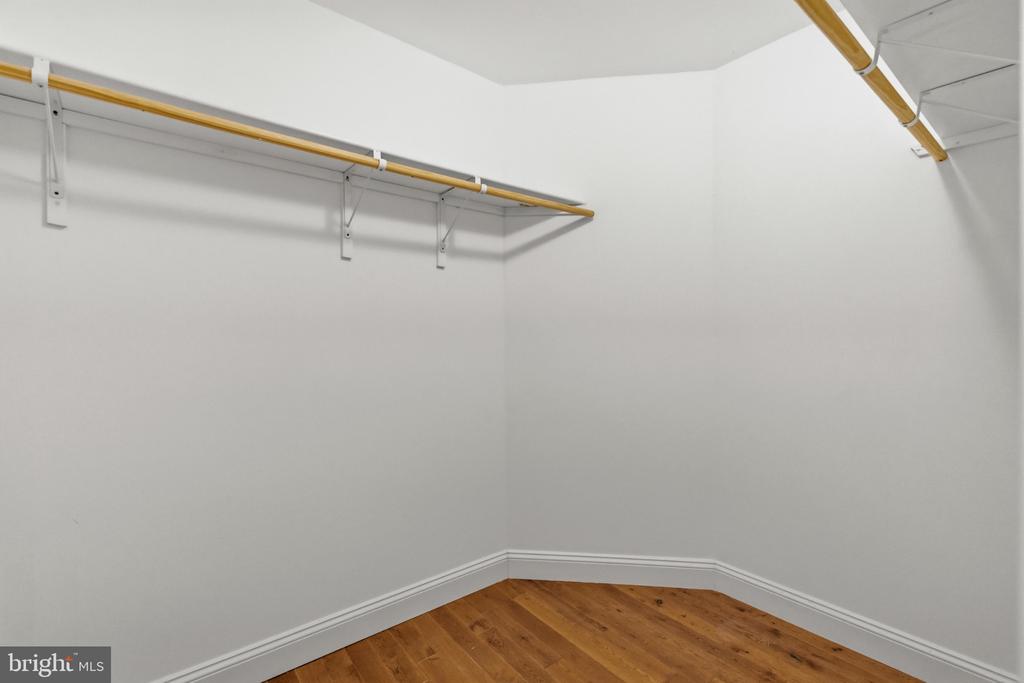
Empty walk-in closet with wraparound wooden clothes rods and hardwood flooring.
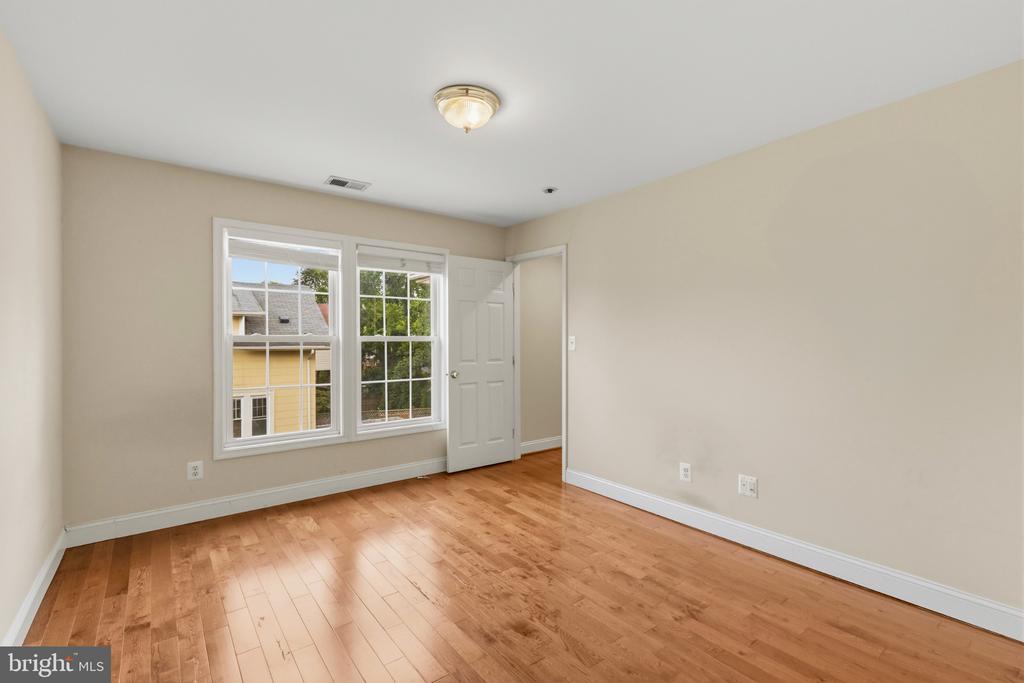
Empty room with hardwood floors, two windows, and an open door.
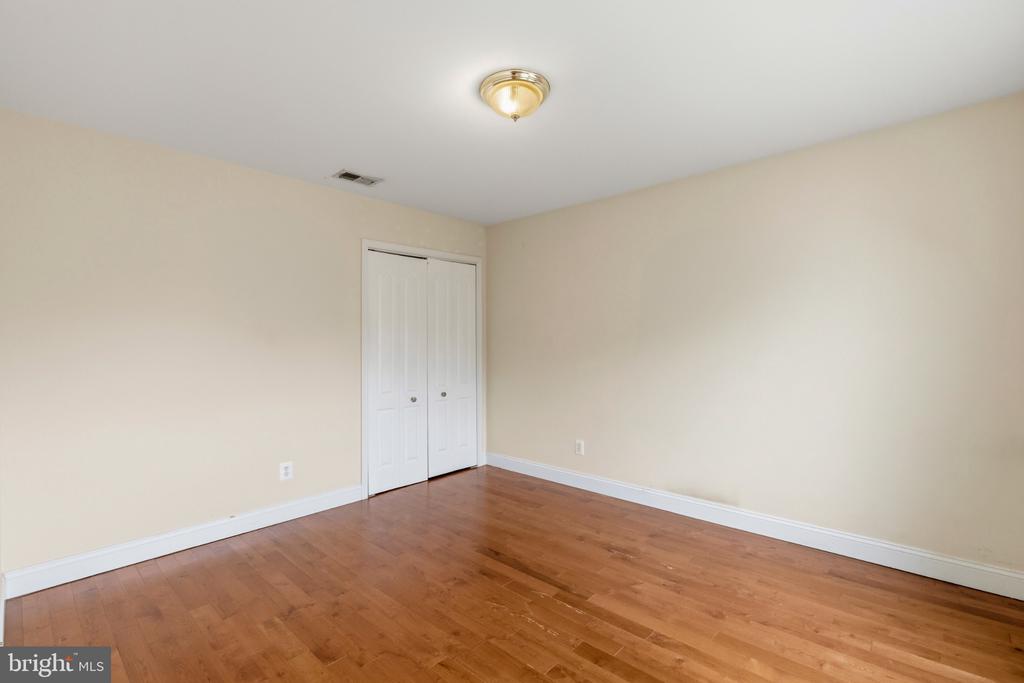
Vacant room with hardwood floors, beige walls, and white double closet doors.
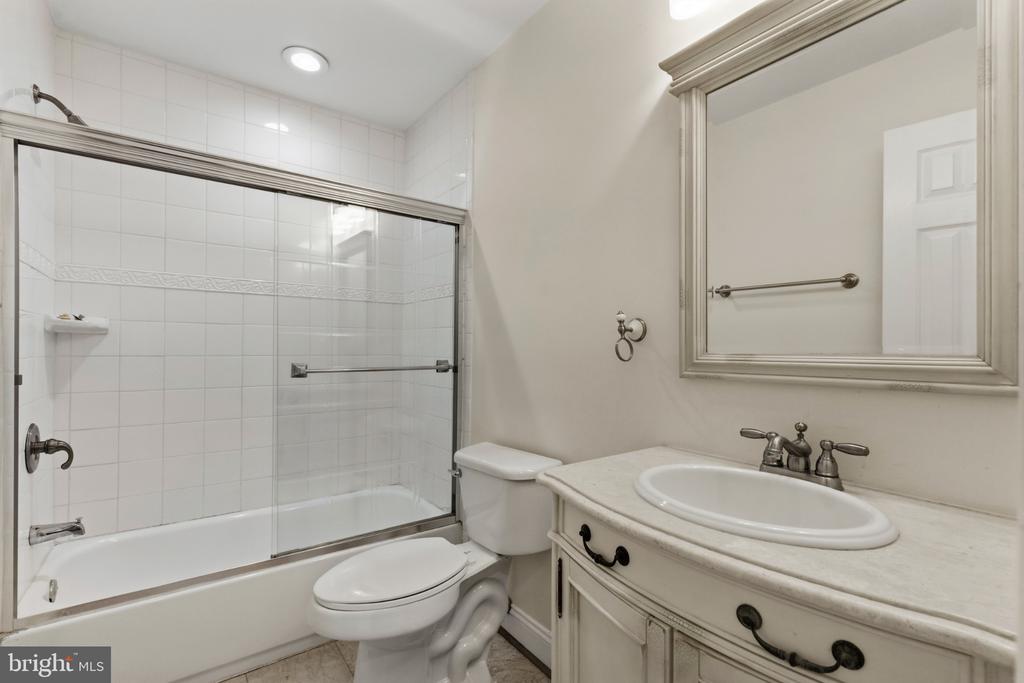
Bathroom with a glass-enclosed tiled tub, toilet, and white vanity with oval sink.
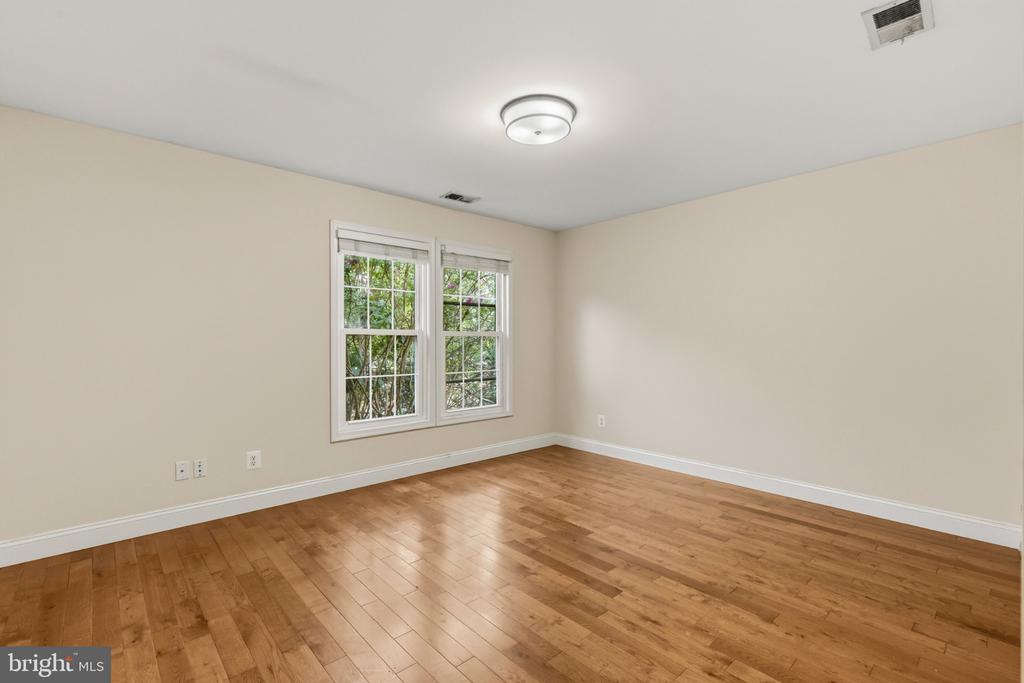
Vacant room with hardwood floors and two windows overlooking trees.
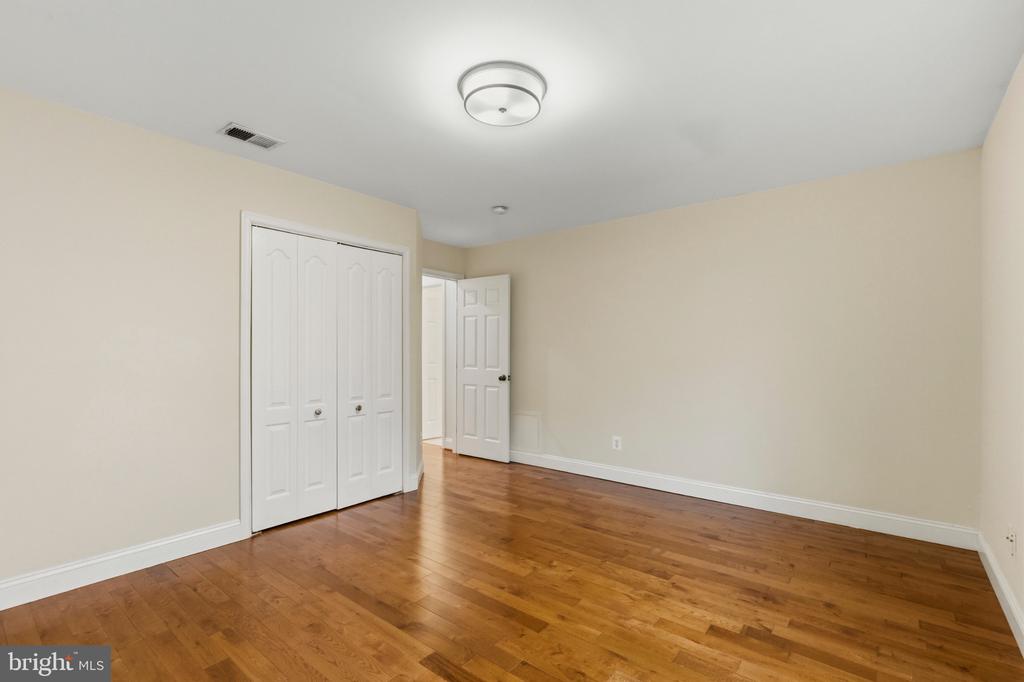
Empty bedroom with hardwood floors, white closet doors, and an open door to the hall.
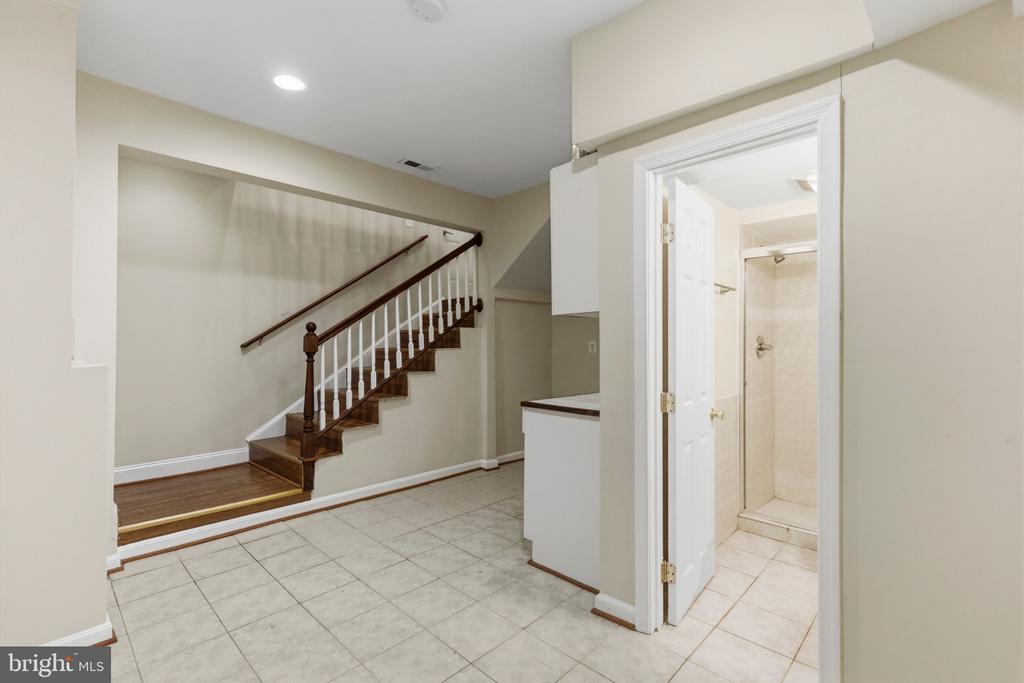
Tiled lower-level area with a wooden staircase and an open doorway to a bathroom with a shower.
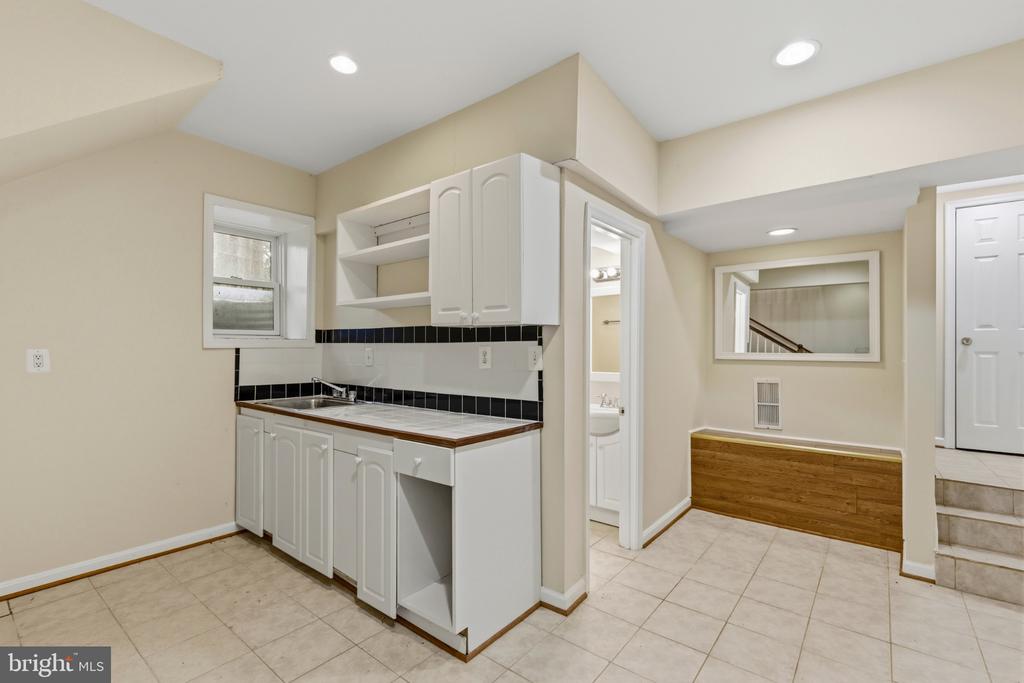
Basement kitchenette with white cabinets, a sink, and black tile backsplash.
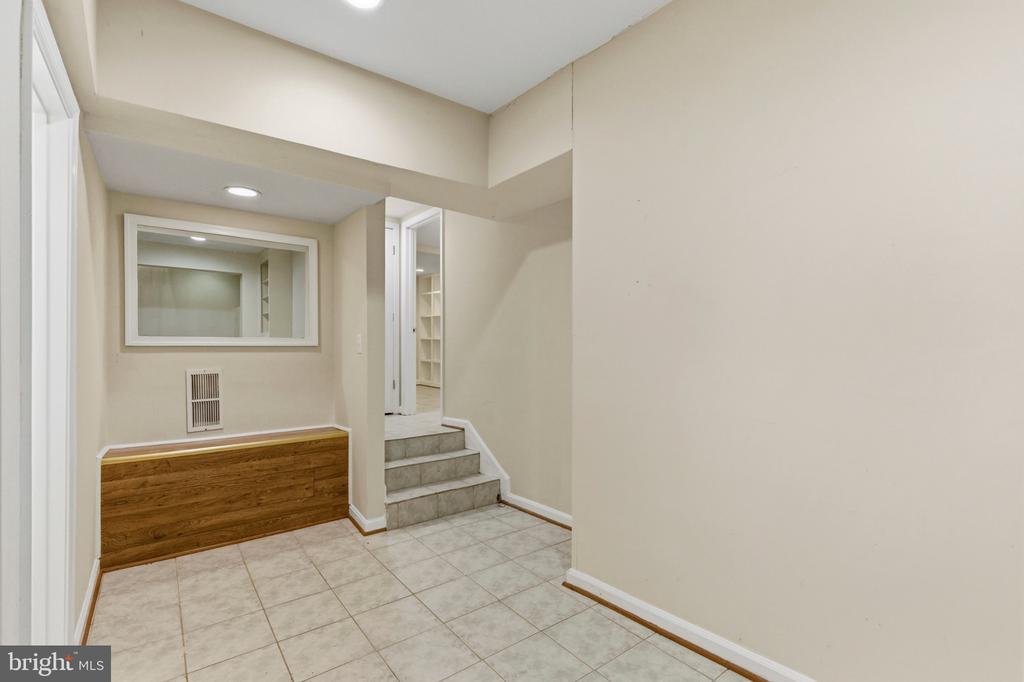
Tiled entry hall with a built-in wood bench, large mirror, and steps to an adjoining room.
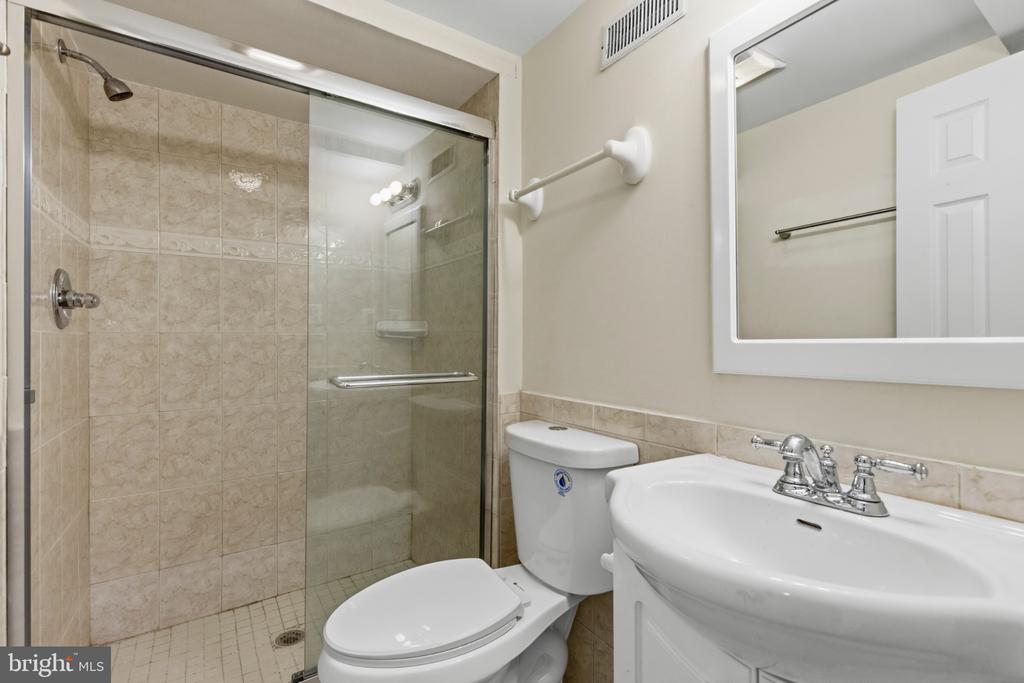
Bathroom with a glass-enclosed tiled shower, white toilet, and vanity sink.
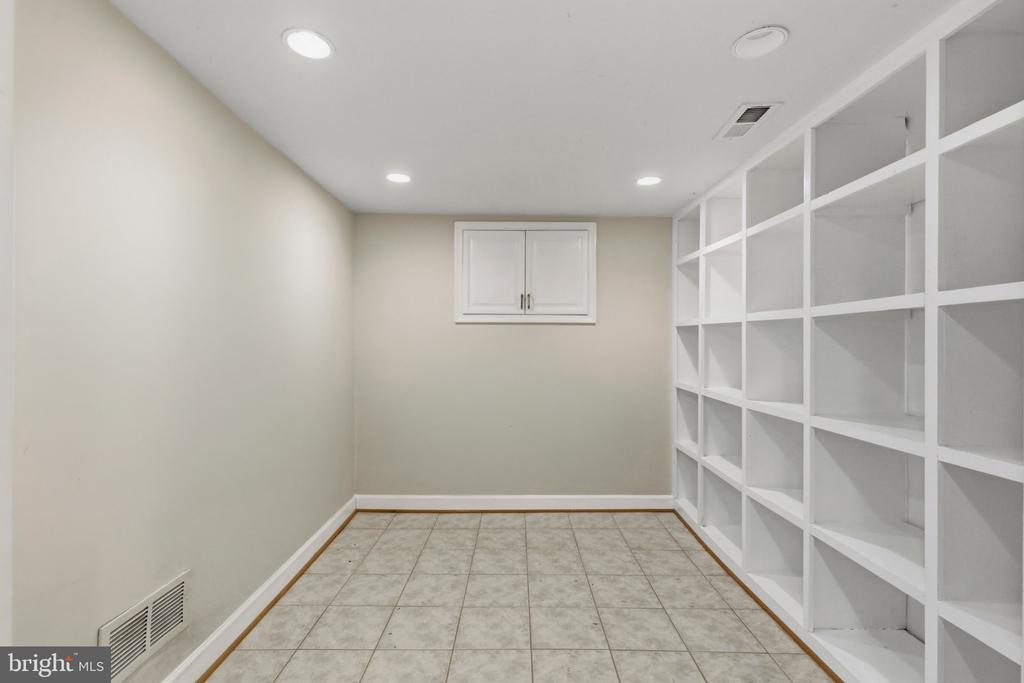
Empty room with built-in white shelving, tiled floor, and a small wall cabinet.
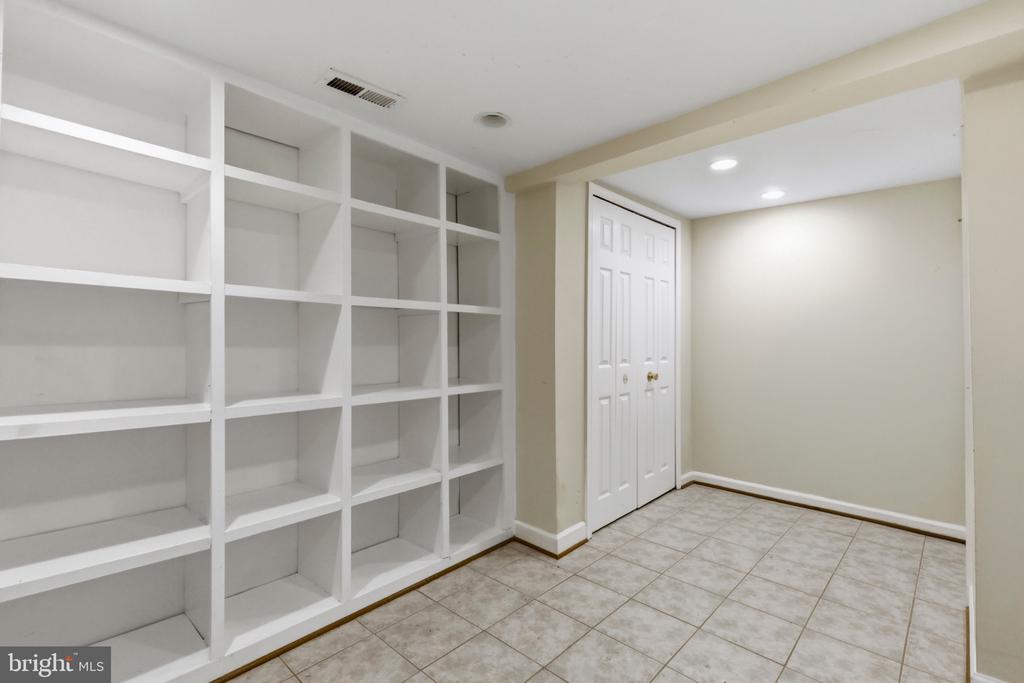
Empty room with built-in white shelving, tiled floor, and double closet doors.
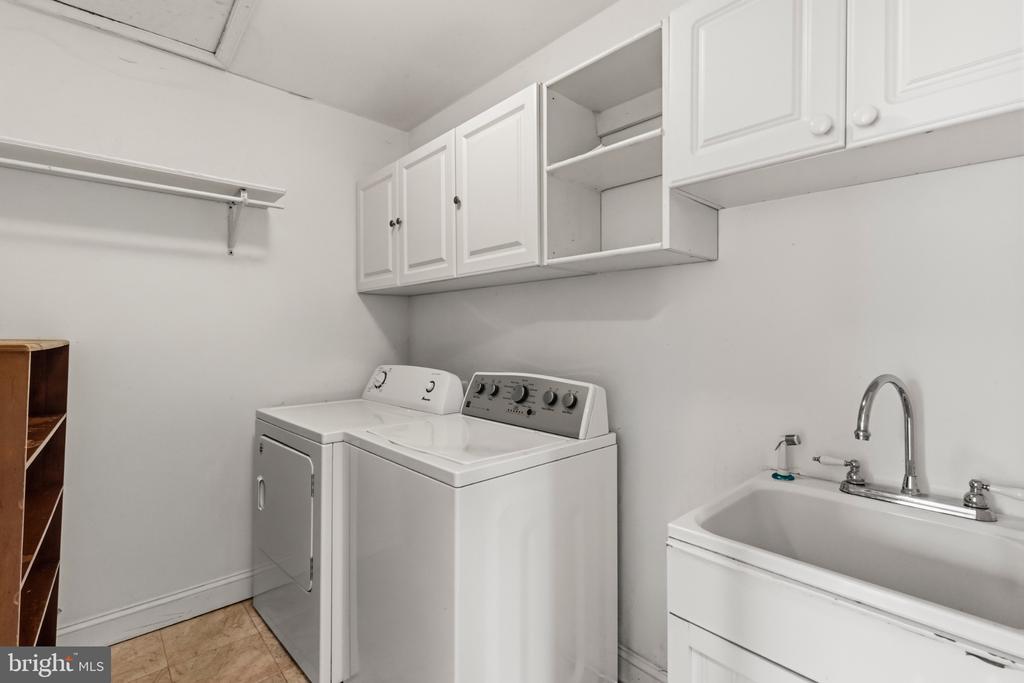
Laundry room with washer, dryer, utility sink, and overhead storage cabinets.
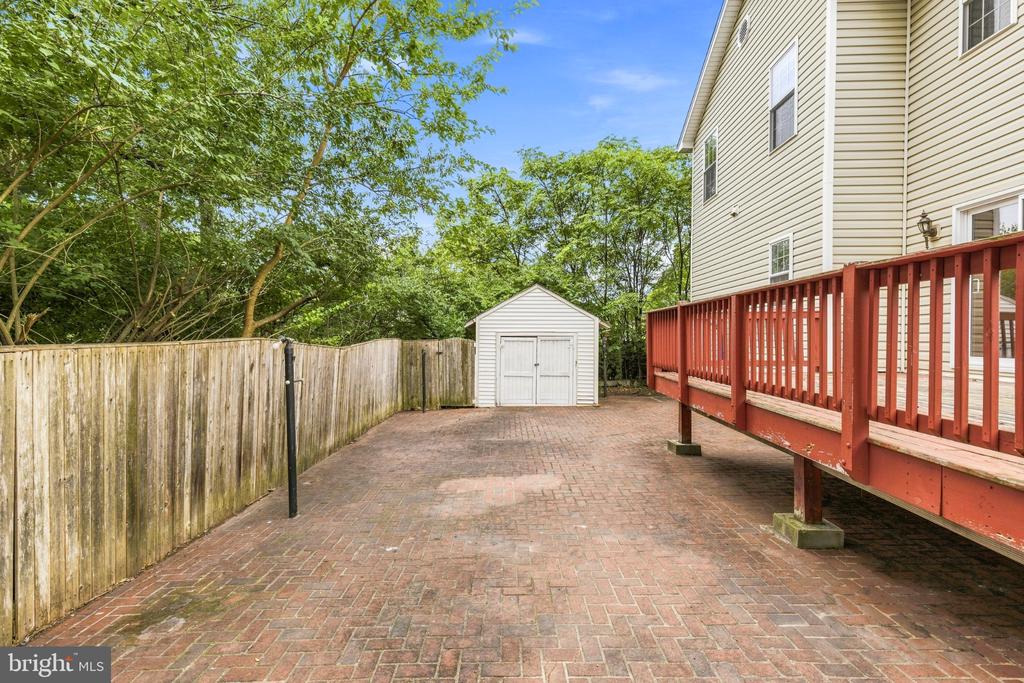
Brick patio beside a red-railed deck, with a fenced yard and white shed.
House rear with a raised wooden deck and expansive brick-paved patio.
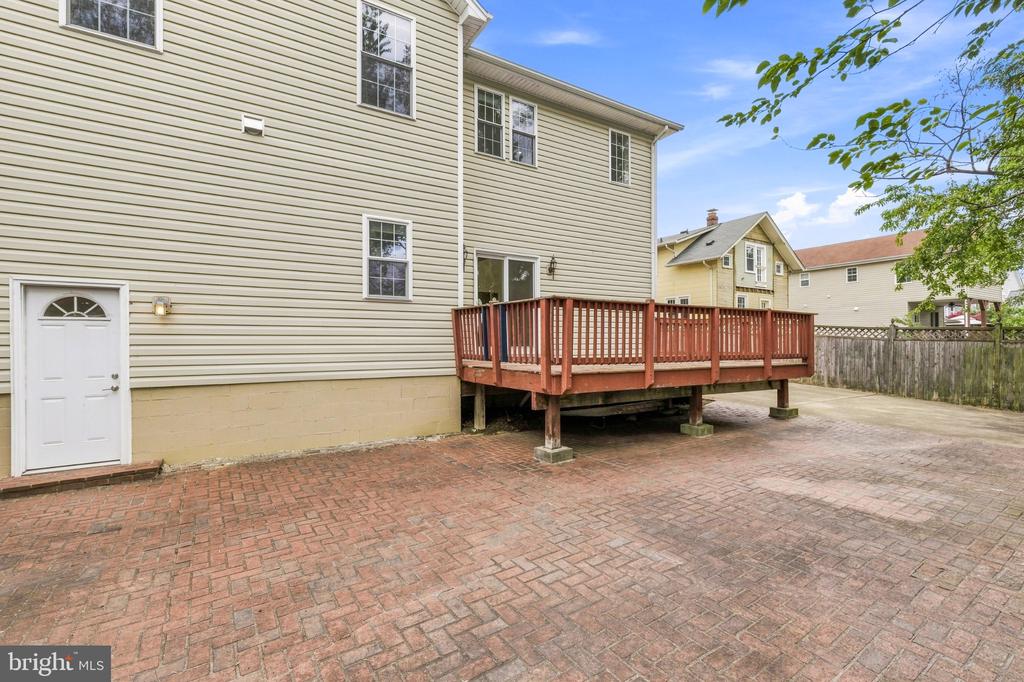
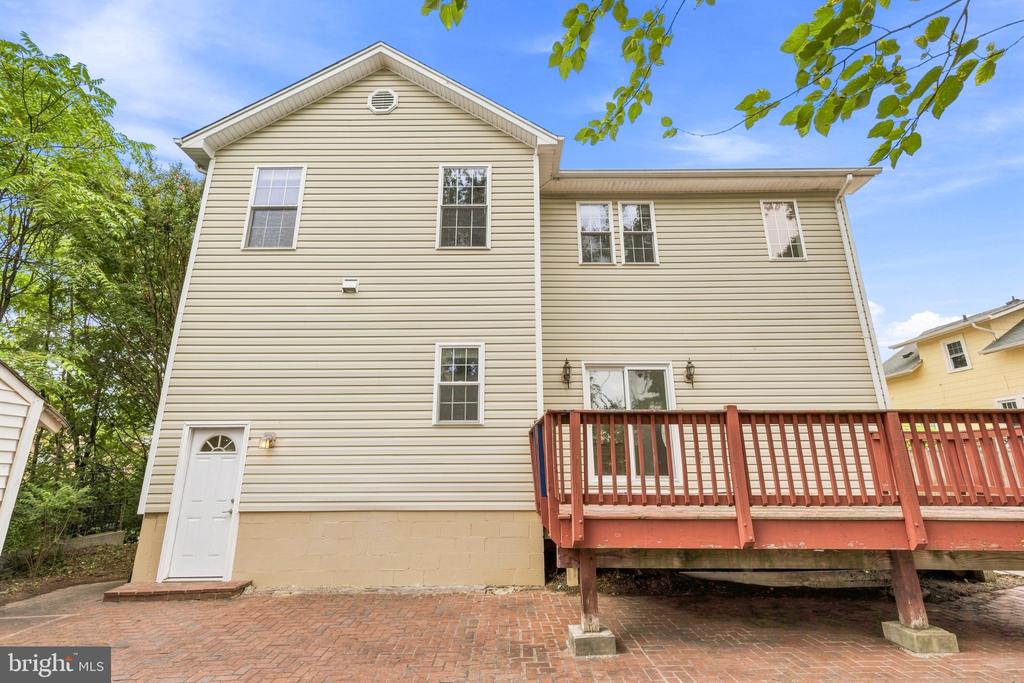
Rear of a beige two-story house with a raised red-brown deck and brick patio.
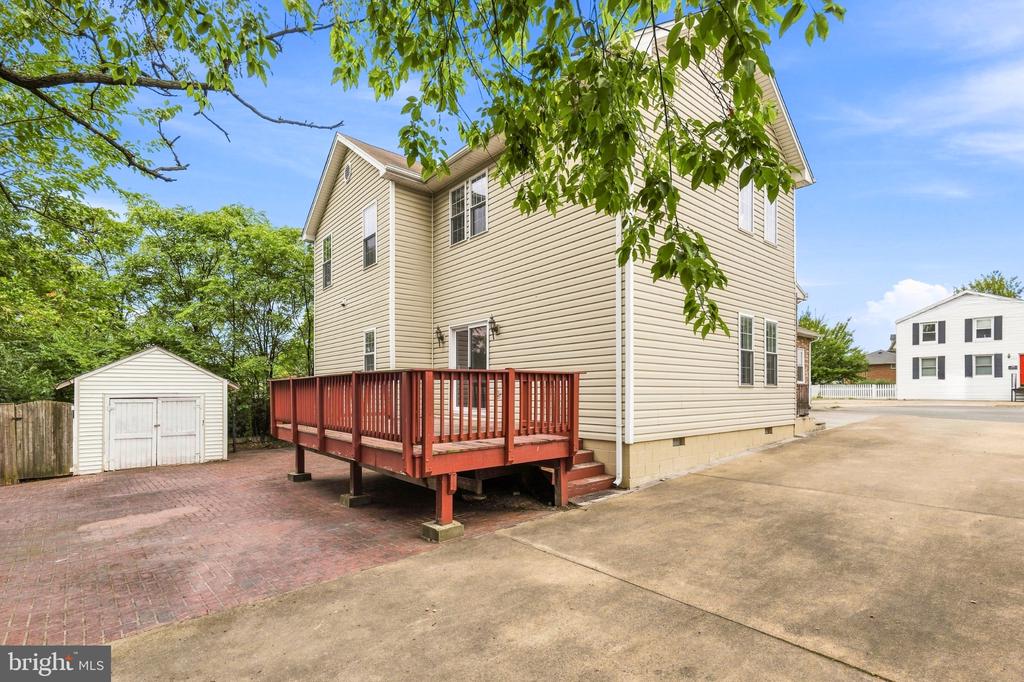
Beige two-story house with a red-railed deck, brick paving, and a detached white shed.
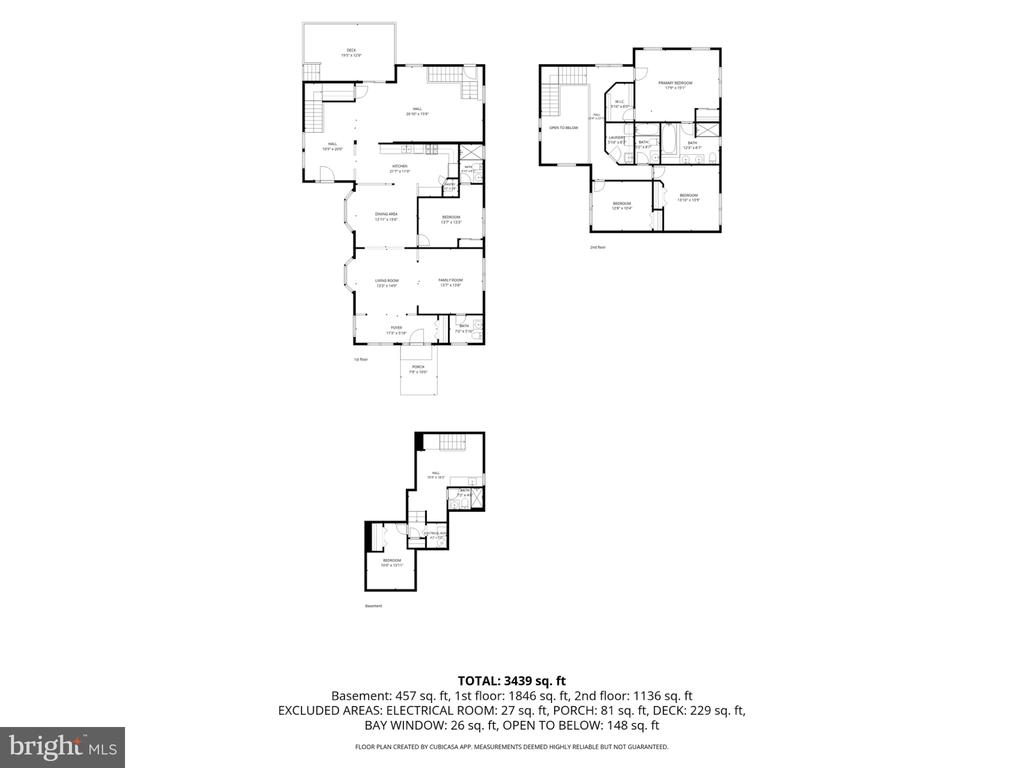
Three-level home floor plan showing basement, first-floor, and second-floor layouts.
SEE ALL PHOTOS
Two-story brick-and-siding house with glowing windows, a wet driveway, and a white picket fence at dusk.
Two-story cream-sided and red-brick home with a concrete driveway and white picket fence.
Brick home entrance with a wooden oval-glass door, concrete walkway, and leafy yard.
Two-story home with beige siding, red brick, bay windows, and a wide concrete driveway.
Entry foyer with hardwood floors, a wood front door, and large windows overlooking a white picket fence.
Empty living and dining area with hardwood floors, built-in cabinetry, and large street-facing windows.
Bathroom with a vessel sink, carved wood vanity, pebble tile accent, and large window.
Vacant living room with built-in wooden shelves, carved cabinets, and polished hardwood floors.
Empty room with polished hardwood floors and an ornate wall of built-in shelves and cabinets.
Vacant living room with polished hardwood floors, white columns, and a built-in dark wood cabinet.
Vacant living room with polished hardwood floors, white wainscoting, and a large bay window.
Empty room with polished hardwood floors and wainscoting, opening to a bright front entry.
Unfurnished open-plan living area with polished hardwood floors, a white kitchen, and a large window.
Unfurnished room with polished hardwood floors, white wainscoting, and an opening to the kitchen.
Unfurnished living area with polished hardwood floors, a kitchen pass-through, and white kitchen cabinets.
Kitchen with white cabinetry, stainless steel appliances, and a wood-topped peninsula opening to a spacious room.
Long white kitchen with glass-front cabinets, stainless steel appliances, and a patterned tile floor border.
Kitchen with white cabinetry, stainless steel appliances, and a decorative tile floor border.
Kitchen with white cabinets and tiled counters opening onto a hardwood-floored room.
Kitchen with white cabinets, wood countertops, and stainless steel appliances.
Walk-in storage room with white built-in cabinets, a long gray counter, and hardwood flooring.
Open foyer with hardwood floors, a dark wood staircase, and an adjoining white kitchen.
Two-story entry foyer with hardwood floors, a stained-glass front door, and a staircase with white balusters.
Vacant upper-level foyer with hardwood floors and a dark wood staircase railing.
Vacant room with hardwood floors, a stairwell railing, and sliding glass doors to a deck.
Weathered backyard deck with red railings, enclosed by a wooden fence and mature trees.
Weathered wooden deck with red railings beside a beige-sided house and sliding glass door.
Empty room with hardwood floors and an open doorway to a tiled bathroom with a walk-in shower.
Bathroom with a glass-enclosed tiled shower and dark wood vanity.
Upstairs landing with polished hardwood floors, a dark wood railing, and an arched window.
Vacant living room with hardwood floors and large windows.
Unfurnished bedroom with hardwood floors, mirrored closet doors, and an adjoining bathroom.
Vacant room with polished hardwood floors, large windows, and a ceiling light.
Bathroom with a double-sink vanity and a built-in soaking tub with tiled surround.
Bathroom with a built-in soaking tub, beige tile surround, and long double-sink vanity.
Bathroom with a tiled walk-in shower, sliding glass door, pebble floor, and bright window.
Empty room with hardwood floors, recessed lights, and a white-framed window with blinds.
Empty walk-in closet with wraparound wooden clothes rods and hardwood flooring.
Empty room with hardwood floors, two windows, and an open door.
Vacant room with hardwood floors, beige walls, and white double closet doors.
Bathroom with a glass-enclosed tiled tub, toilet, and white vanity with oval sink.
Vacant room with hardwood floors and two windows overlooking trees.
Empty bedroom with hardwood floors, white closet doors, and an open door to the hall.
Tiled lower-level area with a wooden staircase and an open doorway to a bathroom with a shower.
Basement kitchenette with white cabinets, a sink, and black tile backsplash.
Tiled entry hall with a built-in wood bench, large mirror, and steps to an adjoining room.
Bathroom with a glass-enclosed tiled shower, white toilet, and vanity sink.
Empty room with built-in white shelving, tiled floor, and a small wall cabinet.
Empty room with built-in white shelving, tiled floor, and double closet doors.
Laundry room with washer, dryer, utility sink, and overhead storage cabinets.
Brick patio beside a red-railed deck, with a fenced yard and white shed.
House rear with a raised wooden deck and expansive brick-paved patio.
Rear of a beige two-story house with a raised red-brown deck and brick patio.
Beige two-story house with a red-railed deck, brick paving, and a detached white shed.
Three-level home floor plan showing basement, first-floor, and second-floor layouts.
For Sale

ARLINGTON

1728 14TH STREET S, ARLINGTON, VA 22204

$1,000,000
Opportunity awaits at 1728 14th St S! This spacious 4-bedroom, 4.5-bathroom home offers incredible potential in a prime Arlington location, just off bustling Columbia Pike and tucked away at the end of a quiet cul-de-sac with seasonal golf course views.
Ready for its next chapter, the home offers an exciting opportunity for investors, renovators, or buyers looking to customize a property and make it their own. With generous living space, a flexible floor plan, and a location that is hard to beat, there is plenty of room to reimagine, renovate, and add value.
Excellent LOCATION with convenient access to Columbia Pike, Pentagon City, National Landing, Washington, DC, major commuter routes, shopping, dining, parks, and more. Bring your contractor, your vision, and your ideas. This is a unique opportunity to create something special in the heart of Arlington!

4
beds

5
baths

3,439 Sq.Ft. LIVING AREA

6,844 Sq.Ft. lot

Amanda  Etro

Amanda Etro

Kathleen McDonald

Kathleen McDonald

Features & Amenities

Interior

  • total bedrooms4
  • Total bathrooms5
  • full bathrooms4
  • half bathroom1
  • Laundry room Upper Floor
  • APPLIANCES Built-In Microwave, Dishwasher, Disposal, Dryer, Microwave, Oven/Range - Electric, Refrigerator, Washer
  • other interior Features Built-Ins, Combination Dining/Living, Entry Level Bedroom, Floor Plan - Traditional, Kitchen - Gourmet, Kitchenette, Primary Bath(s), Bathroom - Soaking Tub, Wood Floors, Pantry

Area & Lot

  • Status For Sale
  • Living Area3,439 Sq.Ft.
  • Total Area3,439 Sq.Ft.
  • Lot Area6,844 Sq.Ft.
  • MLS® IDVAAR2078984
  • TypeResidential
  • YEAR BUILT1904
  • NeighborhoodArlington
  • Architecture StylesContemporary
  • View DescriptionGolf Course
  • Elementary SchoolHOFFMAN-BOSTON
  • Middle SchoolJEFFERSON
  • High SchoolWAKEFIELD
  • School DistrictARLINGTON COUNTY PUBLIC SCHOOLS

Exterior

  • STORIES3
  • water SourcePublic
  • utilitiesNatural Gas Available, Electric Available
  • PoolNo Pool
  • lot featuresCul-de-sac, No Thru Street
  • parkingDriveway
  • HEAT TYPEForced Air
  • AIR CONDITIONINGCentral A/C
  • sewerPublic Sewer
  • SubstructureBlock
  • Disability FeaturesNone
  • other exterior FeaturesExterior Lighting, Sidewalks

Financial

  • Sales Price$1,000,000
  • Real Estate Tax $10,406/yr
  • Zoning R-5
View Virtual Tour
Two-story cream-sided and red-brick home with a concrete driveway and white picket fence.

Schedule a Showing

We would love to show you our beautiful property. Please select your preferred date and time below. An agent will be in touch shortly to confirm your appointment.

Schedule a Showing

We would love to show you our beautiful property. Please select your preferred date and time below. An agent will be in touch shortly to confirm your appointment.

Thank you for your interest in 1728 14TH STREET S, ARLINGTON, VA 22204. We are reviewing your request and will be in touch shortly!

Mortgage Calculator

Estimate your monthly mortgage payment, including the principal and interest, property taxes, and HOA. Adjust the values to generate a more accurate rate.

All estimates are provided for informational purposes only. Actual amounts may vary.
$0,000 Your Payment 20 15 65
$0,000 Your Payment

Arlington

Explore

Work With Us

We pride ourselves in providing personalized solutions that bring our clients closer to their dream properties and enhance their long-term wealth.

Follow Us on Instagram